Welcome home to this custom built 5 bedroom 5 bath located in the highly desirable Canyons at Scenic Loop subdivision! This contemporary two story home sits on .66 of an acre. Beautiful landscaping and mature trees. You are greeted by a spacious entry that leads to the dining room. The dining has high ceilings & opens to the family room. Office space w/outdoor access off of the entry. The family room features great windows w/picturesque views, electric fireplace, built-ins and tray ceilings. The kitchen is a chef's delight featuring a stainless steel Kitchenaid appliance package: 36" Commercial Gas Range Top w/6 burners, 36" canopy hood, a built in 30" Microwave & Oven, 24" dishwasher & 48" Side by Side Built-in Refrigerator! Nero Marquina Quartz countertops, custom cabinetry, waterfall counters on the island w/seating and expansive walk-in pantry! The secluded first floor primary suite features views of the backyard, gorgeous soaking tub, walk-in shower, two separate vanities, and spacious walk-in closet. First floor flex space currently used as a nursery. First floor secondary bedroom w/full bathroom. All bathrooms feature Horizon Black Smooth Granite countertops. The second level features 3 great sized secondary bedrooms & two full bathrooms. One has access to a balcony overlooking the backyard. The Outdoor living space features a gorgeous pool and hot tub w/amazing views, an outdoor kitchen w/Black Forrest Granite Countertops, grill & mini-fridge, ceiling fans in the main patio space, modern black railing, second seating area, tons of shade, impressively sized storage area and access to the remaining yard. Amazing place to entertain! Westinghouse water softener! FIVE insulated garages w/epoxied flooring: Three attached to the main home & two in a detached structure. The attached garages are prewired for electronic vehicles. The detached garage has high ceilings for potential to accommodate car lifts, oversized garage doors, a huge loft space and prewired for a mini-split. Great for a car enthusiast! Generator already installed. One of the closets is constructed to work as a safe room. One of kind property! Easy access to I-10, La Cantera, The Rim, tons of shopping and restaurants. NISD School District!
For sale
Price cut: $55K (5/23)
$1,795,000
23610 Messina Cyn, San Antonio, TX 78255
5beds
3,953sqft
:
Get pre-qualified$12,522/mo
Single Family Residence
Built in 2023
0.66 Acres Lot
$-- Zestimate®
$454/sqft
$77/mo HOA
What's special
Electric fireplaceModern black railingBalcony overlooking the backyardOversized garage doorsImpressively sized storage areaNero marquina quartz countertopsSpacious walk-in closet
- 206 days |
- 298 |
- 28 |
Zillow last checked:
Listing updated:
Listed by:
Mario Hesles TREC #491219 (210) 639-4807,
The Hesles Agency
Source: LERA MLS,MLS#: 1907316
Facts & features
Interior
Bedrooms & bathrooms
- Bedrooms: 5
- Bathrooms: 5
- Full bathrooms: 5
Primary bedroom
- Features: Split, Walk-In Closet(s), Ceiling Fan(s), Full Bath
- Area: 204
- Dimensions: 17 x 12
Bedroom 2
- Area: 196
- Dimensions: 14 x 14
Bedroom 3
- Area: 168
- Dimensions: 14 x 12
Bedroom 4
- Area: 154
- Dimensions: 14 x 11
Bedroom 5
- Area: 140
- Dimensions: 14 x 10
Primary bathroom
- Features: Tub/Shower Separate, Separate Vanity, Soaking Tub
- Area: 208
- Dimensions: 16 x 13
Dining room
- Area: 224
- Dimensions: 16 x 14
Family room
- Area: 240
- Dimensions: 16 x 15
Kitchen
- Area: 210
- Dimensions: 15 x 14
Office
- Area: 120
- Dimensions: 12 x 10
Heating
- Central, Natural Gas
Cooling
- Three+ Central
Appliances
- Included: Cooktop, Built-In Oven, Microwave, Gas Cooktop, Refrigerator, Dishwasher, Water Softener Owned, Plumb for Water Softener
- Laundry: Main Level, Laundry Room, Washer Hookup, Dryer Connection
Features
- One Living Area, Separate Dining Room, Two Eating Areas, Kitchen Island, Pantry, Study/Library, Utility Room Inside, Secondary Bedroom Down, High Ceilings, Open Floorplan, Walk-In Closet(s), Master Downstairs, Ceiling Fan(s), Solid Counter Tops, Custom Cabinets
- Flooring: Ceramic Tile, Vinyl
- Has basement: No
- Number of fireplaces: 1
- Fireplace features: Family Room
Interior area
- Total interior livable area: 3,953 sqft
Property
Parking
- Total spaces: 4
- Parking features: Four or More Car Garage, Detached, Attached, Garage Door Opener
- Attached garage spaces: 4
Features
- Levels: Two
- Stories: 2
- Has private pool: Yes
- Pool features: In Ground
- Has spa: Yes
- Spa features: Heated
Lot
- Size: 0.66 Acres
- Features: 1/2-1 Acre
Details
- Parcel number: 047029060030
Construction
Type & style
- Home type: SingleFamily
- Architectural style: Contemporary
- Property subtype: Single Family Residence
Materials
- 4 Sides Masonry, Stone, Stucco
- Foundation: Slab
- Roof: Metal
Condition
- Pre-Owned
- New construction: No
- Year built: 2023
Details
- Builder name: Custom Built
Utilities & green energy
- Sewer: Septic
- Water: Water System
Community & HOA
Community
- Security: Controlled Access
- Subdivision: Canyons At Scenic Loop
HOA
- Has HOA: Yes
- HOA fee: $918 annually
- HOA name: CANYONS AT SCENIC LOOP
Location
- Region: San Antonio
Financial & listing details
- Price per square foot: $454/sqft
- Tax assessed value: $1,434,650
- Annual tax amount: $19,586
- Price range: $1.8M - $1.8M
- Date on market: 1/8/2026
- Cumulative days on market: 304 days
- Listing terms: Conventional,VA Loan,TX Vet,Cash
Estimated market value
Not available
Estimated sales range
Not available
Not available
Price history
| Date | Event | Price |
|---|---|---|
| 5/23/2026 | Price change | $1,795,000-3%$454/sqft |
Source:  LERA MLS #1907316 Report a problem LERA MLS #1907316 Report a problem | ||
| 3/4/2026 | Price change | $1,850,000-1.6%$468/sqft |
Source: LERA MLS #1907316 Report a problem | ||
| 1/8/2026 | Listed for sale | $1,880,000-6%$476/sqft |
Source: LERA MLS #1907316 Report a problem | ||
| 12/18/2025 | Listing removed | $1,999,000$506/sqft |
Source: LERA MLS #1907316 Report a problem | ||
| 10/11/2025 | Price change | $1,999,000-9.1%$506/sqft |
Source: LERA MLS #1907316 Report a problem | ||
| 9/12/2025 | Listed for sale | $2,200,000$557/sqft |
Source: LERA MLS #1907316 Report a problem | ||
Public tax history
| Year | Property taxes | Tax assessment |
|---|---|---|
| 2025 | $23,441 +30.4% | $1,434,650 +35% |
| 2024 | $17,980 +492.4% | $1,062,730 +550.7% |
| 2023 | $3,035 +3% | $163,320 +13.1% |
| 2022 | $2,946 +49.6% | $144,350 +57.2% |
| 2021 | $1,970 | $91,830 |
| 2020 | $1,970 +1.7% | $91,830 +2.6% |
| 2019 | $1,937 | $89,510 |
| 2018 | $1,937 +5.6% | $89,510 |
| 2017 | $1,835 | $89,510 +9.2% |
| 2016 | -- | $82,000 +6.4% |
| 2015 | -- | $77,040 |
| 2014 | -- | $77,040 |
Find assessor info on the county website
Monthly payment
Est. payment
Payment breakdown
Explore the cost of this home by adjusting the details. Changes won't be saved.Climate risks
Neighborhood: 78255
Nearby schools
GreatSchools rating
- 8/10Dr. Sara B. McAndrew Elementary SchoolGrades: PK-5Distance: 2.8 mi
- 7/10Rawlinson Middle SchoolGrades: 6-8Distance: 8.2 mi
- 6/10Clark High SchoolGrades: 9-12Distance: 8.9 mi
Schools provided by the listing agent
- Elementary: Sara B Mcandrew
- Middle: Rawlinson
- High: Clark
- District: Northside
Source: LERA MLS. This data may not be complete. We recommend contacting the local school district to confirm school assignments for this home.
- $--0.633 Acres23610 Messina Cyn, San Antonio, TX 78255Off Market
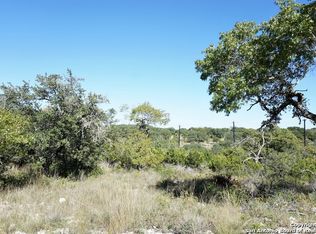
- $151,0000.604 AcresMessina Cyn, San antonio, TX 78255Off Market

- $--0.604 Acres23606 Messina Cyn, San Antonio, TX 78255Off Market
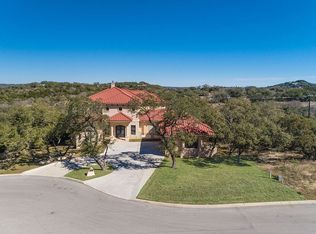
- $1,170,8005 bd5 ba4.3k sqft23614 Messina Cyn, San Antonio, TX 78255Off Market
- $100-- bd-- ba-- sqftIvory Cyn, San antonio, TX 78255Off Market
- $--4 bd5 ba3k sqft23611 Messina Cyn, San Antonio, TX 78255Sold
- $793,8003 bd3 ba2.7k sqft23602 Messina Cyn, San Antonio, TX 78255Off Market
- $1,369,9003 bd3 ba3.9k sqft23607 Messina Cyn, San Antonio, TX 78255Off Market
A local agent can set up tours, give advice and negotiate with sellers.
Similar homes
- $1,435,0004 bd4 ba3.6k sqft9527 MIDSOMER PL, San Antonio, TX 78255New Construction

 MLS ID #2004262, David Garcia TREC #684055, SERHANT.. LERA MLS
 - $2,050,0004 bd4 ba5.2k sqft10015 Ivory Canyon, San Antonio, TX 78255For Sale
 MLS ID #1960994, Malina Bercher TREC #781687, Kuper Sotheby's Int'l Realty. LERA MLS
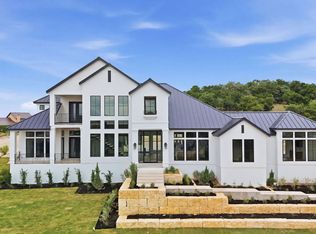
 - $2,175,0004 bd5 ba4.3k sqft9651 LENOX HL, San Antonio, TX 78255New Construction
 LERA MLS
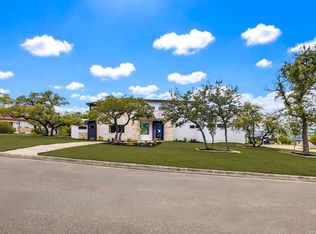
 - $1,700,0004 bd5 ba3.5k sqft10009 BASILONE RDG, San Antonio, TX 78255New Construction
 MLS ID #1969100, Claudia Trevino TREC #517599, Keller Williams Legacy. LERA MLS
 - $1,594,9004 bd4 ba4k sqft23122 HENNESS PASS, San Antonio, TX 78255For SaleMLS ID #1998863, Daniel Rodriguez TREC #533884, Texas Premier Realty. LERA MLS
- $1,900,0005 bd6 ba5.4k sqft19402 Terra Stone, San Antonio, TX 78255For SaleMLS ID #1956743, Martin Tirado TREC #635226, Real Broker, LLC. LERA MLS
- $1,795,0003 bd4 ba3.9k sqft25126 Clearwater Creek, San Antonio, TX 78255For SaleMLS ID #1853713, Miguel Herrera TREC #585892, The Agency San Antonio. LERA MLS
- $1,799,9004 bd4 ba3.9k sqft7203 Bella Rose, San Antonio, TX 78256For SaleMLS ID #1994397, Binkan Cinaroglu TREC #592614, Kuper Sotheby's Int'l Realty. LERA MLS
- $1,595,0004 bd5 ba4.3k sqft11009 PORTER SPGS, San Antonio, TX 78255For SaleMLS ID #1957774, Allan Daly TREC #705300, Barlowe Daly Realty. LERA MLS
- $1,450,0004 bd4 ba3.5k sqft22311 White Doe Pass, San Antonio, TX 78255For SaleMLS ID #1965422, Karen Cavaness TREC #605760, BHHS PenFed Realty. LERA MLS
- $1,499,9555 bd5 ba3.5k sqft19607 Terra Mont, San Antonio, TX 78255For SaleMLS ID #1949417, Michael Olivarez TREC #732205, Dalton Wade, Inc. LERA MLS
- $1,299,0004 bd4 ba3.2k sqft10018 Basilone Rdg, San Antonio, TX 78255For SaleMLS ID #1960508, Erin Pepper-Burrows TREC #766213, JB Goodwin, REALTORS. LERA MLS
- from $1,301,1004 bd4 ba4k sqftTimberwood Park Plan, Cantera Hills, San Antonio, TX 78255New ConstructionTexas Signature Custom Homes
- $1,750,0004 bd5 ba3.9k sqft22 SAXBY GLN, San Antonio, TX 78257For SaleMLS ID #1993027, Christopher Waggy TREC #595868, North Star Realty Professional. LERA MLS
- $2,425,0004 bd5 ba5.4k sqft23510 Avila Ridge, San Antonio, TX 78255For SaleMLS ID #1942943, Blain Johnson TREC #625239, JB Goodwin, REALTORS. LERA MLS
- $1,200,0003 bd4 ba3.7k sqft23103 HENNESS PASS, San Antonio, TX 78255For SaleMLS ID #1990928, Sabrina Maddry TREC #678304, Keeping It Realty. LERA MLS
- $1,999,9005 bd7 ba5.1k sqft24108 Tres Arroyos, San Antonio, TX 78255New ConstructionMLS ID #1995514, Juliana Andrea Valencia Ponce TREC #850601, Kuper Sotheby's Int'l Realty. LERA MLS
- $1,249,9003 bd4 ba3.1k sqft23214 Edens Canyon, San Antonio, TX 78255For SaleMLS ID #1939403, Binkan Cinaroglu TREC #592614, Kuper Sotheby's Int'l Realty. LERA MLS
- $1,149,9003 bd4 ba2.7k sqft9843 Midsomer Place, San Antonio, TX 78255For SaleMLS ID #1972485, Mariah McClure TREC #738416, Real Broker, LLC. LERA MLS
- $1,179,0003 bd3 ba3.8k sqft8103 Vanity Hill, San Antonio, TX 78256For SaleMLS ID #2004064, Binkan Cinaroglu TREC #592614, Kuper Sotheby's Int'l Realty. LERA MLS
