Beautiful 1 Story, Sitterle Home in Cresta Bella. Many upgrades, professionally landscaped with rock planters, front and back. Extensive outside lighting. Automatic roll down shades. Top of the line water softener/REO. Exquisite stainless steel appliances with gas cooking. TV's do not convey. Expansive views in the front and back of the home. Former Sitterle Model Home. 3 car garages are air conditioned. 3 bedrooms + study. L/R is piano room. Exercise equipment for sale. Turf in backyard for easy maintenance. Gated community.
For sale
$1,100,000
19506 Cresta Alto, San Antonio, TX 78256
3beds
2,962sqft
Single Family Residence
Built in 2019
9,016 Square Feet Lot
$1,063,100 Zestimate®
$371/sqft
$83/mo HOA
What's special
Extensive outside lightingAutomatic roll down shades
- 72 days |
- 378 |
- 11 |
Zillow last checked:
Listing updated:
Listed by:
Susan Marburger TREC #439335 (210) 413-0731,
San Antonio Portfolio KW RE
Source: LERA MLS,MLS#: 1990309
Facts & features
Interior
Bedrooms & bathrooms
- Bedrooms: 3
- Bathrooms: 3
- Full bathrooms: 2
- 1/2 bathrooms: 1
Primary bedroom
- Features: Split, Walk-In Closet(s), Ceiling Fan(s), Full Bath
- Area: 105
- Dimensions: 15 x 7
Bedroom 2
- Area: 143
- Dimensions: 11 x 13
Bedroom 3
- Area: 132
- Dimensions: 11 x 12
Primary bathroom
- Features: Shower Only, Separate Vanity, Double Vanity
- Area: 143
- Dimensions: 11 x 13
Family room
- Area: 560
- Dimensions: 28 x 20
Kitchen
- Area: 242
- Dimensions: 22 x 11
Office
- Area: 156
- Dimensions: 12 x 13
Heating
- Central, Natural Gas
Cooling
- Central Air
Appliances
- Included: Cooktop, Built-In Oven, Self Cleaning Oven, Microwave, Gas Cooktop, Indoor Grill, Refrigerator, Disposal, Dishwasher, Plumbed For Ice Maker, Water Softener Owned, Gas Water Heater
- Laundry: Main Level, Washer Hookup, Dryer Connection
Features
- Two Living Area, Liv/Din Combo, Kitchen Island, Pantry, Study/Library, Game Room, Utility Room Inside, 1st Floor Lvl/No Steps, High Ceilings, Open Floorplan, All Bedrooms Downstairs, Walk-In Closet(s), Master Downstairs, Ceiling Fan(s), Solid Counter Tops
- Flooring: Carpet, Ceramic Tile, Wood
- Has basement: No
- Attic: Access Only,Pull Down Stairs
- Number of fireplaces: 1
- Fireplace features: One, Gas Logs Included, Gas, Glass Doors
Interior area
- Total interior livable area: 2,962 sqft
Video & virtual tour
Property
Parking
- Total spaces: 3
- Parking features: Three Car Garage, Attached, Garage Faces Side, Garage Door Opener
- Attached garage spaces: 3
Features
- Levels: One
- Stories: 1
- Patio & porch: Patio, Covered
- Pool features: None
Lot
- Size: 9,016 Square Feet
- Features: Cul-De-Sac, Zero Lot Line, Curbs, Street Gutters, Sidewalks, Streetlights, Fire Hydrant w/in 500'
Details
- Parcel number: 183330260180
Construction
Type & style
- Home type: SingleFamily
- Property subtype: Single Family Residence
Materials
- Stone
- Foundation: Slab
- Roof: Concrete
Condition
- Pre-Owned
- New construction: No
- Year built: 2019
Details
- Builder name: SITTERLE
Utilities & green energy
- Electric: CPS
- Gas: CPS
- Sewer: SAWS
- Water: SAWS, Water System
- Utilities for property: Cable Available, City Garbage service
Community & HOA
Community
- Security: Security System Owned, Carbon Monoxide Detector(s), Controlled Access
- Subdivision: Cresta Bella
HOA
- Has HOA: Yes
- HOA fee: $250 quarterly
- HOA name: CRESTA BELLA
Location
- Region: San Antonio
Financial & listing details
- Price per square foot: $371/sqft
- Tax assessed value: $985,000
- Annual tax amount: $22,558
- Price range: $1.1M - $1.1M
- Date on market: 6/9/2026
- Cumulative days on market: 73 days
- Listing terms: Conventional,Cash
- Road surface type: Paved
Estimated market value
$1,063,100
$1.01M - $1.12M
$3,269/mo
Price history
| Date | Event | Price |
|---|---|---|
| 6/9/2026 | Listed for sale | $1,100,000$371/sqft |
Source:  LERA MLS #1990309 Report a problem LERA MLS #1990309 Report a problem | ||
| 11/12/2020 | Sold | -- |
Source: LERA MLS #1418989 Report a problem | ||
Public tax history
| Year | Property taxes | Tax assessment |
|---|---|---|
| 2025 | $18,927 +1.7% | $985,000 +3.7% |
| 2024 | $18,602 -2.7% | $950,000 -1.3% |
| 2023 | $19,110 -4.8% | $962,543 +10% |
| 2022 | $20,080 +50.6% | $875,039 +10% |
| 2021 | $13,334 | $795,490 +50.4% |
| 2020 | $13,334 +497.8% | $528,790 +518.5% |
| 2019 | $2,231 | $85,500 -23% |
| 2018 | $2,231 -17% | $111,000 +10.7% |
| 2017 | $2,689 | $100,300 +42.3% |
| 2016 | -- | $70,500 -5.6% |
| 2015 | -- | $74,700 |
Find assessor info on the county website
Monthly payment
Est. payment
Payment breakdown
Explore the cost of this home by adjusting the details. Changes won't be saved.Climate risks
Neighborhood: Friedrich Wilderness Park
Nearby schools
GreatSchools rating
- 7/10Ellison Elementary SchoolGrades: PK-5Distance: 1.1 mi
- 8/10Garcia Middle SchoolGrades: 6-8Distance: 3.5 mi
- 8/10Brandeis High SchoolGrades: 9-12Distance: 4.6 mi
Schools provided by the listing agent
- Elementary: Bonnie Ellison
- Middle: Gus Garcia
- High: Louis D Brandeis
- District: Northside
Source: LERA MLS. This data may not be complete. We recommend contacting the local school district to confirm school assignments for this home.
- $871,2003 bd3 ba2.9k sqft19510 Cresta Alto, San Antonio, TX 78256Off Market
- $865,6003 bd3 ba2.3k sqft19502 Cresta Alto, San Antonio, TX 78256Off Market

- $603,3003 bd2 ba3.2k sqft19502 Cresta Alto, San Antonio, TX 78257Off Market
- $100-- bd-- ba-- sqftBella Colina, San antonio, TX 78256Off Market
- $1,132,0003 bd3 ba3.4k sqft19418 Bella Flor, San Antonio, TX 78256Off Market
- $887,6003 bd2 ba2.3k sqft19514 Cresta Alto, San Antonio, TX 78256Off Market
- $1,110,8003 bd3 ba3.2k sqft19507 Cresta Alto, San Antonio, TX 78256Off Market
- $--3 bd2 ba2.5k sqft6703 Bella Colina, San Antonio, TX 78256Sold
A local agent can set up tours, give advice and negotiate with sellers.
Similar homes
- $1,065,0004 bd4 ba3.7k sqft8134 Vanity Hill, San Antonio, TX 78256For Sale
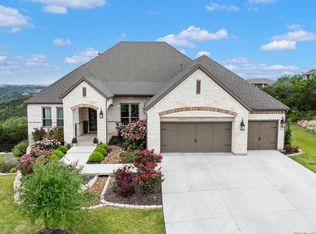
 MLS ID #1945327, Binkan Cinaroglu TREC #592614, Kuper Sotheby's Int'l Realty. LERA MLS
 - $1,150,0004 bd5 ba3.8k sqft7 Marbella, San Antonio, TX 78257For Sale
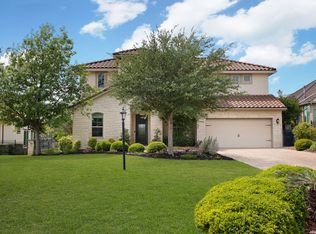 MLS ID #1950289, Celeste Hayes TREC #610756, Keller Williams Boerne. LERA MLS
 - $809,9004 bd4 ba2.9k sqft7034 Bella Bluff, San Antonio, TX 78256For Sale
 MLS ID #1938504, Mario Morin TREC #560860, Mission Real Estate Group. LERA MLS
 - $799,0004 bd4 ba3k sqft7139 Bella Mist, San Antonio, TX 78256For Sale
 MLS ID #1940883, Renee Bachman TREC #640837, JB Goodwin, REALTORS. LERA MLS
 - $1,149,0005 bd6 ba4k sqft8811 Monarchy Row, San Antonio, TX 78255For SaleMLS ID #2001278, Annie Molnar TREC #773472, eXp Realty. LERA MLS
- $999,9004 bd5 ba3.8k sqft9703 IVORY CYN, San Antonio, TX 78255For SaleMLS ID #1999652, Misty Niemeyer TREC #535431, Niemeyer & Associates, REALTORS. LERA MLS
- $760,0005 bd5 ba4.2k sqft21702 EDEN ROSE HL, San Antonio, TX 78256For SaleMLS ID #1964056, Cynthia Parsons TREC #647384, Keller Williams City-View. LERA MLS
- $788,0004 bd3 ba3k sqft18118 Resort View, San Antonio, TX 78255For SaleMLS ID #1958395, Danny Charbel TREC #582344, Keller Williams City-View. LERA MLS
- $1,190,0004 bd4 ba3.5k sqft25814 ECHO MTN, San Antonio, TX 78260For SaleMLS ID #1996580, JoDee Gilmore TREC #591373, eXp Realty. LERA MLS
- $1,125,0005 bd5 ba4.3k sqft8 Champions Mark, San Antonio, TX 78258For SaleMLS ID #1966466, Binkan Cinaroglu TREC #592614, Kuper Sotheby's Int'l Realty. LERA MLS
- $850,0006 bd5 ba3.9k sqft3114 Apache Plume, San Antonio, TX 78258For SaleMLS ID #1972964, Javier Cantu TREC #527972, 5 L Realty, LLC. LERA MLS
- $1,250,0005 bd6 ba4k sqft921 GREAT TREE DR, San Antonio, TX 78260For SaleMLS ID #1964821, Craig Browning TREC #606186, Phyllis Browning Company. LERA MLS
- $975,0005 bd5 ba4.4k sqft1911 Far Niente, San Antonio, TX 78258For SaleMLS ID #1955389, Isabel Owen TREC #700221, Keller Williams Heritage. LERA MLS
- $849,9505 bd4 ba4.1k sqft2911 Spider Lily, San Antonio, TX 78258For SaleMLS ID #1999676, Judith Rodriguez TREC #532493, Keller Williams Legacy. LERA MLS
- $1,035,0004 bd3 ba3.1k sqft53 Verde Point, Boerne, TX 78006For SaleMLS ID #2005461, Patricia Nelson TREC #526443, San Antonio Portfolio KW RE. LERA MLS
- $1,625,0003 bd4 ba4.3k sqft17515 Rancho Diana, San Antonio, TX 78255For SaleMLS ID #1967073, Melissa Stagers TREC #435856, M. Stagers Realty Partners. LERA MLS
- $900,0004 bd4 ba3.7k sqft226 Shannon Cir, San Antonio, TX 78260For SaleMLS ID #2007226, Brian Shantz TREC #516239, Keller Williams City-View. LERA MLS
- $810,0004 bd5 ba3.5k sqft137 Westcourt Lane, San Antonio, TX 78257For SaleMLS ID #1952108, Laurie Brooks TREC #779873, eXp Realty. LERA MLS
- $999,0005 bd5 ba4.2k sqft7805 Colonial Woods, Boerne, TX 78015For SaleMLS ID #1967165, Michele Vaughn TREC #514296, Welcome Home Real Estate. LERA MLS
- $1,149,5004 bd4 ba3.4k sqft112 Cibolo Hollow N, Boerne, TX 78015For SaleMLS ID #1964840, Amanda Schonfeld TREC #547525, Coldwell Banker D'Ann Harper. LERA MLS
