Located inside the guard-gated Dominion, this custom garden home offers privacy, views, and refined finishes rarely found in this section of the community. With 22-foot ceilings, detailed millwork, and walls of windows overlooking the Hill Country, the home makes a strong first impression from the moment you enter. The kitchen is built for someone who enjoys both cooking and entertaining, featuring a gas cooktop, double ovens, built-in refrigerator, granite countertops, large island, and walk-in pantry. The living room centers around a fireplace with custom built-ins and opens to the outdoor patio. A formal dining room with wet bar, private study, and a spacious primary suite complete the main level. The primary suite offers generous space, a large walk-in closet, and a bath with separate tub and walk-in shower. Upstairs are three bedrooms, each with their own bath, along with a large game room with wet bar that opens to a covered balcony with long-range views. The downstairs covered patio with fireplace creates another comfortable outdoor living space overlooking the greenbelt.
For sale
$810,000
137 Westcourt Lane, San Antonio, TX 78257
4beds
3,531sqft
Single Family Residence
Built in 2007
6,054 Square Feet Lot
$778,400 Zestimate®
$229/sqft
$295/mo HOA
What's special
Outdoor patioGranite countertopsLarge walk-in closetPrivate studyDouble ovensGas cooktopLarge island
- 160 days
- 382
- 17
Zillow last checked:
Listing updated:
Listed by:
Laurie Brooks TREC #779873 (210) 415-7729,
eXp Realty
Source: LERA MLS,MLS#: 1952108
Facts & features
Interior
Bedrooms & bathrooms
- Bedrooms: 4
- Bathrooms: 5
- Full bathrooms: 4
- 1/2 bathrooms: 1
Primary bedroom
- Area: 224
- Dimensions: 14 x 16
Bedroom 2
- Area: 176
- Dimensions: 11 x 16
Bedroom 3
- Area: 156
- Dimensions: 12 x 13
Bedroom 4
- Area: 154
- Dimensions: 11 x 14
Primary bathroom
- Features: Tub/Shower Separate, Double Vanity, Soaking Tub
- Area: 169
- Dimensions: 13 x 13
Dining room
- Area: 198
- Dimensions: 11 x 18
Kitchen
- Area: 208
- Dimensions: 13 x 16
Living room
- Area: 400
- Dimensions: 20 x 20
Office
- Area: 196
- Dimensions: 14 x 14
Heating
- Central, Electric
Cooling
- Two Central
Appliances
- Included: Built-In Oven, Microwave, Range, Gas Cooktop, Refrigerator, Disposal, Dishwasher, Water Softener Owned, Double Oven
- Laundry: Washer Hookup, Dryer Connection
Features
- Two Living Area, Separate Dining Room, Eat-in Kitchen, Two Eating Areas, Kitchen Island, Breakfast Bar, Pantry, Study/Library, Atrium, Game Room, Utility Room Inside, High Ceilings, Open Floorplan, Walk-In Closet(s), Master Downstairs, Ceiling Fan(s), Wet Bar
- Flooring: Carpet, Ceramic Tile
- Has basement: No
- Number of fireplaces: 1
- Fireplace features: One, Living Room
Interior area
- Total interior livable area: 3,531 sqft
Property
Parking
- Total spaces: 2
- Parking features: Two Car Garage, Attached, Garage Door Opener
- Attached garage spaces: 2
Features
- Levels: Two
- Stories: 2
- Pool features: None, Community
Lot
- Size: 6,054 Square Feet
- Features: Greenbelt, Curbs
Details
- Parcel number: 347521151520
Construction
Type & style
- Home type: SingleFamily
- Property subtype: Single Family Residence
Materials
- Brick, 4 Sides Masonry
- Foundation: Slab
- Roof: Metal
Condition
- Pre-Owned
- New construction: No
- Year built: 2007
Details
- Builder name: UNKN
Utilities & green energy
- Electric: CPS
- Gas: Grey Forest
- Sewer: SAWS
- Water: SAWS, Water System
Community & HOA
Community
- Features: Tennis Court(s), Golf, Playground
- Security: Controlled Access, Security Guard
- Subdivision: The Dominion
HOA
- Has HOA: Yes
- HOA fee: $295 monthly
- HOA name: DOMINION
Location
- Region: San Antonio
Financial & listing details
- Price per square foot: $229/sqft
- Tax assessed value: $785,000
- Annual tax amount: $17,977
- Price range: $810K - $810K
- Date on market: 3/25/2026
- Cumulative days on market: 161 days
- Listing terms: Conventional,FHA,VA Loan,Cash
- Road surface type: Paved
Estimated market value
$778,400
$739,000 - $817,000
$4,514/mo
Price history
| Date | Event | Price |
|---|---|---|
| 3/25/2026 | Listed for sale | $810,000+11.1%$229/sqft |
Source:  LERA MLS #1952108 Report a problem LERA MLS #1952108 Report a problem | ||
| 11/3/2021 | Sold | -- |
Source: LERA MLS #1555113 Report a problem | ||
| 10/27/2021 | Pending sale | $729,000$206/sqft |
Source: LERA MLS #1555113 Report a problem | ||
| 10/3/2021 | Contingent | $729,000$206/sqft |
Source: LERA MLS #1555113 Report a problem | ||
| 8/24/2021 | Listed for sale | $729,000+29.1%$206/sqft |
Source: LERA MLS #1555113 Report a problem | ||
| 7/10/2011 | Listing removed | $564,500$160/sqft |
Source: iseemedia #824825 Report a problem | ||
| 2/25/2011 | Listed for sale | $564,500+6.7%$160/sqft |
Source: iseemedia #824825 Report a problem | ||
| 1/18/2011 | Listing removed | $529,000$150/sqft |
Source: Keller Willis San Antonio Inc #824825 Report a problem | ||
| 12/17/2010 | Listed for sale | $529,000$150/sqft |
Source: Keller Willis San Antonio Inc #824825 Report a problem | ||
| 10/2/2010 | Listing removed | $529,000$150/sqft |
Source: Keller Willis San Antonio Inc #824825 Report a problem | ||
| 10/1/2010 | Price change | $529,000-3.7%$150/sqft |
Source: Keller Willis San Antonio Inc #824825 Report a problem | ||
| 9/3/2010 | Price change | $549,500-2.7%$156/sqft |
Source: Keller Willis San Antonio Inc #824825 Report a problem | ||
| 7/10/2010 | Price change | $564,500-2.6%$160/sqft |
Source: Keller Williams Realty #824825 Report a problem | ||
| 3/14/2010 | Listed for sale | $579,500-1.6%$164/sqft |
Source: Phyllis Browning Company #824825 Report a problem | ||
| 9/26/2008 | Sold | -- |
Source: LERA MLS #44006_675987 Report a problem | ||
| 4/19/2008 | Listed for sale | $589,000$167/sqft |
Source: Owner Report a problem | ||
Public tax history
| Year | Property taxes | Tax assessment |
|---|---|---|
| 2025 | $14,798 -3.3% | $785,000 -0.6% |
| 2024 | $15,300 -12.3% | $790,000 +3.9% |
| 2023 | $17,455 -2.1% | $760,000 +5.5% |
| 2022 | $17,838 +33.4% | $720,590 +27.1% |
| 2021 | $13,372 | $566,860 +9.8% |
| 2020 | $13,372 +5.9% | $516,500 +6.7% |
| 2019 | $12,623 | $483,870 +1.4% |
| 2018 | $12,623 -5.2% | $477,110 -4% |
| 2017 | $13,321 -5.9% | $496,940 -5.8% |
| 2016 | $14,159 +1.6% | $527,260 |
| 2015 | $13,939 | $527,260 +2.1% |
| 2014 | $13,939 | $516,530 +19.9% |
| 2013 | -- | $430,630 +2% |
| 2012 | -- | $422,040 -7.9% |
| 2011 | -- | $458,370 -0.9% |
| 2010 | -- | $462,330 -5.1% |
| 2009 | -- | $487,100 +24.5% |
| 2008 | -- | $391,320 +780.2% |
| 2007 | -- | $44,460 |
| 2006 | -- | $44,460 +25.6% |
| 2005 | -- | $35,400 |
Find assessor info on the county website
Monthly payment
Est. payment
Payment breakdown
Explore the cost of this home by adjusting the details. Changes won't be saved.Climate risks
Neighborhood: The Dominion
Nearby schools
Schools provided by the listing agent
- Elementary: Leon Springs
- Middle: Rawlinson
- High: Clark
- District: Northside
Source: LERA MLS. This data may not be complete. We recommend contacting the local school district to confirm school assignments for this home.


Similar homes
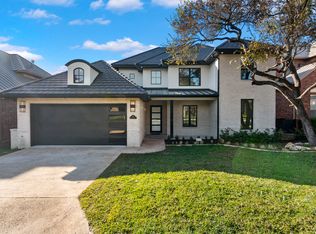
- $950,0004 bd4 ba3.3k sqft7106 Bluff Run, San Antonio, TX 78257For Sale

 MLS ID #1934923, Alan Valadez TREC #786042, Phyllis Browning Company. LERA MLS
 - $774,9995 bd4 ba4k sqft7739 Winecup HL, San Antonio, TX 78256For Sale
 MLS ID #1966900, Jonathan Colon TREC #703060, The Extra Mile Realty Group LLC. LERA MLS
 - $710,0004 bd3 ba2.7k sqft26 Marbella Court, San Antonio, TX 78257For Sale
 MLS ID #1992269, Binkan Cinaroglu TREC #592614, Kuper Sotheby's Int'l Realty. LERA MLS
 - $799,9004 bd4 ba2.9k sqft7034 Bella Bluff, San Antonio, TX 78256For Sale
 MLS ID #1938504, Mario Morin TREC #560860, Mission Real Estate Group. LERA MLS
 - $799,0004 bd4 ba3k sqft7139 Bella Mist, San Antonio, TX 78256For SaleMLS ID #1940883, Renee Bachman TREC #640837, JB Goodwin, REALTORS. LERA MLS
- $845,0004 bd4 ba3.9k sqft10515 Campo Viejo, Boerne, TX 78006For SaleMLS ID #2003269, Jennifer Romance-Deal TREC #526449, Coldwell Banker D'Ann Harper. LERA MLS
- $850,0005 bd6 ba4.6k sqft18223 BRANSON FLS, San Antonio, TX 78255For SaleMLS ID #1967323, Susanne Gentry TREC #425548, Realty Advantage. LERA MLS
- $1,150,0004 bd5 ba3.8k sqft7 Marbella, San Antonio, TX 78257For SaleMLS ID #1950289, Celeste Hayes TREC #610756, Keller Williams Boerne. LERA MLS
- $865,0004 bd5 ba4k sqft25310 Wild Sage, Boerne, TX 78006For SaleMLS ID #1999752, Jason Campbell TREC #478169, Option One Real Estate. LERA MLS
- $690,0004 bd4 ba3.9k sqft16007 SEEKERS ST, San Antonio, TX 78255For SaleMLS ID #2007699, Susan Gerfers TREC #641306, Keller Williams Boerne. LERA MLS
- $849,9004 bd4 ba3.6k sqft3230 Roan Way, San Antonio, TX 78259For SaleMLS ID #2001691, Amy Carter TREC #510597, Carter Fine Homes. LERA MLS
- $724,0005 bd4 ba3.5k sqft18523 Wild Onion, San Antonio, TX 78258For SaleMLS ID #2011113, Dayton Schrader TREC #312921, eXp Realty. LERA MLS
- $999,9004 bd5 ba3.8k sqft9703 IVORY CYN, San Antonio, TX 78255For SaleMLS ID #1999652, Misty Niemeyer TREC #535431, Niemeyer & Associates, REALTORS. LERA MLS
- $579,0004 bd4 ba4k sqft8419 SILENT CRK, San Antonio, TX 78255For SaleMLS ID #2005038, Libby Ross TREC #538366, Coldwell Banker D'Ann Harper. LERA MLS
- $726,1505 bd4 ba4k sqft26338 Tawny Way, Boerne, TX 78015For SaleMLS ID #1972650, Brian Stamness TREC #700794, Phyllis Browning Company. LERA MLS
- $900,0004 bd4 ba3.7k sqft226 Shannon Cir, San Antonio, TX 78260For SaleMLS ID #2007226, Brian Shantz TREC #516239, Keller Williams City-View. LERA MLS
- $824,5004 bd4 ba3.7k sqft28718 Front Gate, Boerne, TX 78015For SaleMLS ID #1991664, Chanda Ammann TREC #551336, Engel & Volkers Alamo Heights. LERA MLS
- $720,0005 bd4 ba3.8k sqft17014 SONOMA RDG, San Antonio, TX 78255For SaleMLS ID #1964776, Monique Cardenas TREC #647512, San Antonio Portfolio KW RE. LERA MLS
- $1,065,0004 bd4 ba3.7k sqft8134 Vanity Hill, San Antonio, TX 78256For SaleMLS ID #1945327, Binkan Cinaroglu TREC #592614, Kuper Sotheby's Int'l Realty. LERA MLS
- $644,0004 bd4 ba3.3k sqft18807 SALADO CYN, San Antonio, TX 78258For SaleMLS ID #1961500, Erin Cestero TREC #618467, JB Goodwin, REALTORS. LERA MLS
