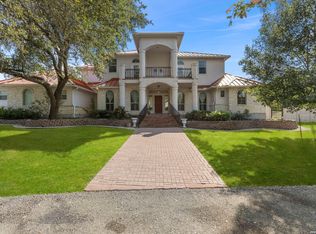
Gracefully positioned within the prestigious guard-gated community of The Dominion, 7106 Bluff Run offers refined luxury living in one of San Antonio's most sought-after enclaves. Built in 2018 by McNair Custom Homes, this thoughtfully designed residence blends timeless architecture with modern comfort, creating an elegant yet highly livable home. Spanning approximately 3,331 square feet, the home features four bedrooms and three-and-a-half baths, including a rare and highly desirable private guest or mother-in-law suite on the main level-ideal for multi-generational living or extended stays. From the moment of arrival, the classic stucco facade, tile roof, mature landscaping, and iron-accented entry set a tone of understated sophistication. Inside, expansive living spaces are highlighted by high ceilings, coffered architectural details, and an abundance of natural light. The heart of the home is the beautifully appointed chef's kitchen, complete with a large statement island, granite countertops, custom cabinetry, and premium stainless-steel appliances. Designed to flow seamlessly into the main living and dining areas, the open-concept layout is perfectly suited for both everyday living and entertaining. The primary suite, located on the main level, serves as a private retreat with hardwood flooring, a tray ceiling, and a spa-inspired bath featuring dual vanities, a soaking tub, and a glass-enclosed walk-in shower. Upstairs, additional bedrooms are generously sized and thoughtfully arranged around a flexible loft space, ideal for a game room, media lounge, or home office. Outdoors, the home continues to impress with a covered patio and fully equipped outdoor kitchen, creating an inviting extension of the living space for year-round enjoyment. The backyard offers ample room to relax, entertain, or personalize with a future pool, all while maintaining a low-maintenance lifestyle. Residents enjoy access to exceptional community amenities including 24-hour guard-gated security, championship golf, tennis and pickleball courts, scenic trails, parks, and an active social calendar-just minutes from premier shopping, dining, and major thoroughfares. Elegant, private, and impeccably maintained, 7106 Bluff Run presents a rare opportunity to experience luxury living at its finest.
For sale
Price cut: $25K (5/28)
$950,000
7106 Bluff Run, San Antonio, TX 78257
4beds
3,331sqft
:
Get pre-qualified$7,061/mo
Single Family Residence
Built in 2018
8,794 Square Feet Lot
$-- Zestimate®
$285/sqft
$295/mo HOA
What's special
Flexible loft spaceFully equipped outdoor kitchenHigh ceilingsAbundance of natural lightGranite countertopsCovered patioExpansive living spaces
- 200 days |
- 282 |
- 14 |
Zillow last checked:
Listing updated:
Listed by:
Alan Valadez TREC #786042 (210) 413-7711,
Phyllis Browning Company
Source: LERA MLS,MLS#: 1934923
Facts & features
Interior
Bedrooms & bathrooms
- Bedrooms: 4
- Bathrooms: 4
- Full bathrooms: 3
- 1/2 bathrooms: 1
Primary bedroom
- Features: Walk-In Closet(s), Ceiling Fan(s), Full Bath
- Area: 180
- Dimensions: 15 x 12
Bedroom 2
- Area: 156
- Dimensions: 12 x 13
Bedroom 3
- Area: 144
- Dimensions: 12 x 12
Bedroom 4
- Area: 144
- Dimensions: 12 x 12
Primary bathroom
- Features: Tub/Shower Separate, Double Vanity
- Area: 180
- Dimensions: 15 x 12
Dining room
- Area: 168
- Dimensions: 12 x 14
Family room
- Area: 360
- Dimensions: 20 x 18
Kitchen
- Area: 252
- Dimensions: 12 x 21
Heating
- Central, Zoned, 2 Units, Natural Gas
Cooling
- Two Central
Appliances
- Included: Cooktop, Built-In Oven, Microwave, Indoor Grill, Disposal, Dishwasher, Plumbed For Ice Maker
- Laundry: Main Level, Laundry Room, Washer Hookup, Dryer Connection
Features
- One Living Area, Liv/Din Combo, Separate Dining Room, Eat-in Kitchen, Kitchen Island, Breakfast Bar, Pantry, Loft, Utility Room Inside, Secondary Bedroom Down, Open Floorplan, High Speed Internet, Walk-In Closet(s), Master Downstairs, Ceiling Fan(s), Wet Bar
- Flooring: Carpet, Ceramic Tile, Wood
- Windows: Window Coverings
- Has basement: No
- Attic: Pull Down Storage
- Number of fireplaces: 1
- Fireplace features: Living Room, Mock Fireplace
Interior area
- Total interior livable area: 3,331 sqft
Video & virtual tour
Property
Parking
- Total spaces: 2
- Parking features: Two Car Garage
- Garage spaces: 2
Features
- Levels: Two
- Stories: 2
- Pool features: None, Community
Lot
- Size: 8,794 Square Feet
Details
- Parcel number: 163860300020
Construction
Type & style
- Home type: SingleFamily
- Property subtype: Single Family Residence
Materials
- 4 Sides Masonry, Stucco
- Foundation: Slab
- Roof: Composition
Condition
- Pre-Owned
- New construction: No
- Year built: 2018
Details
- Builder name: McNair Custom Homes
Utilities & green energy
- Sewer: Sewer System
- Water: Water System
- Utilities for property: Cable Available
Community & HOA
Community
- Features: Tennis Court(s), Golf, Clubhouse, Playground, Jogging Trails, Sports Court
- Security: Smoke Detector(s), Controlled Access, Security Guard
- Subdivision: The Dominion
HOA
- Has HOA: Yes
- HOA fee: $295 monthly
- HOA name: THE DOMINION HOMEOWNERS ASSOCIATION
Location
- Region: San Antonio
Financial & listing details
- Price per square foot: $285/sqft
- Tax assessed value: $68,300
- Annual tax amount: $19,165
- Price range: $950K - $950K
- Date on market: 1/19/2026
- Cumulative days on market: 450 days
- Listing terms: Conventional,FHA,VA Loan,Cash
Estimated market value
Not available
Estimated sales range
Not available
$4,712/mo
Price history
| Date | Event | Price |
|---|---|---|
| 5/28/2026 | Price change | $950,000-2.6%$285/sqft |
Source:  LERA MLS #1934923 Report a problem LERA MLS #1934923 Report a problem | ||
| 1/19/2026 | Listed for sale | $975,000$293/sqft |
Source: LERA MLS #1934923 Report a problem | ||
| 12/15/2025 | Listing removed | $975,000$293/sqft |
Source: LERA MLS #1857290 Report a problem | ||
| 9/2/2025 | Price change | $975,000-7.1%$293/sqft |
Source: LERA MLS #1857290 Report a problem | ||
| 8/14/2025 | Price change | $1,050,000-8.7%$315/sqft |
Source: LERA MLS #1857290 Report a problem | ||
| 6/4/2025 | Price change | $1,150,000-2.1%$345/sqft |
Source: LERA MLS #1857290 Report a problem | ||
| 5/14/2025 | Price change | $1,175,000-2.1%$353/sqft |
Source: LERA MLS #1857290 Report a problem | ||
| 4/10/2025 | Listed for sale | $1,200,000+63.3%$360/sqft |
Source: LERA MLS #1857290 Report a problem | ||
| 12/3/2020 | Sold | -- |
Source: eXp Realty #52515665 Report a problem | ||
| 11/23/2020 | Pending sale | $735,000$221/sqft |
Source: eXp Realty LLC #1489981 Report a problem | ||
| 10/17/2020 | Listed for sale | $735,000$221/sqft |
Source: eXp Realty LLC #1489981 Report a problem | ||
| 12/21/2018 | Sold | -- |
Source: LERA MLS #1331387 Report a problem | ||
Public tax history
| Year | Property taxes | Tax assessment |
|---|---|---|
| 2017 | $1,769 | $68,300 +1.8% |
| 2016 | -- | $67,100 +10.7% |
| 2015 | -- | $60,600 |
Find assessor info on the county website
Monthly payment
Est. payment
Payment breakdown
Explore the cost of this home by adjusting the details. Changes won't be saved.Climate risks
Neighborhood: The Dominion
Nearby schools
GreatSchools rating
- 9/10Leon Springs Elementary SchoolGrades: PK-5Distance: 0.6 mi
- 7/10Rawlinson Middle SchoolGrades: 6-8Distance: 6.9 mi
- 6/10Clark High SchoolGrades: 9-12Distance: 7.7 mi
Schools provided by the listing agent
- Elementary: Leon Springs
- Middle: Rawlinson
- High: Clark
- District: Northside
Source: LERA MLS. This data may not be complete. We recommend contacting the local school district to confirm school assignments for this home.
- $767,7003 bd3 ba2.1k sqft7110 Bluff Run, San Antonio, TX 78257Off Market
- $2,495,0004 bd5 ba4.8k sqft7102 Bluff Run, San Antonio, TX 78257For Sale

- $1,939,2004 bd5 ba4.8k sqft7102 Bluff Run, San Antonio, TX 78257Off Market
- $968,7004 bd4 ba3.3k sqft7106 Bluff Run, San Antonio, TX 78257Off Market
- $100-- bd-- ba-- sqftBluff Pl, San antonio, TX 78257Off Market
- $1,175,0004 bd4 ba3.1k sqft7114 Bluff Run, San Antonio, TX 78257For Sale
- $925,4404 bd3 ba2.9k sqft7246 Bluff Run, San Antonio, TX 78257Off Market
- $100-- bd-- ba-- sqftBluff Pl, San antonio, TX 78257Off Market
A local agent can set up tours, give advice and negotiate with sellers.
Similar homes
- $959,9005 bd6 ba4k sqft2 Saxby Gln, San Antonio, TX 78257For Sale

 MLS ID #1991441, David Garcia TREC #684055, SERHANT.. LERA MLS
 - $1,400,0004 bd4 ba3k sqft25052 Whistling Wind, San Antonio, TX 78257For Sale
 MLS ID #1996731, Thomas Fentress TREC #350944, All City Real Estate. LERA MLS
 - $700,0003 bd3 ba2.6k sqft10 Denbury Gln, San Antonio, TX 78257For Sale
 MLS ID #1929501, Debra Janes TREC #424690, Niche Properties. LERA MLS
 - $975,0004 bd4 ba4k sqft24809 Ripple Way, San Antonio, TX 78266For Sale
 MLS ID #2006094, Anthony Boelens TREC #658082, JPAR San Antonio. LERA MLS
 - $1,150,0004 bd4 ba3.3k sqft3 Kings Mill, San Antonio, TX 78257For SaleMLS ID #1951956, Todd Worrich TREC #708797, Phyllis Browning Company. LERA MLS
- $925,0004 bd4 ba3k sqft7018 Cantera Manor, San Antonio, TX 78255For SaleMLS ID #1946488, Binkan Cinaroglu TREC #592614, Kuper Sotheby's Int'l Realty. LERA MLS
- $925,0004 bd4 ba3k sqft7018 Cantera Manor Blvd, San Antonio, TX 78256For SaleKuper Sotheby's International Realty
- $1,150,0004 bd5 ba3.8k sqft7 Marbella, San Antonio, TX 78257For SaleMLS ID #1950289, Celeste Hayes TREC #610756, Keller Williams Boerne. LERA MLS
- $1,050,0004 bd5 ba3.8k sqft9703 IVORY CYN, San Antonio, TX 78255For SaleMLS ID #1999652, Misty Niemeyer TREC #535431, Niemeyer & Associates, REALTORS. LERA MLS
- $739,9004 bd3 ba2.7k sqft26 Marbella Court, San Antonio, TX 78257For SaleMLS ID #1992269, Binkan Cinaroglu TREC #592614, Kuper Sotheby's Int'l Realty. LERA MLS
- $749,9004 bd4 ba4.1k sqft7815 HERMOSA HL, San Antonio, TX 78256For SaleMLS ID #2003875, Brandi Quinn TREC #665404, Phyllis Browning Company. LERA MLS
- $999,0004 bd4 ba3.6k sqft314 Timers Edge, San Antonio, TX 78260For SaleMLS ID #2001382, Tiffany Alvarez TREC #513942, Keller Williams Legacy. LERA MLS
- $689,0003 bd2 ba2.3k sqft7 Westcourt Lane, San Antonio, TX 78257For SaleMLS ID #1996623, Christy Rupp TREC #600433, RE/MAX North-San Antonio. LERA MLS
- $1,300,0003 bd4 ba4k sqft72 ETON GREEN CIR, San Antonio, TX 78257For SaleMLS ID #2000869, David Reyna TREC #696738, Vortex Realty. LERA MLS
- $1,349,0005 bd4 ba4.4k sqft1 BAYSIDE CT, San Antonio, TX 78257For SaleMLS ID #1997522, Joshua Jackson TREC #619930, JPAR San Antonio. LERA MLS
- $925,0005 bd4 ba3.6k sqft3107 Sable Bend, San Antonio, TX 78259For SaleMLS ID #2003290, Carolyn Hernandez TREC #545264, BHHS PenFed Realty. LERA MLS
- $1,000,0004 bd5 ba3.2k sqft18875 Shadow Canyon, Helotes, TX 78023For SaleMLS ID #2004696, Rory Rogers TREC #640696, Rogers Realty Group, LLC. LERA MLS
- $995,0004 bd4 ba3.5k sqft28827 BALCONES CRK, Boerne, TX 78006For SaleMLS ID #1932480, Dainelle Scott TREC #671645, Keller Williams Boerne. LERA MLS
- $849,9004 bd4 ba3.6k sqft3230 Roan Way, San Antonio, TX 78259For SaleMLS ID #2001691, Amy Carter TREC #510597, Carter Fine Homes. LERA MLS
- $865,0004 bd5 ba4k sqft25310 Wild Sage, Boerne, TX 78006For SaleMLS ID #1999752, Jason Campbell TREC #478169, Option One Real Estate. LERA MLS
