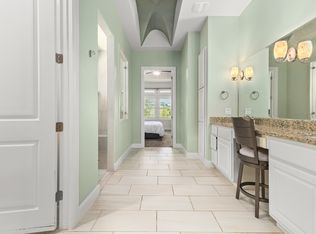
A glorious 1 story home with extraordinary versatility awaits you in The Gardens at The Dominion. Enter a privately gated courtyard to approach the front door surrounded by lush plantings and blooms inviting you inside. This lovely Scott Felder build with custom features that the owners have added enhance and complete the luxury design. Enjoy one level throughout this home boasting top tier appliances in an open and spacious kitchen with adjoining breakfast room. The generous primary wing is separated and offers a spa like bath with large beautiful. A whole house Generator is installed and ready to provide back up power if needed at your fingertips. Step out back on to a covered and heated patio with power sunscreens that overlooks the back lawn of beautiful turf, all designed for an easy lifestyle. It's a rare find on ONE LEVEL and an absolute jewel box!
Under contract
Price cut: $49K (8/1)
$700,000
10 Denbury Gln, San Antonio, TX 78257
3beds
2,636sqft
Single Family Residence
Built in 2017
6,490 Square Feet Lot
$689,500 Zestimate®
$266/sqft
$295/mo HOA
What's special
Privately gated courtyardAdjoining breakfast roomCovered and heated patioSpa like bathOpen and spacious kitchenPower sunscreensLush plantings and blooms
- 247 days |
- 510 |
- 25 |
Zillow last checked:
Listing updated:
Listed by:
Debra Janes TREC #424690 (210) 573-4040,
Niche Properties
Source: LERA MLS,MLS#: 1929501
Facts & features
Interior
Bedrooms & bathrooms
- Bedrooms: 3
- Bathrooms: 3
- Full bathrooms: 3
Primary bedroom
- Features: Split, Walk-In Closet(s), Full Bath
- Area: 270
- Dimensions: 18 x 15
Bedroom 2
- Area: 195
- Dimensions: 15 x 13
Bedroom 3
- Area: 156
- Dimensions: 13 x 12
Primary bathroom
- Features: Shower Only, Separate Vanity, Double Vanity
- Area: 165
- Dimensions: 15 x 11
Dining room
- Area: 221
- Dimensions: 17 x 13
Kitchen
- Area: 252
- Dimensions: 18 x 14
Living room
- Area: 357
- Dimensions: 21 x 17
Heating
- Central, Natural Gas
Cooling
- Ceiling Fan(s), Central Air
Appliances
- Included: Cooktop, Built-In Oven, Self Cleaning Oven, Microwave, Gas Cooktop, Refrigerator, Disposal, Dishwasher, Plumbed For Ice Maker, Water Softener Owned, Gas Water Heater, 2+ Water Heater Units
- Laundry: Main Level, Washer Hookup, Dryer Connection
Features
- One Living Area, Separate Dining Room, Eat-in Kitchen, Two Eating Areas, Breakfast Bar, Pantry, Utility Room Inside, Secondary Bedroom Down, 1st Floor Lvl/No Steps, High Ceilings, High Speed Internet, All Bedrooms Downstairs, Walk-In Closet(s), Master Downstairs, Ceiling Fan(s), Chandelier, Wet Bar, Solid Counter Tops, Custom Cabinets, Programmable Thermostat
- Flooring: Carpet, Ceramic Tile
- Windows: Double Pane Windows
- Has basement: No
- Attic: Partially Finished,Attic - Radiant Barrier Decking
- Number of fireplaces: 1
- Fireplace features: One, Living Room, Gas Logs Included
Interior area
- Total interior livable area: 2,636 sqft
Video & virtual tour
Property
Parking
- Total spaces: 2
- Parking features: Two Car Garage, Garage Door Opener
- Garage spaces: 2
Accessibility
- Accessibility features: 2+ Access Exits, No Steps Down, Level Lot, No Stairs, First Floor Bath, Full Bath/Bed on 1st Flr
Features
- Levels: One
- Stories: 1
- Patio & porch: Patio, Covered
- Exterior features: Gas Grill, Sprinkler System, Rain Gutters
- Pool features: None, Community
- Fencing: Wrought Iron,Stone/Masonry Fence
Lot
- Size: 6,490 Square Feet
- Features: Curbs, Street Gutters, Sidewalks, Streetlights
Details
- Parcel number: 163860281180
Construction
Type & style
- Home type: SingleFamily
- Property subtype: Single Family Residence
Materials
- Stucco
- Foundation: Slab
- Roof: Tile
Condition
- Pre-Owned
- New construction: No
- Year built: 2017
Details
- Builder name: Scott Felder
Utilities & green energy
- Electric: CPS
- Gas: Grey Forest
- Sewer: SAWS, Sewer System
- Water: SAWS, Water System
- Utilities for property: Cable Available, Private Garbage Service
Green energy
- Water conservation: Rain/Freeze Sensors
Community & HOA
Community
- Features: Tennis Court(s), Golf, Clubhouse, Cluster Mail Box
- Security: Security System Owned, Carbon Monoxide Detector(s), Controlled Access, Security Guard
- Subdivision: The Dominion
HOA
- Has HOA: Yes
- HOA fee: $295 monthly
- HOA name: DOMINION HOA
Location
- Region: San Antonio
Financial & listing details
- Price per square foot: $266/sqft
- Tax assessed value: $708,060
- Annual tax amount: $16,346
- Price range: $700K - $700K
- Date on market: 12/19/2025
- Cumulative days on market: 247 days
- Listing terms: Conventional,Cash
- Road surface type: Paved
Estimated market value
$689,500
$655,000 - $724,000
$3,574/mo
Price history
| Date | Event | Price |
|---|---|---|
| 8/14/2026 | Contingent | $700,000$266/sqft |
Source:  LERA MLS #1929501 Report a problem LERA MLS #1929501 Report a problem | ||
| 8/1/2026 | Price change | $700,000-6.5%$266/sqft |
Source: LERA MLS #1929501 Report a problem | ||
| 7/2/2026 | Price change | $749,000-3.9%$284/sqft |
Source: LERA MLS #1929501 Report a problem | ||
| 6/25/2026 | Price change | $779,000-2.5%$296/sqft |
Source: LERA MLS #1929501 Report a problem | ||
| 6/17/2026 | Price change | $799,000-3.6%$303/sqft |
Source: LERA MLS #1929501 Report a problem | ||
| 6/6/2026 | Price change | $829,000-4.4%$314/sqft |
Source: LERA MLS #1929501 Report a problem | ||
| 4/30/2026 | Price change | $867,000-2.6%$329/sqft |
Source: LERA MLS #1929501 Report a problem | ||
| 2/2/2026 | Price change | $890,000-3.8%$338/sqft |
Source: LERA MLS #1929501 Report a problem | ||
| 12/19/2025 | Listed for sale | $925,000+47.1%$351/sqft |
Source: LERA MLS #1929501 Report a problem | ||
| 8/6/2021 | Sold | -- |
Source: LERA MLS #1546176 Report a problem | ||
| 7/23/2021 | Pending sale | $629,000$239/sqft |
Source: Kuper Sotheby's International Realty #1546176 Report a problem | ||
| 7/19/2021 | Contingent | $629,000$239/sqft |
Source: LERA MLS #1546176 Report a problem | ||
| 7/16/2021 | Listed for sale | $629,000+25.8%$239/sqft |
Source: LERA MLS #1546176 Report a problem | ||
| 12/13/2018 | Sold | -- |
Source: LERA MLS #1319251 Report a problem | ||
| 9/14/2018 | Price change | $499,999-1%$190/sqft |
Source: Keller Williams Legacy #1319251 Report a problem | ||
| 7/25/2018 | Price change | $504,9900%$192/sqft |
Source: Keller Williams Legacy #1319251 Report a problem | ||
| 6/16/2018 | Price change | $505,000-1%$192/sqft |
Source: Keller Williams Legacy #1319251 Report a problem | ||
| 3/2/2018 | Price change | $509,990-1%$193/sqft |
Source: RE/MAX Associates #1279969 Report a problem | ||
| 2/19/2018 | Price change | $514,990-1.3%$195/sqft |
Source: RE/MAX Associates #1279969 Report a problem | ||
| 1/31/2018 | Price change | $521,990-1.5%$198/sqft |
Source: RE/MAX Associates #1279969 Report a problem | ||
| 1/2/2018 | Price change | $529,990-3.6%$201/sqft |
Source: RE/MAX Associates #1279969 Report a problem | ||
| 11/17/2017 | Listed for sale | $549,990$209/sqft |
Source: RE/MAX Associates #1279969 Report a problem | ||
Public tax history
| Year | Property taxes | Tax assessment |
|---|---|---|
| 2025 | $3,079 -0.8% | $708,060 -0.8% |
| 2024 | $3,102 -6.3% | $713,880 +6.5% |
| 2023 | $3,311 -35.5% | $670,558 +10% |
| 2022 | $5,131 | $609,598 +10.4% |
| 2021 | -- | $551,925 +10% |
| 2020 | -- | $501,750 +3.8% |
| 2019 | -- | $483,530 |
Find assessor info on the county website
Monthly payment
Est. payment
Payment breakdown
Explore the cost of this home by adjusting the details. Changes won't be saved.Climate risks
Neighborhood: The Dominion
Nearby schools
GreatSchools rating
- 9/10Leon Springs Elementary SchoolGrades: PK-5Distance: 0.7 mi
- 7/10Rawlinson Middle SchoolGrades: 6-8Distance: 6.8 mi
- 6/10Clark High SchoolGrades: 9-12Distance: 7.6 mi
Schools provided by the listing agent
- Elementary: Leon Springs
- Middle: Rawlinson
- High: Clark
- District: Northside
Source: LERA MLS. This data may not be complete. We recommend contacting the local school district to confirm school assignments for this home.
- $650,1003 bd2 ba2.4k sqft12 Denbury Gln, San Antonio, TX 78257Off Market
- $698,7003 bd3 ba2.4k sqft8 Denbury Gln, San Antonio, TX 78257Off Market
- $681,7003 bd3 ba2.5k sqft6 Denbury Gln, San Antonio, TX 78257Off Market

- $721,4003 bd3 ba2.5k sqft14 Denbury Gln, San Antonio, TX 78257Off Market

- $859,0004 bd5 ba3.1k sqft11 Liser Gln, San Antonio, TX 78257For Sale
- $--4 bd5 ba3k sqft13 Liser Gln, San Antonio, TX 78257Sold
- $--5 bd5 ba3.4k sqft9 Liser Gln, San Antonio, TX 78257Sold
- $--4 bd3 ba2.4k sqft11 Denbury Gln, San Antonio, TX 78257Sold
A local agent can set up tours, give advice and negotiate with sellers.
Similar homes
- $689,0003 bd2 ba2.3k sqft7 Westcourt Lane, San Antonio, TX 78257For Sale

 MLS ID #1996623, Christy Rupp TREC #600433, RE/MAX North-San Antonio. LERA MLS
 - $739,9004 bd3 ba2.7k sqft26 Marbella Court, San Antonio, TX 78257For Sale
 MLS ID #1992269, Binkan Cinaroglu TREC #592614, Kuper Sotheby's Int'l Realty. LERA MLS
 - $690,0004 bd4 ba3.9k sqft16007 SEEKERS ST, San Antonio, TX 78255For Sale
 MLS ID #2007699, Susan Gerfers TREC #641306, Keller Williams Boerne. LERA MLS
 - $665,0003 bd4 ba2.6k sqft1406 Melanie Cir, San Antonio, TX 78258For Sale
 MLS ID #2008048, Gilbert Martinez TREC #582427, eONE, REALTORS. LERA MLS
 - $650,0003 bd3 ba3.2k sqft1702 Fawn Bluff, San Antonio, TX 78248For SaleMLS ID #2010269, Teresa Garcia TREC #356195, Home Team of America. LERA MLS
- $980,0003 bd3 ba2.9k sqft12 WATERFORD GLN, San Antonio, TX 78257For SaleMLS ID #1993518, Miguel Herrera TREC #585892, The Agency San Antonio. LERA MLS
- $705,0004 bd4 ba3.4k sqft25207 Estancia Cir,, San Antonio, TX 78260For SaleMLS ID #2006715, Shane Neal TREC #608871, eXp Realty. LERA MLS
- $649,9993 bd3 ba2.6k sqft1107 Saddle Horse, San Antonio, TX 78260For SaleMLS ID #1956795, Gerry Lisa Stowers TREC #647389, Levi Rodgers Real Estate Group. LERA MLS
- $700,0004 bd4 ba3k sqft18907 Calle Cierra, San Antonio, TX 78258For SaleMLS ID #1968165, Bert Taddei TREC #644898, Santino Properties Realty. LERA MLS
- $625,0004 bd4 ba3.3k sqft27106 Falls CV, Boerne, TX 78015For SaleMLS ID #2008785, Molly Harvey TREC #378838, Kuper Sotheby's Int'l Realty. LERA MLS
- $715,0004 bd4 ba2.6k sqft125 Kendall Ridge, Boerne, TX 78015For SaleMLS ID #2005841, Tamara Strait TREC #662345, San Antonio Portfolio KW RE. LERA MLS
- $809,9004 bd4 ba2.9k sqft7034 Bella Bluff, San Antonio, TX 78256For SaleMLS ID #1938504, Mario Morin TREC #560860, Mission Real Estate Group. LERA MLS
- $779,0004 bd3 ba3k sqft18118 Resort View, San Antonio, TX 78255For SaleMLS ID #1958395, Danny Charbel TREC #582344, Keller Williams City-View. LERA MLS
- $625,0004 bd3 ba2.8k sqft17034 Sonoma Ridge, San Antonio, TX 78255For SaleMLS ID #1972917, Zachariah Castillo TREC #620516, Keller Williams City-View. LERA MLS
- $689,9994 bd3 ba2.7k sqft12302 Calvert, Helotes, TX 78023For SaleMLS ID #1973154, Brandon Ramirez TREC #667359, Keller Williams Heritage. LERA MLS
- $665,0003 bd3 ba3.2k sqft34 Sable Hts, San Antonio, TX 78258For SaleMLS ID #1953059, Lleanna Uresti TREC #589799, Rogers Realty Group, LLC. LERA MLS
- $650,0004 bd3 ba2.8k sqft8206 Claret Cup, Boerne, TX 78015For SaleMLS ID #1946906, Holly Kersten TREC #796992, JB Goodwin, REALTORS. LERA MLS
- $625,0003 bd3 ba2.2k sqft1955 WORSHAM PASS, San Antonio, TX 78260For SaleMLS ID #1996149, Nora Uriostegui TREC #578943, eXp Realty. LERA MLS
- $649,9004 bd4 ba3.2k sqft210 Bushbuck Path, San Antonio, TX 78258For SaleMLS ID #1991300, Arthur Meister TREC #665481, Coldwell Banker D'Ann Harper. LERA MLS
- $734,9004 bd4 ba3k sqft41 Inwood Heights Dr. N, San Antonio, TX 78248For SaleMLS ID #1994199, Benjamin Baca TREC #498457, All City San Antonio Registered Series. LERA MLS
