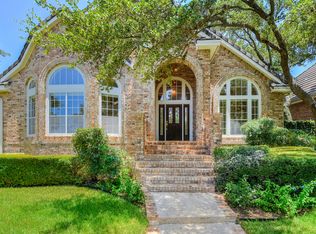
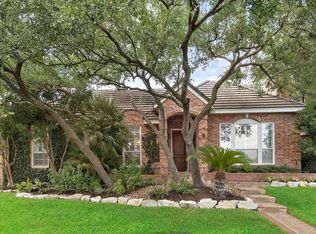
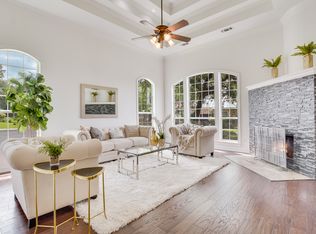
Experience the ease of luxury living in this beautifully updated single-story HOME, ideally located behind the 24 hour guarded gates of The Dominion with a quick walking distance or golf cart ride to the golf course. Offering the perfect blend of elegance and low-maintenance convenience, this ready for move in home is ideal. One of this home's most unique features is its rare oversized, usable backyard-a standout among Dominion garden homes. Whether you enjoy entertaining, gardening, relaxing outdoors, or simply want room for your pets to play, this beautifully landscaped yard provides exceptional outdoor living space. Inside, the thoughtfully designed floor plan offers spacious living areas filled with natural light. Primary and the secondary bedrooms are on separate sides of the home and private. The gourmet kitchen features an updated cooktop, newer refrigerator and an open layout that flows seamlessly into the living and dining area adorned with a Lux chandelier. The generous sized primary suite serves as a private retreat with a refreshed spa-inspired bath featuring a larger shower with dual shower heads, new sinks, updated faucets, re-grouted tile, and upgraded hardware. The newer AC and Roof add value to this promising opportunity! Throughout the home, you'll appreciate the extensive improvements designed for both comfort and peace of mind, including designer remote-controlled ceiling fans, updated lighting, newer toilets, upgraded electrical systems with surge protection, GFCI outlets, newer smoke and carbon monoxide detectors, a newer highly efficient water softener. Outside, enjoy tropical plants and Texas trees landscaping with new sod, irrigation with new sprinkler panel and remote water sensor, decorative stone accents, solar lighting, and a spacious patio with a large remote-controlled ceiling fan. The freshly painted garage is oversized. This meticulously maintained residence offers a rare opportunity to enjoy The Dominion social lifestyle. The Championship Golf Course, Resort Style Pool, Tennis and Pickleball Courts and upscale Dining in the sophisticated Clubhouse add to this beautiful ready for YOU HOME ! Foyer light fixture does not convey. Dining Room Lux does convey. HOA Special Assessment of $3,500 is required for the new owner. Make an appointment today!
For sale
$689,000
7 Westcourt Lane, San Antonio, TX 78257
3beds
2,329sqft
Single Family Residence
Built in 1993
6,751 Square Feet Lot
$662,100 Zestimate®
$296/sqft
$295/mo HOA
What's special
Updated lightingRare oversized usable backyardNewer toiletsNew sodExceptional outdoor living spaceUpdated cooktopSolar lighting
- 60 days
- 212
- 8
Zillow last checked:
Listing updated:
Listed by:
Christy Rupp TREC #600433 (210) 422-6486,
RE/MAX North-San Antonio
Source: LERA MLS,MLS#: 1996623
Facts & features
Interior
Bedrooms & bathrooms
- Bedrooms: 3
- Bathrooms: 2
- Full bathrooms: 2
Primary bedroom
- Features: Split, Walk-In Closet(s), Ceiling Fan(s), Full Bath
- Area: 260
- Dimensions: 20 x 13
Bedroom 2
- Area: 180
- Dimensions: 15 x 12
Bedroom 3
- Area: 143
- Dimensions: 13 x 11
Primary bathroom
- Features: Shower Only, Double Vanity
- Area: 120
- Dimensions: 12 x 10
Dining room
- Area: 165
- Dimensions: 15 x 11
Kitchen
- Area: 180
- Dimensions: 15 x 12
Living room
- Area: 420
- Dimensions: 21 x 20
Heating
- Central, Natural Gas
Cooling
- Central Air
Appliances
- Included: Cooktop, Built-In Oven, Range, Refrigerator, Disposal, Dishwasher, Plumbed For Ice Maker, Water Softener Owned, Gas Water Heater
- Laundry: Main Level, Washer Hookup, Dryer Connection
Features
- One Living Area, Separate Dining Room, Eat-in Kitchen, Two Eating Areas, Kitchen Island, Breakfast Bar, Pantry, Utility Room Inside, 1st Floor Lvl/No Steps, High Ceilings, Open Floorplan, High Speed Internet, All Bedrooms Downstairs, Walk-In Closet(s), Ceiling Fan(s), Chandelier, Solid Counter Tops
- Flooring: Ceramic Tile, Wood
- Windows: Double Pane Windows, Skylight(s)
- Has basement: No
- Attic: Pull Down Storage
- Has fireplace: No
- Fireplace features: Not Applicable
Interior area
- Total interior livable area: 2,329 sqft
Property
Parking
- Total spaces: 2
- Parking features: Two Car Garage, Garage Faces Rear, Garage Door Opener, Open
- Garage spaces: 2
Features
- Levels: One
- Stories: 1
- Patio & porch: Covered
- Exterior features: Sprinkler System, Rain Gutters, Lighting
- Pool features: None, Community
- Fencing: Wrought Iron
Lot
- Size: 6,751 Square Feet
- Residential vegetation: Mature Trees
Details
- Parcel number: 347521150600
Construction
Type & style
- Home type: SingleFamily
- Architectural style: Traditional
- Property subtype: Single Family Residence
Materials
- Brick, 4 Sides Masonry
- Foundation: Slab
- Roof: Concrete
Condition
- Pre-Owned
- New construction: No
- Year built: 1993
Details
- Builder name: Montclair
Utilities & green energy
- Electric: CPS
- Gas: Wste Mgmt
- Sewer: SAWS
- Water: SAWS
- Utilities for property: Cable Available, Private Garbage Service
Community & HOA
Community
- Features: Tennis Court(s), Golf, Clubhouse, Playground, Jogging Trails, Sports Court
- Security: Controlled Access, Security Guard
- Subdivision: The Dominion
HOA
- Has HOA: Yes
- HOA fee: $295 monthly
- HOA name: DOMINION HOA
Location
- Region: San Antonio
Financial & listing details
- Price per square foot: $296/sqft
- Tax assessed value: $510,000
- Annual tax amount: $11,679
- Price range: $689K - $689K
- Date on market: 7/1/2026
- Cumulative days on market: 60 days
- Listing terms: Conventional,FHA,VA Loan,Cash
Estimated market value
$662,100
$629,000 - $695,000
$2,945/mo
Price history
| Date | Event | Price |
|---|---|---|
| 7/1/2026 | Listed for sale | $689,000+10.2%$296/sqft |
Source:  LERA MLS #1996623 Report a problem LERA MLS #1996623 Report a problem | ||
| 7/1/2022 | Sold | -- |
Source: LERA MLS #1588110 Report a problem | ||
| 6/11/2022 | Pending sale | $625,000$268/sqft |
Source: LERA MLS #1588110 Report a problem | ||
| 6/4/2022 | Contingent | $625,000$268/sqft |
Source: LERA MLS #1588110 Report a problem | ||
| 5/7/2022 | Listed for sale | $625,000$268/sqft |
Source: LERA MLS #1588110 Report a problem | ||
| 4/30/2022 | Pending sale | $625,000$268/sqft |
Source: LERA MLS #1588110 Report a problem | ||
| 4/22/2022 | Contingent | $625,000$268/sqft |
Source: LERA MLS #1588110 Report a problem | ||
| 4/15/2022 | Listed for sale | $625,000+4.2%$268/sqft |
Source: LERA MLS #1588110 Report a problem | ||
| 4/4/2022 | Listing removed | -- |
Source: LERA MLS #1588110 Report a problem | ||
| 3/1/2022 | Pending sale | $600,000$258/sqft |
Source: LERA MLS #1588110 Report a problem | ||
| 2/22/2022 | Contingent | $600,000$258/sqft |
Source: LERA MLS #1588110 Report a problem | ||
| 2/18/2022 | Listed for sale | $600,000+57.9%$258/sqft |
Source: LERA MLS #1588110 Report a problem | ||
| 2/23/2017 | Listing removed | $2,500$1/sqft |
Source: RE/MAX Associates #1222085 Report a problem | ||
| 1/30/2017 | Listed for rent | $2,500$1/sqft |
Source: RE/MAX Associates #1222085 Report a problem | ||
| 11/2/2016 | Sold | -- |
Source: LERA MLS #1204937 Report a problem | ||
| 10/5/2016 | Listed for sale | $379,900+2.7%$163/sqft |
Source: Keller Williams - San Antonio City-View #1204937 Report a problem | ||
| 1/8/2016 | Sold | -- |
Source: LERA MLS #1134782 Report a problem | ||
| 11/5/2015 | Price change | $370,000-1.3%$159/sqft |
Source: Kimberly Howell Properties #1134782 Report a problem | ||
| 8/25/2015 | Listed for sale | $375,000+15.4%$161/sqft |
Source: Kimberly Howell Properties #1134782 Report a problem | ||
| 12/1/2014 | Sold | -- |
Source: Agent Provided Report a problem | ||
| 10/9/2014 | Price change | $325,000-1.5%$140/sqft |
Source: Windsor International Realty #1072455 Report a problem | ||
| 8/9/2014 | Price change | $330,000-8.1%$142/sqft |
Source: Windsor International Realty #1072455 Report a problem | ||
| 7/23/2014 | Price change | $359,000-2.7%$154/sqft |
Source: RE/MAX NORTH - SAN ANTONIO V #1040579 Report a problem | ||
| 7/2/2014 | Price change | $369,000-5.4%$158/sqft |
Source: RE/MAX NORTH - SAN ANTONIO V #1040579 Report a problem | ||
| 2/12/2014 | Listed for sale | $390,000$167/sqft |
Source: RE/MAX NORTH - SAN ANTONIO V #1040579 Report a problem | ||
Public tax history
| Year | Property taxes | Tax assessment |
|---|---|---|
| 2025 | $9,121 -8.7% | $510,000 -4.3% |
| 2024 | $9,995 | $533,000 +5.3% |
| 2023 | -- | $506,000 +10% |
| 2022 | $11,387 +25.7% | $460,000 +24.3% |
| 2021 | $9,062 | $370,000 +5.7% |
| 2020 | $9,062 +1.6% | $350,000 +2.4% |
| 2019 | $8,917 | $341,790 +2.1% |
| 2018 | $8,917 -3.4% | $334,690 -2.8% |
| 2017 | $9,230 +26.5% | $344,340 +26.7% |
| 2016 | $7,299 +2.1% | $271,820 |
| 2015 | $7,147 | $271,820 +2.6% |
| 2014 | $7,147 | $264,830 +2.5% |
| 2013 | -- | $258,320 -6.4% |
| 2012 | -- | $276,100 -7% |
| 2011 | -- | $296,800 |
| 2010 | -- | $296,800 -5% |
| 2009 | -- | $312,260 -1.5% |
| 2008 | -- | $317,080 +2.8% |
| 2007 | -- | $308,330 +16.7% |
| 2006 | -- | $264,320 +6.5% |
| 2005 | -- | $248,160 |
| 2004 | -- | -- |
| 2003 | -- | -- |
| 2002 | -- | -- |
| 2001 | -- | -- |
| 2000 | -- | -- |
Find assessor info on the county website
Monthly payment
Est. payment
Payment breakdown
Explore the cost of this home by adjusting the details. Changes won't be saved.Climate risks
Neighborhood: The Dominion
Nearby schools
Schools provided by the listing agent
- Elementary: Leon Springs
- Middle: Rawlinson
- High: Clark
- District: Northside
Source: LERA MLS. This data may not be complete. We recommend contacting the local school district to confirm school assignments for this home.
Similar homes
- $659,0004 bd3 ba3k sqft1530 PHEASANT RDG, San Antonio, TX 78248For Sale

 MLS ID #2011121, Patrick Bean TREC #813432, eXp Realty. LERA MLS
 - $699,0003 bd3 ba3.1k sqft1418 Rain Song, San Antonio, TX 78260For Sale
 MLS ID #1964119, Judy Dalrymple TREC #402635, Phyllis Browning Company. LERA MLS
 - $665,0003 bd4 ba2.6k sqft1406 Melanie Cir, San Antonio, TX 78258For Sale
 MLS ID #2008048, Gilbert Martinez TREC #582427, eONE, REALTORS. LERA MLS
 - $689,0004 bd3 ba2.8k sqft16962 Sonoma Ridge, San Antonio, TX 78255For Sale
 MLS ID #1947166, Hyun Sook Warner TREC #719275, Walzel Properties - Corporate. LERA MLS
 - $649,9993 bd3 ba2.6k sqft1107 Saddle Horse, San Antonio, TX 78260For SaleMLS ID #1956795, Gerry Lisa Stowers TREC #647389, Levi Rodgers Real Estate Group. LERA MLS
- $715,0004 bd4 ba2.6k sqft125 Kendall Ridge, Boerne, TX 78015For SaleMLS ID #2005841, Tamara Strait TREC #662345, San Antonio Portfolio KW RE. LERA MLS
- $559,9003 bd3 ba3k sqft25610 Water St, San Antonio, TX 78255For SaleMLS ID #1997531, M. Matin Tabbakh TREC #500301, SA Luxury Realty. LERA MLS
- $689,0004 bd3 ba3.4k sqft25215 ESTANCIA CIR, San Antonio, TX 78260For SaleMLS ID #1999507, Nathan Young TREC #699396, Devora Realty. LERA MLS
- $699,9003 bd2 ba2.6k sqft23328 Osceola Bluff, San Antonio, TX 78261For SaleMLS ID #1968834, Allyson Wolfe-Baird TREC #511159, Keller Williams Legacy. LERA MLS
- $700,0004 bd4 ba3k sqft18907 Calle Cierra, San Antonio, TX 78258For SaleMLS ID #1968165, Bert Taddei TREC #644898, Santino Properties Realty. LERA MLS
- $595,0003 bd3 ba2.4k sqft18803 Cierra Sur, San Antonio, TX 78258For SaleMLS ID #2007727, Isabel Owen TREC #700221, Keller Williams Heritage. LERA MLS
- $649,9004 bd4 ba3.3k sqft503 ROBLE VIS, San Antonio, TX 78258For SaleMLS ID #2008387, Tatiana Reyna TREC #700418, Vortex Realty. LERA MLS
- $749,9004 bd3 ba2.9k sqft26843 NELSON HL, Boerne, TX 78006For SaleMLS ID #1991495, Jessica Hernandez TREC #643589, San Antonio Portfolio KW RE. LERA MLS
- $649,9004 bd4 ba3.2k sqft210 Bushbuck Path, San Antonio, TX 78258For SaleMLS ID #1991300, Arthur Meister TREC #665481, Coldwell Banker D'Ann Harper. LERA MLS
- $705,0004 bd4 ba3.4k sqft25207 Estancia Cir,, San Antonio, TX 78260For SaleMLS ID #2006715, Shane Neal TREC #608871, eXp Realty. LERA MLS
- $625,0004 bd3 ba2.8k sqft17034 Sonoma Ridge, San Antonio, TX 78255For SaleMLS ID #1972917, Zachariah Castillo TREC #620516, Keller Williams City-View. LERA MLS
- $644,0004 bd4 ba3.3k sqft18807 SALADO CYN, San Antonio, TX 78258For SaleMLS ID #1961500, Erin Cestero TREC #618467, JB Goodwin, REALTORS. LERA MLS
- $670,0004 bd3 ba3.1k sqft606 Misty Water Ln, San Antonio, TX 78260For SaleMLS ID #1990803, Kristen Schramme TREC #568432, Keller Williams Legacy. LERA MLS
- $629,0004 bd3 ba2.8k sqft20914 Cactus Loop, San Antonio, TX 78258For SaleMLS ID #2008862, Viki Melton TREC #523715, Stone Oak Realty Services, LLC. LERA MLS
- $779,0004 bd3 ba3k sqft18118 Resort View, San Antonio, TX 78255For SaleMLS ID #1958395, Danny Charbel TREC #582344, Keller Williams City-View. LERA MLS
