Skip main navigation
Sold
  • Price Unknown

    7 REGENT ARMS, San Antonio, TX 78257

    3beds
    3,437sqft
    Single Family Residence
    Built in 2000
    7,405 Square Feet Lot
    $808,900 Zestimate®
    $--/sqft
    $3,809 Estimated rent

    Home value

    $808,900

    $760,000 - $857,000

    $3,809/mo

    Zestimate® history
    Loading
    Loading...

    Owner options

    List your home for rent

    $3,809/mo

    Rent Zestimate®

    Find your next renter with Zillow Rental Manager. Plus, with online applications, you can quickly screen prospective tenants – for free.

    Learn more

    $3,809/mo

    Rent Zestimate®

    Refinance and save

    $240/mo

    Est. payment

    Refinancing to a lower rate could help reduce your monthly payments and save thousands over the life of the loan.

    See today's rates

    $240/mo

    Est. payment

    Explore your selling options

    Work with a Zillow partner agent

    Leverage their expertise and Zillow's premium Showcase listings to get your home seen by more buyers.

    Get started

    List with your own agent

    Get your home in front of millions of buyers by listing it on Zillow.

    Learn how to do it

    Sell it yourself

    Take full control of how buyers see your home on Zillow by listing For Sale by Owner (FSBO).

    List your home

    What's special

    Breathtaking golf course viewsFully remodeled homeLow-maintenance yardOversized islandPrivate oasisOversized walk-in closetConvenient pot filler
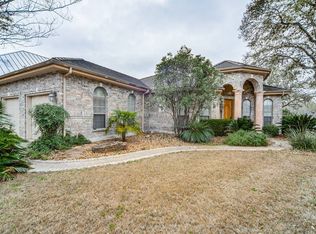
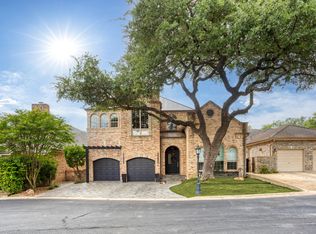
    Step into the epitome of luxury living with this immaculate Dominion's Gardens residence. This fully remodeled home boasts quality features at every corner, including plantation shutters, an abundance of windows, and custom cabinetry throughout. The designer kitchen is a culinary masterpiece, featuring an oversized island, 48 inch gas range with griddle and 6 burners, double ovens, instant hot faucet, a convenient pot filler, and wine refrigerator, while seamlessly flowing into the family area with a charming brick fireplace, making it the perfect floor plan for entertaining. The master bedroom on the main level offers outdoor access, a luxurious bath with a walk-in shower featuring dual shower heads and a handheld shower, a laundry area, and an oversized walk-in closet with built-ins. Upstairs, you'll find secondary bedrooms, full bath, a game room with a built-in media center, and a storage room. Enjoy breathtaking golf course views from your private balcony. Situated on a corner lot with cul-de-sac access to the golf course. The backyard is a private oasis with pristine landscaping, ample outdoor living space, and a covered patio. Drip irrigation ensures efficient watering, and Texas native plants provide a low-maintenance yard that blooms with natural beauty throughout the seasons. All key mechanical systems have been upgraded, including HVACs in 2020, a hot water heater in 2019 with a recirculating pump added in 2020, and a new metal roof in 2019. Whole house Reme Halo in-duct air purifier and Whole house water filtration. The oversized 2-car garage with epoxy flooring. Storage/workshop is air conditioned and offers outside access. This home offers the ideal "lock and leave" lifestyle, combining elegance and versatility for the discerning buyer.

    Zillow last checked:

    Listing updated:

    Listed by:

    Matthew Resnick TREC #561533 (210) 849-8837,

    Kuper Sotheby's Int'l Realty

    Source: LERA MLS,MLS#: 1719424MLS Logo

    Facts & features

    Interior

    Bedrooms & bathrooms
    • Bedrooms: 3
    • Bathrooms: 3
    • Full bathrooms: 2
    • 1/2 bathrooms: 1
    Primary bedroom
    • Features: Sitting Room, Walk-In Closet(s), Ceiling Fan(s), Full Bath
    • Area: 300
    • Dimensions: 20 x 15
    Bedroom 2
    • Area: 154
    • Dimensions: 14 x 11
    Bedroom 3
    • Area: 154
    • Dimensions: 14 x 11
    Primary bathroom
    • Features: Tub/Shower Separate, Separate Vanity
    • Area: 180
    • Dimensions: 18 x 10
    Dining room
    • Area: 270
    • Dimensions: 15 x 18
    Family room
    • Area: 775
    • Dimensions: 31 x 25
    Kitchen
    • Area: 154
    • Dimensions: 14 x 11
    Living room
    • Area: 288
    • Dimensions: 16 x 18
    Office
    • Area: 112
    • Dimensions: 14 x 8
    Heating
    • Central, Natural Gas
    Cooling
    • Ceiling Fan(s), Two Central
    Appliances
    • Included: Built-In Oven, Microwave, Range, Gas Cooktop, Refrigerator, Disposal, Dishwasher, Water Softener Owned, Gas Water Heater, Plumb for Water Softener, Double Oven, Instant Hot Water
    • Laundry: Main Level, Lower Level, Laundry Room, Washer Hookup, Dryer Connection
    Features
    • Three Living Area, Separate Dining Room, Eat-in Kitchen, Two Eating Areas, Kitchen Island, Breakfast Bar, Pantry, Study/Library, Game Room, Media Room, Utility Room Inside, High Ceilings, Open Floorplan, High Speed Internet, Walk-In Closet(s), Master Downstairs, Ceiling Fan(s), Solid Counter Tops, Programmable Thermostat
    • Flooring: Carpet, Ceramic Tile, Wood
    • Windows: Double Pane Windows
    • Has basement: No
    • Number of fireplaces: 1
    • Fireplace features: One, Family Room
    Interior area
    • Total structure area: 3,437
    • Total interior livable area: 3,437 sqft

    Property

    Parking
    • Total spaces: 2
    • Parking features: Two Car Garage, Attached, Golf Cart Garage, Oversized, Garage Door Opener, Open
    • Attached garage spaces: 2
    Accessibility
    • Accessibility features: Level Lot, Low Pile Carpet, First Floor Bath, First Floor Bedroom, Stall Shower, Full Bath/Bed on 1st Flr
    Features
    • Levels: Two
    • Stories: 2
    • Patio & porch: Patio, Covered, Deck
    • Exterior features: Sprinkler System, Rain Gutters, Lighting, Other
    • Pool features: None, Community
    • Has spa: Yes
    • Spa features: Bath
    • Fencing: Privacy,Stone/Masonry Fence
    • Has view: Yes
    • View description: Bluff View, County VIew
    Lot
    • Size: 7,405 Square Feet
    • Features: Corner Lot, Cul-De-Sac, Secluded, Curbs, Streetlights
    • Residential vegetation: Mature Trees, Mature Trees (ext feat)
    Details
    • Parcel number: 347521150290

    Construction

    Type & style
    • Home type: SingleFamily
    • Architectural style: Contemporary,Traditional
    • Property subtype: Single Family Residence
    Materials
    • Brick, 4 Sides Masonry
    • Foundation: Slab
    • Roof: Metal
    Condition
    • Pre-Owned
    • New construction: No
    • Year built: 2000
    Details
    • Builder name: Renaissance Homes

    Utilities & green energy

    • Electric: CPS
    • Gas: GREY FOREST
    • Sewer: CSWR, Sewer System
    • Water: SAWS, Water System
    • Utilities for property: Cable Available, Private Garbage Service

    Community & HOA

    Community
    • Features: Tennis Court(s), Golf, Clubhouse, Playground, Cluster Mail Box
    • Security: Security System Owned, Controlled Access
    • Subdivision: The Dominion
    HOA
    • Has HOA: Yes
    • HOA fee: $240 monthly
    • HOA name: DOMINION HOMEOWNERS ASSOCIATION
    Location
    • Region: San Antonio

    Financial & listing details

    • Tax assessed value: $755,000
    • Annual tax amount: $17,340
    • Date on market: 9/11/2025
    • Cumulative days on market: 6 days
    • Listing terms: Conventional,FHA,VA Loan,TX Vet,Cash
    • Road surface type: Paved, Asphalt

    Price history

    DateEventPrice
    9/29/2023Sold--
    Source: LERA MLS #1719424 Report a problem
    9/24/2023Pending sale$799,000$232/sqft
    Source: LERA MLS #1719424 Report a problem
    9/24/2023Contingent$799,000$232/sqft
    Source: LERA MLS #1719424 Report a problem
    9/18/2023Listed for sale$799,000+68.2%$232/sqft
    Source: LERA MLS #1719424 Report a problem
    8/10/2017Sold--
    Source: LERA MLS #1231593 Report a problem
    6/2/2017Price change$474,900-5%$138/sqft
    Source: Phyllis Browning Co. #1231593 Report a problem
    5/1/2017Price change$499,900-4.8%$145/sqft
    Source: Phyllis Browning Co. #1231593 Report a problem
    3/22/2017Listed for sale$525,000+11.9%$153/sqft
    Source: Phyllis Browning Company #1231593 Report a problem
    11/12/2015Sold--
    Source: LERA MLS #1097581 Report a problem
    7/31/2015Price change$469,000-2.1%$136/sqft
    Source: Keller Williams - San Antonio City-View #1097581 Report a problem
    7/10/2015Price change$479,000-2%$139/sqft
    Source: Keller Williams - San Antonio City-View #1097581 Report a problem
    4/9/2015Price change$489,000-7.7%$142/sqft
    Source: Keller Williams - San Antonio City-View #1097581 Report a problem
    2/5/2015Listed for sale$529,900+6%$154/sqft
    Source: Keller Willis San Antonio Inc #1097581 Report a problem
    9/12/2014Listing removed$499,900$145/sqft
    Source: Keller Willis San Antonio Inc #1018062 Report a problem
    7/29/2014Price change$499,900-7.3%$145/sqft
    Source: Keller Willis San Antonio Inc #1018062 Report a problem
    5/26/2014Price change$539,000-2%$157/sqft
    Source: Keller Williams Realty Luxury #1018062 Report a problem
    8/28/2013Listed for sale$550,000+0.2%$160/sqft
    Source: Keller Williams Realty Luxury #1018062 Report a problem
    8/7/2011Listing removed$549,000$160/sqft
    Source: Kuper Sotheby's International Realty #852729 Report a problem
    8/20/2010Listed for sale$549,000-6.8%$160/sqft
    Source: Kuper Sothebys International Realty #852729 Report a problem
    7/17/2010Listing removed$589,000$171/sqft
    Source: Phyllis Browning Company #816505 Report a problem
    4/18/2010Price change$589,000-3.8%$171/sqft
    Source: Phyllis Browning Company #816505 Report a problem
    1/16/2010Listed for sale$612,000$178/sqft
    Source: Phyllis Browning Company #816505 Report a problem

    Public tax history

    YearProperty taxesTax assessment
    2025$14,179 -4.1%$755,000 -1.8%
    2024$14,784 +1849.5%$768,690 +16.7%
    2023$758 $658,543 +10%
    2022-- $598,675 +10%
    2021-- $544,250 +9.3%
    2020-- $498,040 +5.8%
    2019-- $470,930 +2.4%
    2018-- $460,070 -3%
    2017$7,699 -41.6%$474,340 -3.4%
    2016$13,183 +11.5%$490,910 +7.1%
    2015$11,826 $458,230 +2.8%
    2014$11,826 $445,960 -1.4%
    2013-- $452,140 +1%
    2012-- $447,640 -7.9%
    2011-- $485,890
    2010-- $485,890 -5.9%
    2009-- $516,220 -1.7%
    2008-- $525,080 +25.6%
    2007-- $418,000 +17.7%
    2006-- $355,000
    2005-- $355,000
    2004-- --
    2003-- --
    2002-- --
    2001-- --
    Find assessor info on the county website

    Neighborhood: The Dominion

    Nearby schools

    GreatSchools rating
    Schools provided by the listing agent
    • Elementary: Leon Springs
    • Middle: Rawlinson
    • High: Clark
    • District: Northside

    Source: LERA MLS. This data may not be complete. We recommend contacting the local school district to confirm school assignments for this home.

    Get a cash offer in 3 minutes
    Find out how much your home could sell for in as little as 3 minutes with a no-obligation cash offer.
    Estimated market value
    $808,900
    Get a cash offer in 3 minutes
    Find out how much your home could sell for in as little as 3 minutes with a no-obligation cash offer.
    Estimated market value
    $808,900