Beautiful and meticulously maintained home built by Highland is located in the gated community of The Overlook at Grandview in northern San Antonio. Offering nearly 4,000 sq. ft. of spacious, thoughtfully designed living space, this 4 bedroom, 4 bath home features hardwood flooring, a well-appointed kitchen with gas cooking, limestone fireplace, dedicated study, media room, craft room and separate formal dining room. The primary suite and additional guest bedroom are located on the first level. This versatile floor plan provides plenty of space for everyday living, working from home and entertaining, while a 3-car garage offers ample parking and storage. The level, usable lot is framed by mature trees and enjoy beautiful views from the front of the property. Out back, a covered patio with an outdoor fireplace creates an inviting entertaining space. Major improvements include two HVAC systems with gas furnaces replaced in 2023, two gas water heaters replaced in 2022, sprinkler system updates, three LiftMaster garage door openers, and a roof replaced in 2019 with upgraded Owens Corning roofing materials. Located in highly regarded Northside ISD with convenient access to shopping, dining, recreation and major roadways. Spacious, versatile and exceptionally well cared for, this home offers a standout combination of quality, space, setting and significant recent improvements.
For sale
$705,000
16007 SEEKERS ST, San Antonio, TX 78255
4beds
3,943sqft
Single Family Residence
Built in 2011
0.39 Acres Lot
$680,500 Zestimate®
$179/sqft
$77/mo HOA
What's special
Limestone fireplaceHardwood flooringSeparate formal dining roomDedicated studyMedia roomCraft room
- 7 days |
- 496 |
- 24 |
Likely to sell faster than
Zillow last checked:
Listing updated:
Listed by:
Susan Gerfers TREC #641306 (210) 273-3721,
Keller Williams Boerne
Source: LERA MLS,MLS#: 2007699
Facts & features
Interior
Bedrooms & bathrooms
- Bedrooms: 4
- Bathrooms: 4
- Full bathrooms: 4
Primary bedroom
- Area: 336
- Dimensions: 24 x 14
Bedroom 2
- Area: 132
- Dimensions: 12 x 11
Bedroom 3
- Area: 132
- Dimensions: 12 x 11
Bedroom 4
- Area: 216
- Dimensions: 18 x 12
Primary bathroom
- Features: Tub/Shower Separate, Separate Vanity
- Area: 132
- Dimensions: 12 x 11
Dining room
- Area: 182
- Dimensions: 14 x 13
Family room
- Area: 238
- Dimensions: 17 x 14
Kitchen
- Area: 165
- Dimensions: 15 x 11
Living room
- Area: 266
- Dimensions: 19 x 14
Office
- Area: 143
- Dimensions: 13 x 11
Heating
- Central, Natural Gas
Cooling
- Two Central
Appliances
- Included: Cooktop, Built-In Oven, Microwave, Range, Gas Cooktop, Disposal, Dishwasher, Water Softener Owned
- Laundry: Main Level, Laundry Room, Washer Hookup, Dryer Connection
Features
- Three Living Area, Separate Dining Room, Eat-in Kitchen, Kitchen Island, Breakfast Bar, Study/Library, Game Room, Media Room, Utility Room Inside, Secondary Bedroom Down, High Ceilings, High Speed Internet, Walk-In Closet(s), Master Downstairs, Ceiling Fan(s), Chandelier
- Flooring: Carpet, Ceramic Tile, Wood
- Windows: Double Pane Windows, Window Coverings
- Has basement: No
- Attic: Partially Floored
- Number of fireplaces: 2
- Fireplace features: Two
Interior area
- Total interior livable area: 3,943 sqft
Property
Parking
- Total spaces: 3
- Parking features: Three Car Garage
- Garage spaces: 3
Features
- Levels: Two
- Stories: 2
- Patio & porch: Patio, Covered
- Exterior features: Sprinkler System, Rain Gutters
- Pool features: None, Community
- Fencing: Privacy
- Has view: Yes
- View description: County VIew
Lot
- Size: 0.39 Acres
- Features: Curbs, Street Gutters, Sidewalks, Streetlights
- Residential vegetation: Mature Trees
Details
- Parcel number: 147360090120
Construction
Type & style
- Home type: SingleFamily
- Architectural style: Traditional
- Property subtype: Single Family Residence
Materials
- Brick, Stone
- Foundation: Slab
- Roof: Composition
Condition
- Pre-Owned
- New construction: No
- Year built: 2011
Details
- Builder name: Highland
Utilities & green energy
- Electric: CPS
- Gas: Grey Forest
- Sewer: SAWS, Sewer System
- Water: SAWS
- Utilities for property: Cable Available
Community & HOA
Community
- Features: Clubhouse, Playground, Jogging Trails
- Security: Controlled Access
- Subdivision: Grandview
HOA
- Has HOA: Yes
- HOA fee: $230 quarterly
- HOA name: GRANDVIEW HOMEOWNERS ASSOCIATION
Location
- Region: San Antonio
Financial & listing details
- Price per square foot: $179/sqft
- Tax assessed value: $637,950
- Annual tax amount: $14,610
- Price range: $705K - $705K
- Date on market: 8/11/2026
- Cumulative days on market: 7 days
- Listing terms: Conventional,FHA,VA Loan,Cash
- Road surface type: Paved, Asphalt
Estimated market value
$680,500
$646,000 - $715,000
$4,367/mo
Price history
| Date | Event | Price |
|---|---|---|
| 8/11/2026 | Listed for sale | $705,000+64.9%$179/sqft |
Source:  LERA MLS #2007699 Report a problem LERA MLS #2007699 Report a problem | ||
| 6/9/2014 | Sold | -- |
Source: LERA MLS #44006_1029732 Report a problem | ||
| 3/24/2014 | Price change | $427,500-0.6%$108/sqft |
Source: Coldwell Banker D'Ann Harper, Realtors #1029732 Report a problem | ||
| 2/6/2014 | Price change | $430,000-1.1%$109/sqft |
Source: Coldwell Banker D'Ann Harper, Realtors #1029732 Report a problem | ||
| 12/9/2013 | Price change | $434,900-1.1%$110/sqft |
Source: Coldwell Banker D'Ann Harper, Realtors #1029732 Report a problem | ||
| 11/15/2013 | Listed for sale | $439,900$112/sqft |
Source: Coldwell Banker D'Ann Harper #1029732 Report a problem | ||
Public tax history
| Year | Property taxes | Tax assessment |
|---|---|---|
| 2025 | $11,487 -5.8% | $637,950 -2.3% |
| 2024 | $12,192 +9.3% | $652,720 +9.1% |
| 2023 | $11,156 -6.5% | $598,115 +10% |
| 2022 | $11,931 +4% | $543,741 +10% |
| 2021 | $11,473 | $494,310 +5.5% |
| 2020 | $11,473 +1% | $468,700 +4.4% |
| 2019 | $11,358 | $449,000 +1.1% |
| 2018 | $11,358 +2.6% | $444,330 +4.3% |
| 2017 | $11,074 +6.9% | $426,000 +6.8% |
| 2016 | $10,363 +0.1% | $398,740 -3.1% |
| 2015 | $10,352 | $411,350 +5.1% |
| 2014 | $10,352 | $391,340 +3.7% |
| 2013 | -- | $377,210 -1.8% |
| 2012 | -- | $384,010 +1063.7% |
| 2011 | -- | $33,000 |
| 2010 | -- | $33,000 -9.3% |
| 2009 | -- | $36,400 -14.2% |
| 2008 | -- | $42,400 |
| 2007 | -- | $42,400 |
Find assessor info on the county website
Monthly payment
Est. payment
Payment breakdown
Explore the cost of this home by adjusting the details. Changes won't be saved.Climate risks
Neighborhood: Hills and Dales
Nearby schools
GreatSchools rating
- 10/10Beard Elementary SchoolGrades: PK-5Distance: 1.1 mi
- 8/10Garcia Middle SchoolGrades: 6-8Distance: 0.7 mi
- 8/10Brandeis High SchoolGrades: 9-12Distance: 2.1 mi
Schools provided by the listing agent
- Elementary: Beard
- Middle: Gus Garcia
- High: Louis D Brandeis
- District: Northside
Source: LERA MLS. This data may not be complete. We recommend contacting the local school district to confirm school assignments for this home.
- $100-- bd-- ba-- sqftSeekers St, San antonio, TX 78255Off Market
- $594,2005 bd4 ba3.4k sqft16003 Seekers St, San Antonio, TX 78255Off Market
- $778,3004 bd4 ba3.8k sqft16011 Seekers St, San Antonio, TX 78255Off Market
- $643,1004 bd3 ba3.5k sqft15915 Seekers St, San Antonio, TX 78255Off Market
- $100-- bd-- ba-- sqft16002 Seekers St, San Antonio, TX 78255Off Market
- $641,2005 bd4 ba3.7k sqft8110 Cosmic Cor, San Antonio, TX 78255Off Market
- $611,3005 bd4 ba3.9k sqft8114 Cosmic Cor, San Antonio, TX 78255Off Market
- $510,7004 bd3 ba2.8k sqft8106 Cosmic Cor, San Antonio, TX 78255Off Market
A local agent can set up tours, give advice and negotiate with sellers.
Similar homes
- $689,0004 bd3 ba2.8k sqft16962 Sonoma Ridge, San Antonio, TX 78255For Sale

 MLS ID #1947166, Hyun Sook Warner TREC #719275, Walzel Properties - Corporate. LERA MLS
 - $699,0005 bd4 ba4.1k sqft25415 River Ranch, San Antonio, TX 78255For Sale
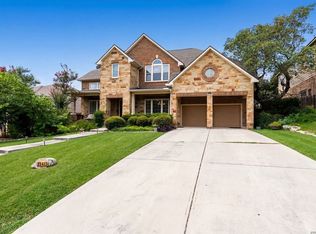 MLS ID #1997078, Shane Neal TREC #608871, eXp Realty. LERA MLS
 - $699,7775 bd4 ba4k sqft19023 Salado Canyon, San Antonio, TX 78258For Sale
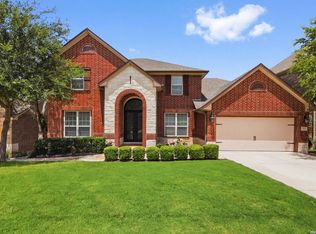 MLS ID #2007149, Helen Guajardo TREC #585266, Keller Williams Heritage. LERA MLS
 - $579,0004 bd4 ba4k sqft8419 SILENT CRK, San Antonio, TX 78255For Sale
 MLS ID #2005038, Libby Ross TREC #538366, Coldwell Banker D'Ann Harper. LERA MLS
 - $879,0004 bd4 ba4.5k sqft18214 BRANSON FLS, San Antonio, TX 78255For SaleMLS ID #1970975, Patricia Israel TREC #485659, LPT Realty, LLC. LERA MLS
- $850,0005 bd6 ba4.6k sqft18223 BRANSON FLS, San Antonio, TX 78255For SaleMLS ID #1967323, Susanne Gentry TREC #425548, Realty Advantage. LERA MLS
- $625,0004 bd4 ba3.3k sqft8810 WOODLAND BND, San Antonio, TX 78255For SaleMLS ID #1995378, Carmen Soto TREC #611265, Vivid Realty, LLC. LERA MLS
- $774,9995 bd4 ba4k sqft7739 Winecup HL, San Antonio, TX 78256For SaleMLS ID #1966900, Jonathan Colon TREC #703060, The Extra Mile Realty Group LLC. LERA MLS
- $644,0004 bd4 ba3.3k sqft18807 SALADO CYN, San Antonio, TX 78258For SaleMLS ID #1961500, Erin Cestero TREC #618467, JB Goodwin, REALTORS. LERA MLS
- $725,0004 bd4 ba3.4k sqft25207 Estancia Cir,, San Antonio, TX 78260For SaleMLS ID #2006715, Shane Neal TREC #608871, eXp Realty. LERA MLS
- $725,0004 bd5 ba4.3k sqft24802 Birdie Rdg, San Antonio, TX 78260For SaleMLS ID #2005386, Susanne Gentry TREC #425548, Realty Advantage. LERA MLS
- $699,0004 bd4 ba3.4k sqft25123 ESTANCIA CIR, San Antonio, TX 78260For SaleMLS ID #2002898, Angelica Albanese TREC #606636, The Firm Real Estate Advisors. LERA MLS
- $726,1505 bd4 ba4k sqft26338 Tawny Way, Boerne, TX 78015For SaleMLS ID #1972650, Brian Stamness TREC #700794, Phyllis Browning Company. LERA MLS
- $599,9003 bd3 ba3k sqft25610 Water St, San Antonio, TX 78255For SaleMLS ID #1997531, M. Matin Tabbakh TREC #500301, SA Luxury Realty. LERA MLS
- $809,9004 bd4 ba2.9k sqft7034 Bella Bluff, San Antonio, TX 78256For SaleMLS ID #1938504, Mario Morin TREC #560860, Mission Real Estate Group. LERA MLS
- $649,9004 bd4 ba3.2k sqft210 Bushbuck Path, San Antonio, TX 78258For SaleMLS ID #1991300, Arthur Meister TREC #665481, Coldwell Banker D'Ann Harper. LERA MLS
- $658,0003 bd3 ba2.7k sqft3315 Medaris Ln, San Antonio, TX 78258For SaleMLS ID #1999672, George Brothers TREC #554582, Nido Realty, LLC. LERA MLS
- $609,9005 bd4 ba3.5k sqft19423 Camino Ridge, San Antonio, TX 78258For SaleMLS ID #2000302, Monica Gulley TREC #784626, Guillory Real Estate Group. LERA MLS
- $549,9004 bd3 ba2.4k sqft25523 River Ranch, San Antonio, TX 78255For SaleMLS ID #1928296, Amy Kolb TREC #483155, Kolb Real Estate LLC. LERA MLS
- $659,9994 bd4 ba3.1k sqft2006 Buckner, San Antonio, TX 78253For SaleMLS ID #1945998, Raba Ibrahim TREC #828189, BHHS Don Johnson Realtors - SA. LERA MLS
