Experience sophisticated, low-maintenance living in this beautifully appointed single-story garden home by Sitterle Homes, nestled within the gated community of Rogers Ranch and backing to a peaceful greenbelt. Designed with both comfort and convenience in mind, this residence offers an ideal combination of elegant finishes, functional living spaces, and scenic outdoor surroundings. The thoughtfully designed floor plan features an expansive living area filled with natural light that flows effortlessly into the dining space, creating an inviting atmosphere for everyday living and entertaining. At the heart of the home, the chef-inspired kitchen boasts custom cabinetry, stainless steel appliances, double ovens, a center island and a gas cooktop - perfectly equipped for preparing meals or hosting family and friends. Outdoor living is equally impressive with a covered patio, providing the perfect setting to unwind or entertain while overlooking the tranquil greenbelt below. The home's layout offers privacy and flexibility, with two secondary bedrooms, one of which could be used as a private study with an adjacent full bath. The spacious primary suite serves as a relaxing retreat, complete with a very large walk-in closet. Additional features include plantation shutters, hardwood and tile flooring, generous storage throughout, and quality architectural finishes that enhance the home's timeless appeal. Residents of Rogers Ranch enjoy the security of a gated neighborhood along with outstanding community amenities, including a swimming pool, a tennis court, a multi-purpose sports court, and walking trails that connect to the nearby Salado Creek Greenway. This exceptional property offers the perfect blend of luxury, convenience, and peaceful living in one of North San Antonio's premier communities.
For sale
Price cut: $10K (8/14)
$658,000
3315 Medaris Ln, San Antonio, TX 78258
3beds
2,757sqft
Single Family Residence
Built in 2010
7,753 Square Feet Lot
$644,100 Zestimate®
$239/sqft
$154/mo HOA
What's special
Single-story garden homeStainless steel appliancesHardwood and tile flooringCovered patioVery large walk-in closetQuality architectural finishesOverlooking the tranquil greenbelt
- 40 days |
- 471 |
- 21 |
Zillow last checked:
Listing updated:
Listed by:
George Brothers TREC #554582 (210) 792-3622,
Nido Realty, LLC
Source: LERA MLS,MLS#: 1999672
Facts & features
Interior
Bedrooms & bathrooms
- Bedrooms: 3
- Bathrooms: 3
- Full bathrooms: 3
Primary bedroom
- Features: Walk-In Closet(s), Ceiling Fan(s), Full Bath
- Area: 270
- Dimensions: 18 x 15
Bedroom 2
- Area: 182
- Dimensions: 13 x 14
Bedroom 3
- Area: 156
- Dimensions: 13 x 12
Primary bathroom
- Features: Tub/Shower Separate, Double Vanity
- Area: 169
- Dimensions: 13 x 13
Dining room
- Area: 238
- Dimensions: 14 x 17
Kitchen
- Area: 224
- Dimensions: 14 x 16
Living room
- Area: 483
- Dimensions: 23 x 21
Heating
- Central, Natural Gas
Cooling
- Ceiling Fan(s), Central Air
Appliances
- Included: Washer, Dryer, Cooktop, Built-In Oven, Self Cleaning Oven, Microwave, Range, Gas Cooktop, Refrigerator, Disposal, Dishwasher, Water Softener Owned, Gas Water Heater, Double Oven
- Laundry: Main Level, Laundry Room, Washer Hookup, Dryer Connection
Features
- One Living Area, Liv/Din Combo, Separate Dining Room, Eat-in Kitchen, Two Eating Areas, Kitchen Island, Pantry, Study/Library, Utility Room Inside, 1st Floor Lvl/No Steps, High Ceilings, Open Floorplan, High Speed Internet, Walk-In Closet(s), Master Downstairs, Ceiling Fan(s), Chandelier, Solid Counter Tops, Custom Cabinets
- Flooring: Carpet, Ceramic Tile, Wood
- Windows: Window Coverings
- Has basement: No
- Number of fireplaces: 1
- Fireplace features: One
Interior area
- Total interior livable area: 2,757 sqft
Property
Parking
- Total spaces: 2
- Parking features: Two Car Garage, Attached, Garage Door Opener
- Attached garage spaces: 2
Features
- Levels: One
- Stories: 1
- Pool features: None, Community
- Has spa: Yes
- Spa features: Bath
Lot
- Size: 7,753 Square Feet
- Features: Greenbelt, Wooded, Curbs
Details
- Parcel number: 163340351740
Construction
Type & style
- Home type: SingleFamily
- Property subtype: Single Family Residence
Materials
- 4 Sides Masonry, Stucco
- Foundation: Slab
- Roof: Tile
Condition
- Pre-Owned
- New construction: No
- Year built: 2010
Details
- Builder name: Sitterle
Utilities & green energy
- Sewer: Sewer System
- Water: Water System
- Utilities for property: Cable Available
Community & HOA
Community
- Features: Tennis Court(s), Clubhouse, Playground, Jogging Trails, Sports Court, Bike Trails, Basketball Court
- Security: Smoke Detector(s), Controlled Access
- Subdivision: Rogers Ranch
HOA
- Has HOA: Yes
- HOA fee: $461 quarterly
- HOA name: SHAVANO ROGERS RANCH POINT BLUFF HOA
- Second HOA name: Point Bluff Swim Club
- Additional fee info: HOA Fee 2: $427.00 Annually
Location
- Region: San Antonio
Financial & listing details
- Price per square foot: $239/sqft
- Tax assessed value: $611,300
- Annual tax amount: $13,999
- Price range: $658K - $658K
- Date on market: 7/12/2026
- Cumulative days on market: 40 days
- Listing terms: Conventional,FHA,VA Loan,TX Vet,Cash
- Road surface type: Paved
Estimated market value
$644,100
$612,000 - $676,000
$3,153/mo
Price history
| Date | Event | Price |
|---|---|---|
| 8/14/2026 | Price change | $658,000-1.5%$239/sqft |
Source:  LERA MLS #1999672 Report a problem LERA MLS #1999672 Report a problem | ||
| 7/12/2026 | Listed for sale | $668,000+57.2%$242/sqft |
Source: LERA MLS #1999672 Report a problem | ||
| 10/12/2015 | Sold | -- |
Source: LERA MLS #44006_1123726 Report a problem | ||
| 8/10/2015 | Price change | $425,000-4.5%$154/sqft |
Source: Coldwell Banker D'Ann Harper, Realtors #1123726 Report a problem | ||
| 5/14/2015 | Price change | $445,000-1.1%$161/sqft |
Source: Coldwell Banker D'Ann Harper, Realtors #1105602 Report a problem | ||
| 3/26/2015 | Listed for sale | $450,000$163/sqft |
Source: Coldwell Banker D'Ann Harper #1105602 Report a problem | ||
| 8/26/2014 | Listing removed | $450,000$163/sqft |
Source: Coldwell Banker D'Ann Harper, Realtors #1056719 Report a problem | ||
| 5/17/2014 | Listed for sale | $450,000+1.8%$163/sqft |
Source: Coldwell Banker D'Ann Harper #1056719 Report a problem | ||
| 1/19/2011 | Sold | -- |
Source: LERA MLS #855464 Report a problem | ||
| 8/30/2010 | Listed for sale | $442,017$160/sqft |
Source: The Sitterle Corporation #855464 Report a problem | ||
Public tax history
| Year | Property taxes | Tax assessment |
|---|---|---|
| 2025 | $7,564 -10.5% | $611,300 +1.1% |
| 2024 | $8,450 -0.6% | $604,760 +4% |
| 2023 | $8,505 -21.3% | $581,332 +10% |
| 2022 | $10,802 +3.3% | $528,484 +10% |
| 2021 | $10,458 | $480,440 +6% |
| 2020 | $10,458 +0.3% | $453,320 +1% |
| 2019 | $10,423 | $448,710 -0.5% |
| 2018 | $10,423 -4.1% | $451,040 |
| 2017 | $10,870 -0.9% | $451,040 -0.7% |
| 2016 | $10,973 +3.7% | $454,090 +7.5% |
| 2015 | $10,586 | $422,540 +5.6% |
| 2014 | $10,586 | $400,000 +4% |
| 2013 | -- | $384,720 -1.8% |
| 2012 | -- | $391,890 -0.2% |
| 2011 | -- | $392,500 +554.2% |
| 2010 | -- | $60,000 -25% |
| 2009 | -- | $80,000 +14.4% |
| 2008 | -- | $69,900 +25% |
| 2007 | -- | $55,900 |
Find assessor info on the county website
Monthly payment
Est. payment
Payment breakdown
Explore the cost of this home by adjusting the details. Changes won't be saved.Climate risks
Neighborhood: 78258
Nearby schools
GreatSchools rating
- 9/10Blattman Elementary SchoolGrades: PK-5Distance: 1 mi
- 7/10Rawlinson Middle SchoolGrades: 6-8Distance: 3.4 mi
- 6/10Clark High SchoolGrades: 9-12Distance: 4 mi
Schools provided by the listing agent
- Elementary: Blattman
- Middle: Rawlinson
- High: Clark
- District: Northside
Source: LERA MLS. This data may not be complete. We recommend contacting the local school district to confirm school assignments for this home.
- $583,7003 bd3 ba2.7k sqft3319 Medaris Ln, San Antonio, TX 78258Off Market

- $687,1004 bd4 ba3.5k sqft3311 Medaris Ln, San Antonio, TX 78258Off Market
- $510,4004 bd3 ba2.2k sqft3323 Medaris Ln, San Antonio, TX 78258Off Market
- $637,6003 bd3 ba3.3k sqft3307 Medaris Ln, San Antonio, TX 78258Off Market
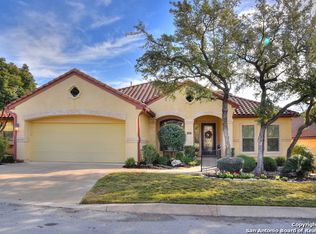
- $515,3003 bd2 ba2.1k sqft3318 Medaris Ln, San Antonio, TX 78258Off Market
- $553,7003 bd2 ba2.6k sqft3314 Medaris Ln, San Antonio, TX 78258Off Market
- $--3 bd3 ba2.7k sqft3322 Medaris Ln, San Antonio, TX 78258Sold
- $604,5003 bd3 ba2.7k sqft3310 Medaris Ln, San Antonio, TX 78258Off Market
A local agent can set up tours, give advice and negotiate with sellers.
A local lender can help you make sure your offer is ready when you are.
Similar homes
- $644,0004 bd4 ba3.3k sqft18807 SALADO CYN, San Antonio, TX 78258For Sale

 MLS ID #1961500, Erin Cestero TREC #618467, JB Goodwin, REALTORS. LERA MLS
 - $669,0005 bd4 ba3.6k sqft18614 Canoe Brk, San Antonio, TX 78258Active

 MLS ID #619743, The Schriewer Team, Century 21 Integra. Central Texas MLS
 - $629,0004 bd3 ba2.8k sqft20914 Cactus Loop, San Antonio, TX 78258For Sale
 MLS ID #2008862, Viki Melton TREC #523715, Stone Oak Realty Services, LLC. LERA MLS
 - $549,0003 bd3 ba2.6k sqft2035 Milan, San Antonio, TX 78258For Sale
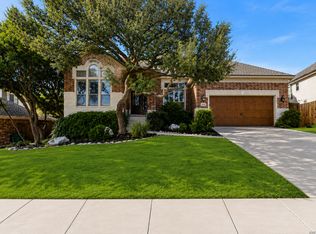 MLS ID #1971353, Isabel Owen TREC #700221, Keller Williams Heritage. LERA MLS
 - $495,0003 bd3 ba2.3k sqft89 Michelangelo, San Antonio, TX 78258For SaleMLS ID #2008163, Shaunae LaCombe TREC #490636, Phyllis Browning Company. LERA MLS
- $649,9004 bd4 ba3.2k sqft210 Bushbuck Path, San Antonio, TX 78258For SaleMLS ID #1991300, Arthur Meister TREC #665481, Coldwell Banker D'Ann Harper. LERA MLS
- $649,9993 bd3 ba2.6k sqft1107 Saddle Horse, San Antonio, TX 78260For SaleMLS ID #1956795, Gerry Lisa Stowers TREC #647389, Levi Rodgers Real Estate Group. LERA MLS
- $600,0003 bd3 ba2.6k sqft2302 BLACKOAK BND, San Antonio, TX 78248For SaleMLS ID #1991429, Michael Lugo TREC #657886, eXp Realty. LERA MLS
- $595,0005 bd3 ba4k sqft831 Queens Oak, San Antonio, TX 78258For SaleMLS ID #1956677, Lindsay Erhardt TREC #679893, SERHANT.. LERA MLS
- $624,9004 bd4 ba3.9k sqft71 Sable HTS, San Antonio, TX 78258For SaleMLS ID #1957228, Lorraine Warhurst TREC #601675, Keller Williams Heritage. LERA MLS
- $625,0004 bd3 ba2.8k sqft17034 Sonoma Ridge, San Antonio, TX 78255For SaleMLS ID #1972917, Zachariah Castillo TREC #620516, Keller Williams City-View. LERA MLS
- $525,0004 bd3 ba3k sqft6519 Grove Creek, San Antonio, TX 78256For SaleMLS ID #2000348, Scott Malouff TREC #658231, Keller Williams Heritage. LERA MLS
- $689,0003 bd2 ba2.3k sqft7 Westcourt Lane, San Antonio, TX 78257For SaleMLS ID #1996623, Christy Rupp TREC #600433, RE/MAX North-San Antonio. LERA MLS
- $689,0004 bd3 ba2.8k sqft16962 Sonoma Ridge, San Antonio, TX 78255For SaleMLS ID #1947166, Hyun Sook Warner TREC #719275, Walzel Properties - Corporate. LERA MLS
- $665,0005 bd4 ba3.7k sqft419 HIGHLAND HL, San Antonio, TX 78260For SaleMLS ID #1998973, Brian Mylar TREC #612427, Coldwell Banker D'Ann Harper. LERA MLS
- $739,9004 bd3 ba2.7k sqft26 Marbella Court, San Antonio, TX 78257For SaleMLS ID #1992269, Binkan Cinaroglu TREC #592614, Kuper Sotheby's Int'l Realty. LERA MLS
- $625,0003 bd3 ba2.2k sqft1955 WORSHAM PASS, San Antonio, TX 78260For SaleMLS ID #1996149, Nora Uriostegui TREC #578943, eXp Realty. LERA MLS
- $650,0004 bd4 ba3.1k sqft431 Tranquil Oak, San Antonio, TX 78260For SaleMLS ID #1991265, Kasondra Aguilar TREC #750908, Keller Williams Heritage. LERA MLS
- $529,9004 bd3 ba2.6k sqft11906 Amsterdam, San Antonio, TX 78230For SaleMLS ID #2008521, Katherine Detmer TREC #595589, Phyllis Browning Company. LERA MLS
- $475,0003 bd2 ba2.1k sqft23007 Osprey Ridge, San Antonio, TX 78260For SaleMLS ID #1955341, Janeene Edwards TREC #531910, Keller Williams Legacy. LERA MLS
