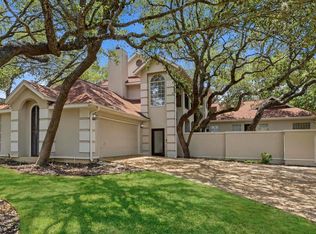
Open House 8/8 3-5pm & 8/9 1-4pm!! Welcome to Oakwood, where timeless elegance meets exceptional craftsmanship. This meticulously maintained 3-bedroom, 2.5-bath home offers approximately 2,600 square feet of thoughtfully designed living space, featuring a downstairs office that can easily serve as a fourth bedroom and a spacious loft upstairs. The heart of the home is the beautifully appointed kitchen, complete with granite countertops, custom cabinetry, hidden appliance storage, a walk-in pantry, and a double oven-perfect for both everyday living and entertaining. Large picturesque windows flood the home with natural light, highlighting the stunning hardwood floors that flow throughout, while wood shutters, crown molding, and exquisite architectural details add warmth and sophistication. The luxurious primary suite showcases a tray ceiling and a spa-like en suite bath featuring a soaking tub, separate shower, and double vanity. Convenient main-floor laundry enhances functionality, while two additional bedrooms upstairs and a Jack and Jill style bathroom provide comfortable accommodations for family or guests. Situated on a desirable corner lot, the home's pristine landscaping creates remarkable curb appeal, with lush green carpet grass and expertly sculpted shrubs offering a refined, upscale appearance. A 3-car attached garage provides ample storage and parking. Step outside to an inviting backyard designed for relaxation and entertaining, complete with a patio, covered porch, mature trees, privacy fencing, and decorative landscape lighting that creates a beautiful ambiance in the evening. This exceptional Oakwood property seamlessly blends comfort, style, and attention to detail, making it a truly remarkable place to live.
Under contract
Price cut: $50K (7/15)
$600,000
2302 BLACKOAK BND, San Antonio, TX 78248
3beds
2,660sqft
Single Family Residence
Built in 1999
9,583 Square Feet Lot
$587,200 Zestimate®
$226/sqft
$110/mo HOA
What's special
Privacy fencingStunning hardwood floorsGranite countertopsLarge picturesque windowsNatural lightTray ceilingSoaking tub
- 77 days
- 621
- 27
Zillow last checked:
Listing updated:
Listed by:
Michael Lugo TREC #657886 (210) 289-6293,
eXp Realty
Source: LERA MLS,MLS#: 1991429
Facts & features
Interior
Bedrooms & bathrooms
- Bedrooms: 3
- Bathrooms: 3
- Full bathrooms: 2
- 1/2 bathrooms: 1
Primary bedroom
- Features: Walk-In Closet(s), Ceiling Fan(s), Full Bath
- Area: 300
- Dimensions: 20 x 15
Bedroom 2
- Area: 126
- Dimensions: 9 x 14
Bedroom 3
- Area: 154
- Dimensions: 14 x 11
Primary bathroom
- Features: Tub/Shower Separate, Double Vanity, Soaking Tub
- Area: 126
- Dimensions: 9 x 14
Dining room
- Area: 168
- Dimensions: 14 x 12
Kitchen
- Area: 224
- Dimensions: 14 x 16
Living room
- Area: 550
- Dimensions: 22 x 25
Office
- Area: 143
- Dimensions: 11 x 13
Heating
- Central, Electric
Cooling
- Two Central
Appliances
- Included: Cooktop, Built-In Oven, Dishwasher, Electric Cooktop, Double Oven
- Laundry: Laundry Room, Washer Hookup, Dryer Connection
Features
- Two Living Area, Separate Dining Room, Eat-in Kitchen, Two Eating Areas, Kitchen Island, Breakfast Bar, Pantry, Study/Library, Loft, Utility Room Inside, High Ceilings, Open Floorplan, Walk-In Closet(s), Master Downstairs, Ceiling Fan(s), Solid Counter Tops, Custom Cabinets
- Flooring: Carpet, Ceramic Tile, Wood
- Has basement: No
- Number of fireplaces: 1
- Fireplace features: Living Room
Interior area
- Total interior livable area: 2,660 sqft
Property
Parking
- Total spaces: 3
- Parking features: Three Car Garage, Attached, Garage Faces Side, Pad Only (Off Street)
- Attached garage spaces: 3
Features
- Levels: Two
- Stories: 2
- Patio & porch: Patio
- Exterior features: Sprinkler System, Rain Gutters, Lighting
- Pool features: None, Community
- Fencing: Privacy
- Has view: Yes
- View description: City
Lot
- Size: 9,583 Square Feet
- Features: Corner Lot, Curbs, Sidewalks, Streetlights
- Residential vegetation: Mature Trees, Mature Trees (ext feat)
Details
- Parcel number: 189050010890
Construction
Type & style
- Home type: SingleFamily
- Property subtype: Single Family Residence
Materials
- Stucco
- Foundation: Slab
- Roof: Composition
Condition
- Pre-Owned
- New construction: No
- Year built: 1999
Utilities & green energy
- Sewer: Sewer System
- Water: Water System
Community & HOA
Community
- Features: Tennis Court(s), Clubhouse, Playground, Sports Court, Basketball Court
- Security: Controlled Access
- Subdivision: Oakwood
HOA
- Has HOA: Yes
- HOA fee: $330 quarterly
- HOA name: OAKWOOD
Location
- Region: San Antonio
Financial & listing details
- Price per square foot: $226/sqft
- Tax assessed value: $536,520
- Annual tax amount: $12,165
- Price range: $600K - $600K
- Date on market: 6/12/2026
- Cumulative days on market: 77 days
- Listing terms: Conventional,FHA,VA Loan,Cash
- Road surface type: Paved
Estimated market value
$587,200
$558,000 - $617,000
$2,921/mo
Price history
| Date | Event | Price |
|---|---|---|
| 8/24/2026 | Contingent | $600,000$226/sqft |
Source:  LERA MLS #1991429 Report a problem LERA MLS #1991429 Report a problem | ||
| 8/2/2026 | Listed for sale | $600,000$226/sqft |
Source: LERA MLS #1991429 Report a problem | ||
| 7/28/2026 | Contingent | $600,000$226/sqft |
Source: LERA MLS #1991429 Report a problem | ||
| 7/15/2026 | Price change | $600,000-7.7%$226/sqft |
Source: LERA MLS #1991429 Report a problem | ||
| 6/12/2026 | Listed for sale | $650,000$244/sqft |
Source: LERA MLS #1991429 Report a problem | ||
Public tax history
| Year | Property taxes | Tax assessment |
|---|---|---|
| 2025 | $4,129 -17.6% | $536,520 +5.7% |
| 2024 | $5,008 -2.2% | $507,351 +10% |
| 2023 | $5,119 -26.9% | $461,228 +10% |
| 2022 | $6,999 +1.2% | $419,298 +10% |
| 2021 | $6,916 | $381,180 +3.7% |
| 2020 | $6,916 -0.2% | $367,670 -1.1% |
| 2019 | $6,929 | $371,620 +0.7% |
| 2018 | $6,929 +0.9% | $369,000 +3.1% |
| 2017 | $6,870 +0.7% | $357,890 +5.4% |
| 2016 | $6,823 -1.3% | $339,590 +5.7% |
| 2015 | $6,917 | $321,270 +3.2% |
| 2014 | $6,917 | $311,300 +8.6% |
| 2013 | -- | $286,740 +4.2% |
| 2012 | -- | $275,130 -2.5% |
| 2011 | -- | $282,070 -0.9% |
| 2010 | -- | $284,490 -6.9% |
| 2009 | -- | $305,580 +2.7% |
| 2008 | -- | $297,672 +5.8% |
| 2007 | -- | $281,380 +14.4% |
| 2006 | -- | $246,010 -1.4% |
| 2005 | -- | $249,600 |
| 2004 | -- | -- |
| 2003 | -- | -- |
| 2002 | -- | -- |
| 2001 | -- | -- |
| 2000 | -- | -- |
Find assessor info on the county website
Monthly payment
Est. payment
Payment breakdown
Explore the cost of this home by adjusting the details. Changes won't be saved.Climate risks
Neighborhood: Oakwood
Nearby schools
Schools provided by the listing agent
- Elementary: Huebner
- Middle: Eisenhower
- High: Churchill
- District: North East I.S.D.
Source: LERA MLS. This data may not be complete. We recommend contacting the local school district to confirm school assignments for this home.


Similar homes
- $559,9004 bd3 ba3k sqft17207 FAWN CLOUD LN, San Antonio, TX 78248For Sale
 MLS ID #1998624, Tammara Alarcon TREC #561134, Full Spectrum Realty. LERA MLS
 - $550,0004 bd3 ba2.8k sqft2515 Ashton Village Dr, San Antonio, TX 78248For Sale
 MLS ID #2002575, Sandra Rangel TREC #579513, Real Broker, LLC. LERA MLS
 - $650,0003 bd3 ba3.2k sqft1702 Fawn Bluff, San Antonio, TX 78248For Sale
 MLS ID #2010269, Teresa Garcia TREC #356195, Home Team of America. LERA MLS
 - $537,5004 bd2 ba2.3k sqft15106 Grayoak Forest, San Antonio, TX 78248For Sale
 MLS ID #1959728, Karen Garrett TREC #583331, Coldwell Banker D'Ann Harper. LERA MLS
 - $649,0004 bd3 ba2.9k sqft1619 Fawn Bluff, San Antonio, TX 78248For SaleMLS ID #1932307, Rich Valadez TREC #730303, JB Goodwin, REALTORS. LERA MLS
- $595,0003 bd3 ba2.4k sqft18803 Cierra Sur, San Antonio, TX 78258For SaleMLS ID #2007727, Isabel Owen TREC #700221, Keller Williams Heritage. LERA MLS
- $498,0003 bd3 ba2.8k sqft14607 Dauber, San Antonio, TX 78248For SaleMLS ID #1968660, Yvonne Kall TREC #521599, RE/MAX Associates Boerne. LERA MLS
- $495,0004 bd3 ba2.9k sqft17407 Oak Canyon, San Antonio, TX 78248For SaleMLS ID #1973539, Lisa Vaughn TREC #721726, Coldwell Banker D'Ann Harper. LERA MLS
- $565,0004 bd3 ba3.1k sqft1214 Willow Knoll, San Antonio, TX 78258For SaleMLS ID #2003727, Preslie Sovereign TREC #749156, Keller Williams Heritage. LERA MLS
- $549,0003 bd3 ba2.6k sqft2035 Milan, San Antonio, TX 78258For SaleMLS ID #1971353, Isabel Owen TREC #700221, Keller Williams Heritage. LERA MLS
- $435,0004 bd3 ba2.4k sqft1947 Fallow Run, San Antonio, TX 78248For SaleMLS ID #1957501, Charles Acosta TREC #648243, RE/MAX Preferred, REALTORS. LERA MLS
- $650,0003 bd3 ba2.7k sqft3315 Medaris Ln, San Antonio, TX 78258For SaleMLS ID #1999672, George Brothers TREC #554582, Nido Realty, LLC. LERA MLS
- $829,9994 bd3 ba3.2k sqft37 Rogers Wood, San Antonio, TX 78248For SaleMLS ID #1991990, John Barton TREC #837260, Epique Realty LLC. LERA MLS
- $550,0004 bd4 ba3.1k sqft6807 ARROW WAY, San Antonio, TX 78256For SaleMLS ID #2007533, Melissa Stagers TREC #435856, M. Stagers Realty Partners. LERA MLS
- $780,0004 bd5 ba3.8k sqft31 Royal Waters Dr, San Antonio, TX 78248For SaleMLS ID #1959482, Jennifer Wilson TREC #566157, Redefining Home Real Estate Brokerage. LERA MLS
- $535,0003 bd3 ba2.5k sqft3002 IRON STONE CT, San Antonio, TX 78230For SaleMLS ID #2008800, Sheila Piazza TREC #568036, Piazza Realty Group, LLC. LERA MLS
- $629,0004 bd3 ba2.8k sqft20914 Cactus Loop, San Antonio, TX 78258For SaleMLS ID #2008862, Viki Melton TREC #523715, Stone Oak Realty Services, LLC. LERA MLS
- $539,9004 bd3 ba2.8k sqft13518 Orchard Ridge, San Antonio, TX 78231For SaleMLS ID #1964442, Sandra Farhart TREC #680291, Keller Williams City-View. LERA MLS
- $712,0004 bd3 ba2.6k sqft19216 TIERRA CV, San Antonio, TX 78258For SaleMLS ID #1993187, Brayson Verzella TREC #538286, Real Broker, LLC. LERA MLS
- $530,0003 bd2 ba2.2k sqft27 Villa Verde, San Antonio, TX 78230For SaleMLS ID #1999867, Aden Stiles TREC #699239, Keller Williams Heritage. LERA MLS
