Nestled inside Inwood, one of San Antonio's premier, guard-gated communities, this stunning single-story residence perfectly combines elegant living with outdoor adventure, featuring direct, private access to the Salado Creek Trail. Inside, an expansive, open-concept layout showcases custom ceiling details, beautiful wood and stone flooring, and a dramatic double-sided fireplace connecting the sophisticated living and dining spaces. The kitchen serves as the heart of the home, perfect for daily and entertainment use, boasting sleek quartz countertops, premium appliances, a bright skylight, and a breakfast bar that opens seamlessly to the family room. Retreat to the private owner's suite, complete with direct backyard access and a spa-inspired ensuite bath. A dedicated home office adds excellent flexibility, serving as a quiet workspace or a private guest room as a potential fifth bedroom. Step outside into your personal backyard oasis, where a bright screened-in sunroom overlooks a sparkling in-ground pool surrounded by mature trees-ideal for quiet relaxation or grand-scale entertaining
For sale
Price cut: $20K (8/14)
$829,999
37 Rogers Wood, San Antonio, TX 78248
4beds
3,203sqft
Single Family Residence
Built in 1990
0.25 Acres Lot
$813,900 Zestimate®
$259/sqft
$152/mo HOA
What's special
Dramatic double-sided fireplaceSparkling in-ground poolDedicated home officeCustom ceiling detailsPersonal backyard oasisBright screened-in sunroomPremium appliances
- 66 days |
- 759 |
- 16 |
Zillow last checked:
Listing updated:
Listed by:
John Barton TREC #837260 (210) 708-4430,
Epique Realty LLC
Source: LERA MLS,MLS#: 1991990
Facts & features
Interior
Bedrooms & bathrooms
- Bedrooms: 4
- Bathrooms: 3
- Full bathrooms: 3
Primary bedroom
- Area: 260
- Dimensions: 20 x 13
Bedroom 2
- Area: 132
- Dimensions: 12 x 11
Bedroom 3
- Area: 132
- Dimensions: 12 x 11
Bedroom 4
- Area: 132
- Dimensions: 12 x 11
Primary bathroom
- Features: Tub/Shower Separate, Double Vanity
- Area: 150
- Dimensions: 15 x 10
Dining room
- Area: 182
- Dimensions: 14 x 13
Family room
- Area: 288
- Dimensions: 18 x 16
Kitchen
- Area: 126
- Dimensions: 14 x 9
Living room
- Area: 285
- Dimensions: 19 x 15
Office
- Area: 132
- Dimensions: 12 x 11
Heating
- Central, Natural Gas
Cooling
- Two Central
Appliances
- Included: Built-In Oven, Microwave, Refrigerator, Disposal, Dishwasher, Vented Exhaust Fan, Gas Water Heater
- Laundry: Laundry Room, Washer Hookup, Dryer Connection
Features
- Two Living Area, Separate Dining Room, Pantry, Study/Library, Utility Room Inside, 1st Floor Lvl/No Steps, High Ceilings, Open Floorplan, High Speed Internet, All Bedrooms Downstairs, Walk-In Closet(s), Master Downstairs, Ceiling Fan(s), Chandelier
- Flooring: Wood, Stone
- Windows: Skylight(s)
- Has basement: No
- Number of fireplaces: 2
- Fireplace features: Living Room, Dining Room, Gas Logs Included, Wood Burning, Gas
Interior area
- Total interior livable area: 3,203 sqft
Video & virtual tour
Property
Parking
- Total spaces: 2
- Parking features: Two Car Garage, Garage Door Opener
- Garage spaces: 2
Features
- Levels: One
- Stories: 1
- Patio & porch: Patio, Covered
- Has private pool: Yes
- Pool features: In Ground, Community
Lot
- Size: 0.25 Acres
- Features: 1/4 - 1/2 Acre, Curbs, Street Gutters, Sidewalks, Streetlights
Details
- Parcel number: 189000012070
Construction
Type & style
- Home type: SingleFamily
- Property subtype: Single Family Residence
Materials
- Brick
- Foundation: Slab
- Roof: Composition
Condition
- Pre-Owned
- New construction: No
- Year built: 1990
Details
- Builder name: Lot 207 Blk 1 NCB 18
Utilities & green energy
- Sewer: Sewer System
- Utilities for property: Cable Available
Community & HOA
Community
- Features: Tennis Court(s), Playground
- Security: Security System Owned, Controlled Access
- Subdivision: Inwood
HOA
- Has HOA: Yes
- HOA fee: $455 quarterly
- HOA name: INWOOD PUD OWNERS ASSOCIATION
- Second HOA name: Inwood Swim Club
- Additional fee info: HOA Fee 2: $0.00 Quarterly
Location
- Region: San Antonio
Financial & listing details
- Price per square foot: $259/sqft
- Tax assessed value: $667,730
- Annual tax amount: $15,292
- Price range: $830K - $830K
- Date on market: 6/15/2026
- Cumulative days on market: 66 days
- Listing terms: Conventional,FHA,VA Loan,TX Vet,Cash,Investors OK,Other
- Road surface type: Paved
Estimated market value
$813,900
$773,000 - $855,000
$4,572/mo
Price history
| Date | Event | Price |
|---|---|---|
| 8/14/2026 | Price change | $829,999-2.4%$259/sqft |
Source:  LERA MLS #1991990 Report a problem LERA MLS #1991990 Report a problem | ||
| 7/28/2026 | Price change | $849,999-3.4%$265/sqft |
Source: LERA MLS #1991990 Report a problem | ||
| 7/13/2026 | Price change | $879,999-2.2%$275/sqft |
Source: LERA MLS #1991990 Report a problem | ||
| 6/15/2026 | Listed for sale | $899,999+12.5%$281/sqft |
Source: LERA MLS #1991990 Report a problem | ||
| 5/7/2024 | Sold | -- |
Source: LERA MLS #44006_1763728 Report a problem | ||
| 4/19/2024 | Pending sale | $799,900$250/sqft |
Source: LERA MLS #1763728 Report a problem | ||
| 4/6/2024 | Contingent | $799,900$250/sqft |
Source: LERA MLS #1763728 Report a problem | ||
| 4/4/2024 | Listed for sale | $799,900+16.8%$250/sqft |
Source: LERA MLS #1763728 Report a problem | ||
| 5/26/2022 | Sold | -- |
Source: LERA MLS #1600444 Report a problem | ||
| 4/28/2022 | Pending sale | $685,000$214/sqft |
Source: LERA MLS #1600444 Report a problem | ||
| 4/23/2022 | Contingent | $685,000$214/sqft |
Source: LERA MLS #1600444 Report a problem | ||
| 4/19/2022 | Listed for sale | $685,000+49.2%$214/sqft |
Source: LERA MLS #1600444 Report a problem | ||
| 4/13/2018 | Sold | -- |
Source: LERA MLS #1299009 Report a problem | ||
| 3/28/2018 | Pending sale | $459,000$143/sqft |
Source: Phyllis Browning Company #1299009 Report a problem | ||
| 3/17/2018 | Listed for sale | $459,000-8%$143/sqft |
Source: Phyllis Browning Company #1299009 Report a problem | ||
| 10/11/2016 | Listing removed | $499,000$156/sqft |
Source: Phyllis Browning Co. #1193928 Report a problem | ||
| 9/2/2016 | Listed for sale | $499,000$156/sqft |
Source: Phyllis Browning Co. #1193928 Report a problem | ||
| 8/31/2016 | Pending sale | $499,000$156/sqft |
Source: Phyllis Browning Co. #1193928 Report a problem | ||
| 8/3/2016 | Listed for sale | $499,000$156/sqft |
Source: Phyllis Browning Co. #1193928 Report a problem | ||
Public tax history
| Year | Property taxes | Tax assessment |
|---|---|---|
| 2025 | $15,292 +24.4% | $667,730 +3.4% |
| 2024 | $12,291 +9.2% | $645,753 +10% |
| 2023 | $11,254 -14.8% | $587,048 +10% |
| 2022 | $13,211 +133.5% | $533,680 +19.9% |
| 2021 | $5,658 | $445,250 +1.9% |
| 2020 | $5,658 -50.9% | $437,100 -1.1% |
| 2019 | $11,531 | $442,000 -17.2% |
| 2018 | $11,531 +21.8% | $534,080 +2.9% |
| 2017 | $9,465 +0.9% | $519,050 +6.6% |
| 2016 | $9,380 +0.7% | $486,844 +10% |
| 2015 | $9,312 | $442,585 +10% |
| 2014 | $9,312 | $402,350 +2.6% |
| 2013 | -- | $392,050 +3.9% |
| 2012 | -- | $377,410 -1% |
| 2011 | -- | $381,040 -0.9% |
| 2010 | -- | $384,670 -1.7% |
| 2009 | -- | $391,510 +1.6% |
| 2008 | -- | $385,270 +1.3% |
| 2007 | -- | $380,450 +3.8% |
| 2006 | -- | $366,460 +11.2% |
| 2005 | -- | $329,440 |
| 2004 | -- | -- |
| 2003 | -- | -- |
| 2002 | -- | -- |
| 2001 | -- | -- |
| 2000 | -- | -- |
Find assessor info on the county website
Monthly payment
Est. payment
Payment breakdown
Explore the cost of this home by adjusting the details. Changes won't be saved.Climate risks
Neighborhood: Inwood Homeowners
Nearby schools
GreatSchools rating
- 9/10Blattman Elementary SchoolGrades: PK-5Distance: 1.2 mi
- 6/10Hobby Middle SchoolGrades: 6-8Distance: 3.2 mi
- 6/10Clark High SchoolGrades: 9-12Distance: 3 mi
Schools provided by the listing agent
- Elementary: Blattman
- Middle: Hobby William P.
- High: Clark
- District: Northside
Source: LERA MLS. This data may not be complete. We recommend contacting the local school district to confirm school assignments for this home.
- $100-- bd-- ba-- sqftRogers Wood, San Antonio, TX 78248Off Market
- $100-- bd-- ba-- sqftRogers Wood, San Antonio, TX 78248Off Market
- $--4 bd5 ba3.7k sqft39 Rogers Wood, San Antonio, TX 78248Sold
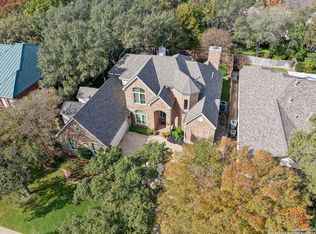
- $840,4004 bd3 ba4.2k sqft35 Rogers Wood, San Antonio, TX 78248Off Market
- $583,9004 bd2 ba2.6k sqft14 Ancient Bnd, San Antonio, TX 78248Off Market
- $584,1004 bd3 ba2.8k sqft12 Ancient Bnd, San Antonio, TX 78248Off Market
- $825,8005 bd4 ba4.3k sqft41 Rogers Wood, San Antonio, TX 78248Off Market
- $681,9004 bd3 ba3.2k sqft10 Ancient Bnd, San Antonio, TX 78248Off Market
A local agent can set up tours, give advice and negotiate with sellers.
Similar homes
- $925,0004 bd4 ba3.6k sqft8 ASPEN CREEK DR, San Antonio, TX 78248For Sale

 MLS ID #2007856, Caroline Decherd TREC #617257, Phyllis Browning Company. LERA MLS
 - $975,0004 bd4 ba3.6k sqft10 Inwood Knoll, San Antonio, TX 78248For Sale
 MLS ID #1960384, Jason Glast TREC #502805, Phyllis Browning Company. LERA MLS
 - $585,0003 bd3 ba2.6k sqft6 Ancient Bend, San Antonio, TX 78248For Sale
 MLS ID #1955823, Cheryl Julian TREC #409369, All City San Antonio Registered Series. LERA MLS
 - $835,0005 bd3 ba3.7k sqft3002 Elm Gate St, San Antonio, TX 78230For Sale
 MLS ID #1972747, Katrina Czaban TREC #755240, Exquisite Properties, LLC. LERA MLS
 - $849,0004 bd4 ba3k sqft138 Turkey Creek, Shavano Park, TX 78231For SaleMLS ID #2007170, Daniel Murphy TREC #521233, Home Team of America. LERA MLS
- $829,0005 bd4 ba3.3k sqft19221 Heather Forest, San Antonio, TX 78258For SaleMLS ID #1964186, Viki Melton TREC #523715, Stone Oak Realty Services, LLC. LERA MLS
- $799,9006 bd4 ba3.7k sqft13102 Hunters Ledge, San Antonio, TX 78230For SaleMLS ID #1995860, Heather Hart TREC #539335, JPAR San Antonio. LERA MLS
- $550,0004 bd3 ba2.8k sqft2515 Ashton Village Dr, San Antonio, TX 78248For SaleMLS ID #2002575, Sandra Rangel TREC #579513, Real Broker, LLC. LERA MLS
- $649,0004 bd3 ba2.9k sqft1619 Fawn Bluff, San Antonio, TX 78248For SaleMLS ID #1932307, Rich Valadez TREC #730303, JB Goodwin, REALTORS. LERA MLS
- $600,0003 bd3 ba2.6k sqft2302 BLACKOAK BND, San Antonio, TX 78248For SaleMLS ID #1991429, Michael Lugo TREC #657886, eXp Realty. LERA MLS
- $850,0006 bd5 ba3.9k sqft3114 Apache Plume, San Antonio, TX 78258For SaleMLS ID #1972964, Javier Cantu TREC #527972, 5 L Realty, LLC. LERA MLS
- $875,0005 bd6 ba3.4k sqft3007 Spider Lily, San Antonio, TX 78258For SaleMLS ID #1973711, Cristina Garcia TREC #543013, Kuper Sotheby's Int'l Realty. LERA MLS
- $435,0004 bd3 ba2.4k sqft1947 Fallow Run, San Antonio, TX 78248For SaleMLS ID #1957501, Charles Acosta TREC #648243, RE/MAX Preferred, REALTORS. LERA MLS
- $849,9505 bd4 ba4.1k sqft2911 Spider Lily, San Antonio, TX 78258For SaleMLS ID #1999676, Judith Rodriguez TREC #532493, Keller Williams Legacy. LERA MLS
- $849,0004 bd4 ba3.6k sqft22223 Roan Frst, San Antonio, TX 78259For SaleMLS ID #1992279, Lindsay Erhardt TREC #679893, SERHANT.. LERA MLS
- $850,0005 bd5 ba4.1k sqft9111 RUSHING ST, San Antonio, TX 78230For SaleMLS ID #2005634, Miguel Herrera TREC #585892, The Agency San Antonio. LERA MLS
- $875,0004 bd3 ba3.2k sqft27 Trophy Ridge, San Antonio, TX 78258For SaleMLS ID #1990791, Preslie Sovereign TREC #749156, Keller Williams Heritage. LERA MLS
- $712,0004 bd3 ba2.6k sqft19216 TIERRA CV, San Antonio, TX 78258For SaleMLS ID #1993187, Brayson Verzella TREC #538286, Real Broker, LLC. LERA MLS
- $725,0004 bd3 ba3k sqft2923 SCATTERED OAKS ST, San Antonio, TX 78232For SaleMLS ID #1991552, Lisa Cannon TREC #594454, Keller Williams Legacy. LERA MLS
- $849,9004 bd4 ba3.6k sqft3230 Roan Way, San Antonio, TX 78259For SaleMLS ID #2001691, Amy Carter TREC #510597, Carter Fine Homes. LERA MLS
