Stylish and move in ready* Recently refreshed with a thoughtful range of beautiful updates, this home now features new paint, porcelain tile, lighting, countertops, toilets, carpet and more, creating a polished and move-in ready interior from the start. The classic brick exterior framed by mature oaks opens to airy spaces and a layout that transitions easily from relaxed living to entertaining. The home includes various living areas, a versatile front space suited for a piano or additional sitting area, formal dining, and an upstairs bonus room with a private staircase that connects to the rest of the 2nd floor. The main-floor primary has a gas fireplace, en-suite bath and direct outdoor access, with three additional bedrooms upstairs. The kitchen features recent granite counters, stainless steel appliances, and crisp white cabinetry, connecting to a casual dining area. A covered patio overlooks manicured grounds and lush greenery. Within Inwood's 24/7 guard-gated community, residents enjoy the Salado Creek Greenway, a community pool complex just across the street, tennis and pickleball courts. 4 Bed 3 Full + 1 Half Bath 3,725 Sq.Ft .25 Acre Main-Level Primary 2 Gas fireplaces Formal & Informal Living Areas Bonus Room w private stairs
Sold
Price Unknown
39 ROGERS WOOD, San Antonio, TX 78248
4beds
3,725sqft
Single Family Residence
Built in 1991
0.25 Acres Lot
$802,500 Zestimate®
$--/sqft
$4,524 Estimated rent
Home value
$802,500
$754,000 - $859,000
$4,524/mo
Zestimate® history
Owner options
List your home for rent
$4,524/mo
Rent Zestimate®
Find your next renter with Zillow Rental Manager. Plus, with online applications, you can quickly screen prospective tenants – for free.
$4,524/mo
Rent Zestimate®
Refinance and save
$523/mo
Est. payment
Refinancing to a lower rate could help reduce your monthly payments and save thousands over the life of the loan.
$523/mo
Est. payment
Explore your selling options
Work with a Zillow partner agent
Leverage their expertise and Zillow's premium Showcase listings to get your home seen by more buyers.
Get startedList with your own agent
Get your home in front of millions of buyers by listing it on Zillow.
Learn how to do itSell it yourself
Take full control of how buyers see your home on Zillow by listing For Sale by Owner (FSBO).
List your homeWhat's special
New paintStainless steel appliancesFormal diningAiry spacesCrisp white cabinetryEn-suite bathCasual dining area
Zillow last checked:
Listing updated:
Listed by:
Jason Glast TREC #502805 (210) 386-1833,
Phyllis Browning Company
Source: LERA MLS,MLS#: 1924145
Facts & features
Interior
Bedrooms & bathrooms
- Bedrooms: 4
- Bathrooms: 5
- Full bathrooms: 3
- 1/2 bathrooms: 2
Primary bedroom
- Features: Walk-In Closet(s), Ceiling Fan(s), Full Bath
- Area: 280
- Dimensions: 14 x 20
Bedroom 2
- Area: 180
- Dimensions: 12 x 15
Bedroom 3
- Area: 144
- Dimensions: 12 x 12
Bedroom 4
- Area: 154
- Dimensions: 11 x 14
Primary bathroom
- Features: Shower Only, Double Vanity
- Area: 117
- Dimensions: 9 x 13
Dining room
- Area: 187
- Dimensions: 11 x 17
Family room
- Area: 374
- Dimensions: 17 x 22
Kitchen
- Area: 168
- Dimensions: 14 x 12
Living room
- Area: 336
- Dimensions: 21 x 16
Heating
- Central, Natural Gas
Cooling
- Two Central
Appliances
- Included: Cooktop, Built-In Oven
- Laundry: Washer Hookup, Dryer Connection
Features
- Two Living Area, Separate Dining Room, Eat-in Kitchen, Kitchen Island, Game Room, Utility Room Inside, High Ceilings, Open Floorplan, Master Downstairs, Ceiling Fan(s)
- Flooring: Carpet, Ceramic Tile, Wood
- Windows: Double Pane Windows
- Has basement: No
- Attic: Pull Down Storage
- Number of fireplaces: 2
- Fireplace features: Family Room, Gas Logs Included, Gas
Interior area
- Total interior livable area: 3,725 sqft
Property
Parking
- Total spaces: 2
- Parking features: Two Car Garage
- Garage spaces: 2
Features
- Levels: Two
- Stories: 2
- Patio & porch: Patio, Covered
- Exterior features: Sprinkler System, Rain Gutters, Lighting
- Pool features: None, Community
- Fencing: Privacy,Wrought Iron
Lot
- Size: 0.25 Acres
- Features: 1/4 - 1/2 Acre
- Residential vegetation: Mature Trees
Details
- Parcel number: 189000012060
Construction
Type & style
- Home type: SingleFamily
- Property subtype: Single Family Residence
Materials
- Brick, 4 Sides Masonry
- Foundation: Slab
- Roof: Composition
Condition
- Pre-Owned
- New construction: No
- Year built: 1991
Utilities & green energy
- Sewer: Sewer System
- Water: Water System
Community & HOA
Community
- Features: Tennis Court(s), Playground, Jogging Trails
- Security: Controlled Access
- Subdivision: Inwood
HOA
- Has HOA: Yes
- HOA fee: $523 quarterly
- HOA name: INWOOD PUD OWNERS ASSOCIATION
- Second HOA name: Inwood Swim Club
- Additional fee info: HOA Fee 2: $176.35 Semi-Annually
Location
- Region: San Antonio
Financial & listing details
- Tax assessed value: $731,000
- Annual tax amount: $16,741
- Date on market: 11/20/2025
- Cumulative days on market: 314 days
- Listing terms: Conventional,VA Loan,Cash
Price history
| Date | Event | Price |
|---|---|---|
| 2/17/2026 | Sold | -- |
Source:  LERA MLS #1924145 Report a problem LERA MLS #1924145 Report a problem | ||
| 2/3/2026 | Pending sale | $850,000$228/sqft |
Source: LERA MLS #1924145 Report a problem | ||
| 1/16/2026 | Contingent | $850,000$228/sqft |
Source: LERA MLS #1924145 Report a problem | ||
| 11/20/2025 | Listed for sale | $850,000+13.3%$228/sqft |
Source: LERA MLS #1924145 Report a problem | ||
| 10/6/2025 | Listing removed | $4,500$1/sqft |
Source: LERA MLS #1891324 Report a problem | ||
| 10/4/2025 | Listing removed | $749,900$201/sqft |
Source: LERA MLS #1830219 Report a problem | ||
| 9/22/2025 | Listed for rent | $4,500$1/sqft |
Source: LERA MLS #1891324 Report a problem | ||
| 6/14/2025 | Price change | $749,900-3.2%$201/sqft |
Source: LERA MLS #1830219 Report a problem | ||
| 5/29/2025 | Price change | $775,000-3.1%$208/sqft |
Source: LERA MLS #1830219 Report a problem | ||
| 4/22/2025 | Price change | $799,900-3%$215/sqft |
Source: LERA MLS #1830219 Report a problem | ||
| 3/19/2025 | Price change | $824,900-8.3%$221/sqft |
Source: LERA MLS #1830219 Report a problem | ||
| 2/7/2025 | Listed for sale | $899,900$242/sqft |
Source: LERA MLS #1830219 Report a problem | ||
| 8/27/2008 | Sold | -- |
Source: LERA MLS #731589 Report a problem | ||
Public tax history
| Year | Property taxes | Tax assessment |
|---|---|---|
| 2025 | $13,683 +1.1% | $731,000 +3.1% |
| 2024 | $13,532 +8.5% | $708,758 +10% |
| 2023 | $12,477 | $644,325 +10% |
| 2022 | -- | $585,750 +10% |
| 2021 | -- | $532,500 +3.8% |
| 2020 | -- | $513,000 -5.5% |
| 2019 | $13,810 | $543,000 +0.6% |
| 2018 | $13,810 +2.6% | $539,750 +4.8% |
| 2017 | $13,460 -8.4% | $515,000 -8% |
| 2016 | $14,693 +16% | $560,000 +6.7% |
| 2015 | $12,664 | $524,689 +10% |
| 2014 | $12,664 | $476,990 +3.4% |
| 2013 | -- | $461,180 +3.5% |
| 2012 | -- | $445,430 -1% |
| 2011 | -- | $449,790 +0.4% |
| 2010 | -- | $448,000 +0.7% |
| 2009 | -- | $445,000 +18.8% |
| 2008 | -- | $374,570 -2.6% |
| 2007 | -- | $384,420 +22.1% |
| 2006 | -- | $314,890 +11.9% |
| 2005 | -- | $281,420 |
| 2004 | -- | -- |
| 2003 | -- | -- |
| 2002 | -- | -- |
| 2001 | -- | -- |
| 2000 | -- | -- |
Find assessor info on the county website
Neighborhood: Inwood Homeowners
Nearby homes
- $829,9994 bd3 ba3.2k sqft37 Rogers Wood, San Antonio, TX 78248For Sale
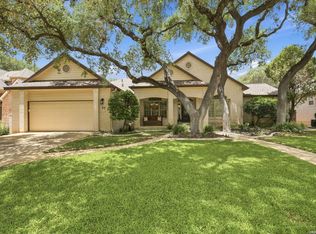
- $825,8005 bd4 ba4.3k sqft41 Rogers Wood, San Antonio, TX 78248Off Market
- $100-- bd-- ba-- sqftRogers Wood, San Antonio, TX 78248Off Market
- $100-- bd-- ba-- sqftRogers Wood, San Antonio, TX 78248Off Market
- $584,1004 bd3 ba2.8k sqft12 Ancient Bnd, San Antonio, TX 78248Off Market
- $681,9004 bd3 ba3.2k sqft10 Ancient Bnd, San Antonio, TX 78248Off Market
- $600,1003 bd2 ba2.6k sqft43 Rogers Wood, San Antonio, TX 78248Off Market
- $840,4004 bd3 ba4.2k sqft35 Rogers Wood, San Antonio, TX 78248Off Market
Nearby schools
GreatSchools rating
- 9/10Blattman Elementary SchoolGrades: PK-5Distance: 1.2 mi
- 6/10Hobby Middle SchoolGrades: 6-8Distance: 3.2 mi
- 6/10Clark High SchoolGrades: 9-12Distance: 3 mi
Schools provided by the listing agent
- Elementary: Blattman
- Middle: Hobby William P.
- High: Clark
- District: Northside
Source: LERA MLS. This data may not be complete. We recommend contacting the local school district to confirm school assignments for this home.
Get a cash offer in 3 minutes
Find out how much your home could sell for in as little as 3 minutes with a no-obligation cash offer.
Estimated market value
$802,500
Get a cash offer in 3 minutes
Find out how much your home could sell for in as little as 3 minutes with a no-obligation cash offer.
Estimated market value
$802,500
- Texas
- Bexar County
- San Antonio
- 78248
- Inwood Homeowners
- 39 ROGERS WOOD
Nearby cities
Nearby neighborhoods
Nearby zip codes
Other San Antonio Topics
