Open House- Sunday June 13th: 1pm- 3 pm. Beautifully remodeled custom single-story home in the prestigious gated community of Point Bluff at Rogers Ranch. This exceptional residence offers 5 bedrooms and 5.5 bathrooms, including a spacious study with a private full bath and closet that can easily function as a fifth bedroom or home office. Recent updates include new engineered wood flooring throughout all living areas and bedrooms, plus fresh interior and exterior paint. The gourmet kitchen features an oversized granite island, stainless steel appliances, and abundant cabinetry. Elegant plantation shutters enhance the home's timeless appeal, while picturesque windows across the back of the home fill the living spaces with natural light and showcase serene greenbelt views. The oversized primary suite and generous secondary bedrooms provide comfort and flexibility. Enjoy privacy and tranquility in the tree-lined backyard backing to a greenbelt. Conveniently located near top-rated schools, La Cantera, The Rim, Fiesta Texas, and San Antonio International Airport.
For sale
Price cut: $75K (7/10)
$875,000
3007 Spider Lily, San Antonio, TX 78258
5beds
3,431sqft
Single Family Residence
Built in 2010
10,193 Square Feet Lot
$850,500 Zestimate®
$255/sqft
$6/mo HOA
What's special
Stainless steel appliancesOversized granite islandNatural lightSerene greenbelt viewsGourmet kitchenOversized primary suiteAbundant cabinetry
- 68 days |
- 204 |
- 9 |
Zillow last checked:
Listing updated:
Listed by:
Cristina Garcia TREC #543013 (210) 508-7064,
Kuper Sotheby's Int'l Realty
Source: LERA MLS,MLS#: 1973711
Facts & features
Interior
Bedrooms & bathrooms
- Bedrooms: 5
- Bathrooms: 6
- Full bathrooms: 5
- 1/2 bathrooms: 1
Primary bedroom
- Features: Split, Outside Access, Sitting Room, Walk-In Closet(s), Ceiling Fan(s), Full Bath
- Area: 360
- Dimensions: 15 x 24
Bedroom 2
- Area: 192
- Dimensions: 12 x 16
Bedroom 3
- Area: 180
- Dimensions: 12 x 15
Bedroom 4
- Area: 180
- Dimensions: 12 x 15
Bedroom 5
- Area: 143
- Dimensions: 11 x 13
Primary bathroom
- Features: Tub/Shower Separate, Shower Only, Separate Vanity, Double Vanity
- Area: 70
- Dimensions: 5 x 14
Dining room
- Area: 238
- Dimensions: 17 x 14
Family room
- Area: 506
- Dimensions: 22 x 23
Kitchen
- Area: 210
- Dimensions: 14 x 15
Living room
- Area: 238
- Dimensions: 17 x 14
Heating
- Central, Natural Gas
Cooling
- Two Central
Appliances
- Included: Cooktop, Built-In Oven, Range, Gas Cooktop, Disposal, Dishwasher
- Laundry: Main Level, Washer Hookup, Dryer Connection
Features
- Two Living Area, Liv/Din Combo, Separate Dining Room, Eat-in Kitchen, Two Eating Areas, Kitchen Island, Breakfast Bar, Pantry, Study/Library, Utility Room Inside, 1st Floor Lvl/No Steps, High Ceilings, Open Floorplan, High Speed Internet, All Bedrooms Downstairs, Walk-In Closet(s), Master Downstairs, Ceiling Fan(s), Chandelier, Solid Counter Tops, Custom Cabinets
- Flooring: Ceramic Tile, Wood
- Windows: Double Pane Windows
- Has basement: No
- Number of fireplaces: 1
- Fireplace features: One, Living Room, Gas
Interior area
- Total interior livable area: 3,431 sqft
Video & virtual tour
Property
Parking
- Total spaces: 2
- Parking features: Two Car Garage, Garage Door Opener
- Garage spaces: 2
Features
- Levels: One
- Stories: 1
- Patio & porch: Patio, Covered
- Exterior features: Sprinkler System
- Pool features: None, Community
- Fencing: Privacy,Wrought Iron
Lot
- Size: 10,193 Square Feet
- Features: Curbs, Street Gutters, Sidewalks, Streetlights
- Residential vegetation: Mature Trees, Mature Trees (ext feat)
Details
- Parcel number: 163340380090
Construction
Type & style
- Home type: SingleFamily
- Architectural style: Contemporary,Ranch,Texas Hill Country
- Property subtype: Single Family Residence
Materials
- 4 Sides Masonry, Stone, Stucco
- Foundation: Slab
- Roof: Composition
Condition
- Pre-Owned
- New construction: No
- Year built: 2010
Details
- Builder name: Woodside Homes
Utilities & green energy
- Electric: CPS
- Gas: CPS
- Sewer: SAWS, Sewer System
- Water: SAWS, Water System
- Utilities for property: Cable Available
Community & HOA
Community
- Features: Tennis Court(s), Clubhouse, Playground, Jogging Trails, Sports Court, Bike Trails, BBQ/Grill, Basketball Court
- Security: Smoke Detector(s), Prewired, Controlled Access
- Subdivision: Rogers Ranch
HOA
- Has HOA: Yes
- HOA fee: $67 annually
- HOA name: SHAVANO ROGERS RANCH EAST POA
- Second HOA name: Shavano Rogeres Ranch Point Bluff HOA
- Third HOA name: Point Bluff Swim Clubb
- Additional fee info: HOA Fee 2: $216.00 Quarterly,HOA Fee 3: $355.00 Annually
Location
- Region: San Antonio
Financial & listing details
- Price per square foot: $255/sqft
- Tax assessed value: $764,560
- Annual tax amount: $17,509
- Price range: $875K - $875K
- Date on market: 6/8/2026
- Cumulative days on market: 69 days
- Listing terms: Conventional,FHA,VA Loan,Cash
- Road surface type: Paved
Estimated market value
$850,500
$808,000 - $893,000
$3,598/mo
Price history
| Date | Event | Price |
|---|---|---|
| 7/10/2026 | Price change | $875,000-7.9%$255/sqft |
Source:  LERA MLS #1973711 Report a problem LERA MLS #1973711 Report a problem | ||
| 6/8/2026 | Listed for sale | $950,000+68.1%$277/sqft |
Source: LERA MLS #1973711 Report a problem | ||
| 7/28/2021 | Listing removed | -- |
Source: Kuper Sotheby's International Realty Report a problem | ||
| 12/10/2020 | Listed for sale | $565,000-5.8%$165/sqft |
Source: Kuper Sotheby's International Realty #1499082 Report a problem | ||
| 5/31/2020 | Listing removed | $600,000$175/sqft |
Source: Keller Williams Realty #1421954 Report a problem | ||
| 12/9/2019 | Price change | $600,000-4%$175/sqft |
Source: Keller Williams City-View #1421954 Report a problem | ||
| 11/3/2019 | Listed for sale | $625,000$182/sqft |
Source: Keller Williams City-View #1421954 Report a problem | ||
Public tax history
| Year | Property taxes | Tax assessment |
|---|---|---|
| 2025 | $17,510 +0% | $764,560 |
| 2024 | $17,506 -0.3% | $764,560 |
| 2023 | $17,559 +3.6% | $764,560 +11.6% |
| 2022 | $16,956 +137.7% | $684,950 +23.4% |
| 2021 | $7,134 | $554,940 +0.7% |
| 2020 | $7,134 -49.9% | $551,120 +1% |
| 2019 | $14,237 | $545,740 +4.7% |
| 2018 | $14,237 +2.9% | $521,140 +1% |
| 2017 | $13,830 -0.9% | $515,930 -0.7% |
| 2016 | $13,952 +8.4% | $519,560 +5.3% |
| 2015 | $12,868 | $493,280 +3.4% |
| 2014 | $12,868 | $476,840 +10.8% |
| 2013 | -- | $430,530 -1.9% |
| 2012 | -- | $438,770 -0.8% |
| 2011 | -- | $442,320 +371.8% |
| 2010 | -- | $93,750 |
| 2009 | -- | $93,750 |
| 2008 | -- | $93,750 |
| 2007 | -- | $93,750 |
Find assessor info on the county website
Monthly payment
Est. payment
Payment breakdown
Explore the cost of this home by adjusting the details. Changes won't be saved.Climate risks
Neighborhood: 78258
Nearby schools
GreatSchools rating
- 9/10Blattman Elementary SchoolGrades: PK-5Distance: 0.5 mi
- 7/10Rawlinson Middle SchoolGrades: 6-8Distance: 3.2 mi
- 6/10Clark High SchoolGrades: 9-12Distance: 3.7 mi
Schools provided by the listing agent
- Elementary: Blattman
- Middle: Rawlinson
- High: Clark
- District: Northside
Source: LERA MLS. This data may not be complete. We recommend contacting the local school district to confirm school assignments for this home.
- $643,9004 bd3 ba3.1k sqft3003 Spider Lily, San Antonio, TX 78258Off Market
- $790,8004 bd4 ba3.5k sqft3011 Spider Lily, San Antonio, TX 78258Off Market
- $595,3004 bd3 ba3.6k sqft2927 Spider Lily, San Antonio, TX 78258Off Market
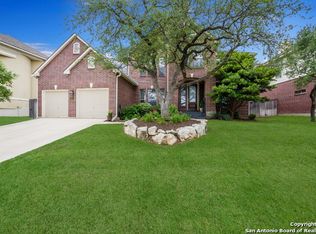
- $851,3005 bd5 ba4.8k sqft3015 Spider Lily, San Antonio, TX 78258Off Market

- $597,0004 bd3 ba4k sqft2930 Stokely Hl, San Antonio, TX 78258Off Market
- $590,6005 bd3 ba3.4k sqft2926 Stokely Hl, San Antonio, TX 78258Off Market
- $--3 bd3 ba2.9k sqft3006 Spider Lily, San Antonio, TX 78258Sold
- $814,2005 bd4 ba3.4k sqft3002 Spider Lily, San Antonio, TX 78258Off Market
A local agent can set up tours, give advice and negotiate with sellers.
A local lender can help you make sure your offer is ready when you are.
Similar homes
- $850,0006 bd5 ba3.9k sqft3114 Apache Plume, San Antonio, TX 78258For Sale

 MLS ID #1972964, Javier Cantu TREC #527972, 5 L Realty, LLC. LERA MLS
 - $715,0005 bd4 ba3.4k sqft18419 Crossprairie, San Antonio, TX 78258For Sale
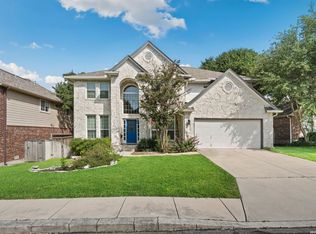 MLS ID #1997028, Melissa Stagers TREC #435856, M. Stagers Realty Partners. LERA MLS
 - $890,0004 bd5 ba4.6k sqft2715 WINDING VW, San Antonio, TX 78260For Sale
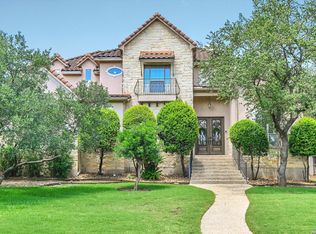 MLS ID #1967011, Cedric Dequin TREC #645118, Phyllis Browning Company. LERA MLS
 - $712,0004 bd3 ba2.6k sqft19216 TIERRA CV, San Antonio, TX 78258For Sale
 MLS ID #1993187, Brayson Verzella TREC #538286, Real Broker, LLC. LERA MLS
 - $925,0005 bd4 ba3.6k sqft3107 Sable Bend, San Antonio, TX 78259For SaleMLS ID #2003290, Carolyn Hernandez TREC #545264, BHHS PenFed Realty. LERA MLS
- $675,0004 bd4 ba3.4k sqft19203 Brannan Blf, San Antonio, TX 78258For SaleMLS ID #1961348, Ryan Volpe TREC #724798, Keller Williams Heritage. LERA MLS
- $764,0005 bd4 ba3.5k sqft1729 Dancing Eagle, San Antonio, TX 78258For SaleMLS ID #1965099, Jeffrey Garza TREC #648429, Redbird Realty LLC. LERA MLS
- $585,0004 bd3 ba3.1k sqft1214 Willow Knoll, San Antonio, TX 78258For SaleMLS ID #2003727, Preslie Sovereign TREC #749156, Keller Williams Heritage. LERA MLS
- $719,9005 bd5 ba3.8k sqft34 Sable Vly, San Antonio, TX 78258For SaleMLS ID #1969422, Veronica Ponce TREC #680295, Vortex Realty. LERA MLS
- $685,0004 bd4 ba3.4k sqft922 Desert Blf, San Antonio, TX 78258For SaleMLS ID #1959623, Lisa Sinn TREC #555396, Keller Williams Heritage. LERA MLS
- $850,0004 bd4 ba3.8k sqft26422 Enchanted Wind, San Antonio, TX 78260For SaleMLS ID #1958098, John Renteria TREC #706483, Option One Real Estate. LERA MLS
- $995,0004 bd4 ba2.9k sqft25919 STREISAND ST, San Antonio, TX 78260For SaleMLS ID #2006696, Ashley Sanchez TREC #835694, Real Broker, LLC. LERA MLS
- $875,0004 bd3 ba2.6k sqft6430 Derby Way, Bulverde, TX 78163For SaleMLS ID #2007243, Sandra Rangel TREC #579513, Real Broker, LLC. LERA MLS
- $569,9994 bd3 ba3k sqft742 Mello Oak, San Antonio, TX 78258For SaleMLS ID #1968830, Janeene Edwards TREC #531910, Keller Williams Legacy. LERA MLS
- $995,0005 bd6 ba4.5k sqft7439 Hovingham, San Antonio, TX 78257For SaleMLS ID #2006624, Christopher Pate TREC #804576, Levi Rodgers Real Estate Group. LERA MLS
- $549,0003 bd3 ba2.6k sqft2035 Milan, San Antonio, TX 78258For SaleMLS ID #1971353, Isabel Owen TREC #700221, Keller Williams Heritage. LERA MLS
- $549,5004 bd3 ba3.1k sqft1223 STETSON GRN, San Antonio, TX 78258For SaleMLS ID #1961632, Rolando San Miguel TREC #577856, Trinidad Realty Partners, Inc. LERA MLS
- $725,0005 bd4 ba3.8k sqft17014 SONOMA RDG, San Antonio, TX 78255For SaleMLS ID #1964776, Monique Cardenas TREC #647512, San Antonio Portfolio KW RE. LERA MLS
- $1,125,0005 bd5 ba4.3k sqft8 Champions Mark, San Antonio, TX 78258For SaleMLS ID #1966466, Binkan Cinaroglu TREC #592614, Kuper Sotheby's Int'l Realty. LERA MLS
- $999,0004 bd4 ba3.6k sqft314 Timers Edge, San Antonio, TX 78260For SaleMLS ID #2001382, Tiffany Alvarez TREC #513942, Keller Williams Legacy. LERA MLS
