NEW PRICE $949,990! OPEN HOUSE SATURDAY, September 19th, 1 PM TO 3 PM! Welcome to luxury living in Canyon Springs, one of North Central San Antonio's premier guard gated golf course communities. Perfectly situated on a beautifully landscaped, heavily treed cul-de-sac lot, The thoughtfully designed floor plan offers all main living areas and bedrooms on the first floor, plus an upstairs game room and covered balcony showcasing sweeping Hill Country views. Designed for both everyday comfort and effortless entertaining, the open floor plan features 4 bedrooms, 3.5 baths, a private study, spacious living areas, and a chef's kitchen that flows seamlessly into the family room and dining area. The private primary suite is a true retreat, complete with its own cozy fireplace, dual walk in closets, and a spa inspired bath designed for relaxation. Step outside to enjoy year round outdoor living on the expansive covered patio featuring a fireplace, built in outdoor kitchen, and peaceful surroundings beneath mature trees. Whether you're hosting family and friends or enjoying a quiet evening at home, this backyard was designed to be enjoyed in every season. Additional highlights include a spacious 3 car garage, generous storage, & located within the Canyon Springs golf course community, residents enjoy access to neighborhood amenities including a resort style pool, tennis courts, and the beautiful golf course setting. As well as located in Northeast ISD with no city taxes, this thoughtfully designed custom home offers luxury, privacy, and an exceptional lifestyle in one of San Antonio's most sought after communities!
Under contract
Price cut: $49K (8/26)
$949,990
314 Timers Edge, San Antonio, TX 78260
4beds
3,689sqft
Single Family Residence
Built in 2009
0.41 Acres Lot
$909,300 Zestimate®
$258/sqft
$201/mo HOA
What's special
Open floor planBuilt in outdoor kitchenDual walk in closetsPrivate studyUpstairs game room
- 91 days
- 510
- 32
Zillow last checked:
Listing updated:
Listed by:
Tiffany Alvarez TREC #513942 (210) 789-2616,
Keller Williams Legacy
Source: LERA MLS,MLS#: 2001382
Facts & features
Interior
Bedrooms & bathrooms
- Bedrooms: 4
- Bathrooms: 4
- Full bathrooms: 3
- 1/2 bathrooms: 1
Primary bedroom
- Features: Split, Sitting Room, Walk-In Closet(s), Multi-Closets, Ceiling Fan(s), Full Bath
- Area: 352
- Dimensions: 22 x 16
Bedroom 2
- Area: 140
- Dimensions: 14 x 10
Bedroom 3
- Area: 143
- Dimensions: 13 x 11
Bedroom 4
- Area: 168
- Dimensions: 14 x 12
Primary bathroom
- Features: Tub/Shower Separate, Separate Vanity, Double Vanity, Soaking Tub
- Area: 289
- Dimensions: 17 x 17
Dining room
- Area: 240
- Dimensions: 16 x 15
Family room
- Area: 360
- Dimensions: 20 x 18
Kitchen
- Area: 210
- Dimensions: 15 x 14
Office
- Area: 154
- Dimensions: 14 x 11
Heating
- Central, Natural Gas
Cooling
- Two Central
Appliances
- Included: Washer, Dryer, Self Cleaning Oven, Microwave, Range, Gas Cooktop, Refrigerator, Disposal, Dishwasher, Water Softener Owned, Gas Water Heater
- Laundry: Main Level, Laundry Room, Washer Hookup, Dryer Connection
Features
- One Living Area, Separate Dining Room, Eat-in Kitchen, Two Eating Areas, Kitchen Island, Breakfast Bar, Pantry, Study/Library, Game Room, Utility Room Inside, High Ceilings, Open Floorplan, High Speed Internet, Walk-In Closet(s), Master Downstairs, Ceiling Fan(s), Chandelier, Solid Counter Tops
- Flooring: Carpet, Ceramic Tile, Wood
- Has basement: No
- Attic: Pull Down Storage
- Has fireplace: Yes
- Fireplace features: Three+, Family Room
Interior area
- Total interior livable area: 3,689 sqft
Video & virtual tour
Property
Parking
- Total spaces: 3
- Parking features: Three Car Garage, Garage Door Opener, Open
- Garage spaces: 3
Features
- Levels: One
- Stories: 1
- Patio & porch: Covered, Deck
- Exterior features: Barbecue, Gas Grill, Sprinkler System, Rain Gutters, Outdoor Kitchen
- Pool features: None, Community
- Fencing: Privacy
Lot
- Size: 0.41 Acres
- Features: Cul-De-Sac, 1/4 - 1/2 Acre, Curbs, Street Gutters, Sidewalks, Streetlights
- Residential vegetation: Mature Trees
Details
- Parcel number: 049291280790
Construction
Type & style
- Home type: SingleFamily
- Property subtype: Single Family Residence
Materials
- 4 Sides Masonry, Stone
- Foundation: Slab
- Roof: Tile
Condition
- Pre-Owned
- New construction: No
- Year built: 2009
Details
- Builder name: L. NUNEZ SIGNATURE HOMES
Utilities & green energy
- Electric: CPS
- Gas: CPS
- Sewer: SAWS, Sewer System
- Water: SAWS, Water System
- Utilities for property: Cable Available, Private Garbage Service
Community & HOA
Community
- Features: Tennis Court(s), Golf, Clubhouse, Playground, Jogging Trails, Sports Court, Bike Trails, BBQ/Grill, Basketball Court
- Security: Smoke Detector(s), Security System Owned, Controlled Access, Security Guard
- Subdivision: Canyon Springs
HOA
- Has HOA: Yes
- HOA fee: $602 quarterly
- HOA name: CANYONS SPRINGS HOA
Location
- Region: San Antonio
Financial & listing details
- Price per square foot: $258/sqft
- Tax assessed value: $848,820
- Annual tax amount: $15,228
- Price range: $950K - $950K
- Date on market: 7/18/2026
- Cumulative days on market: 92 days
- Listing terms: Conventional,VA Loan,TX Vet,Cash
- Road surface type: Paved
Estimated market value
$909,300
$864,000 - $955,000
$3,777/mo
Price history
| Date | Event | Price |
|---|---|---|
| 10/2/2026 | Contingent | $949,990$258/sqft |
Source:  LERA MLS #2001382 Report a problem LERA MLS #2001382 Report a problem | ||
| 8/26/2026 | Price change | $949,990-4.9%$258/sqft |
Source: LERA MLS #2001382 Report a problem | ||
| 7/29/2026 | Price change | $999,000-4.9%$271/sqft |
Source: LERA MLS #2001382 Report a problem | ||
| 7/18/2026 | Listed for sale | $1,050,000$285/sqft |
Source: LERA MLS #2001382 Report a problem | ||
Public tax history
| Year | Property taxes | Tax assessment |
|---|---|---|
| 2025 | $12,869 -2.3% | $848,820 +1.3% |
| 2024 | $13,172 +7.9% | $837,651 +10% |
| 2023 | $12,203 | $761,501 +10% |
| 2022 | -- | $692,274 +10% |
| 2021 | $12,333 | $629,340 +4% |
| 2020 | $12,333 +5.1% | $605,370 +6% |
| 2019 | $11,735 | $570,900 +1% |
| 2018 | $11,735 -1.1% | $565,430 +0.2% |
| 2017 | $11,863 -1.9% | $564,550 -0.9% |
| 2016 | $12,097 +4.3% | $569,620 +0.7% |
| 2015 | $11,594 | $565,640 +7.8% |
| 2014 | $11,594 | $524,530 +5.8% |
| 2013 | -- | $495,870 +2% |
| 2012 | -- | $486,070 |
| 2011 | -- | $486,070 +25.1% |
| 2010 | -- | $388,550 +324.7% |
| 2009 | -- | $91,490 +40.8% |
| 2008 | -- | $65,000 |
Find assessor info on the county website
Monthly payment
Est. payment
Payment breakdown
Explore the cost of this home by adjusting the details. Changes won't be saved.Climate risks
Neighborhood: 78260
Nearby schools
Schools provided by the listing agent
- District: North East I.S.D.
Source: LERA MLS. This data may not be complete. We recommend contacting the local school district to confirm school assignments for this home.
Similar homes
- $999,9995 bd5 ba4.3k sqft8 Champions Mark, San Antonio, TX 78258For Sale

 MLS ID #2023631, Rich Valadez TREC #730303, JB Goodwin, REALTORS. LERA MLS
 - $850,0004 bd4 ba3.7k sqft226 Shannon Cir, San Antonio, TX 78260For Sale
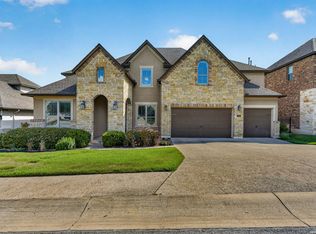 MLS ID #2007226, Brian Shantz TREC #516239, Keller Williams City-View. LERA MLS
 - $985,0004 bd4 ba2.9k sqft25919 STREISAND ST, San Antonio, TX 78260For Sale
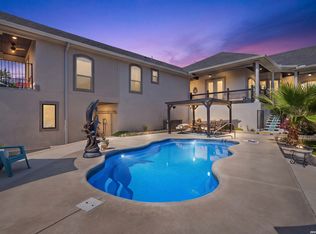 MLS ID #2006696, Ashley Sanchez TREC #835694, Real Broker, LLC. LERA MLS
 - $775,0004 bd5 ba3.3k sqft25910 Tivoli Mdw, San Antonio, TX 78260For Sale
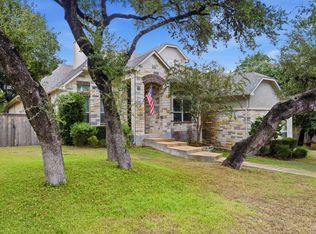 MLS ID #2021578, Anne Marie Marshall TREC #506601, Realty One Group Emerald. LERA MLS
 - $679,0004 bd3 ba3.4k sqft25215 ESTANCIA CIR, San Antonio, TX 78260For SaleMLS ID #1999507, Nathan Young TREC #699396, Devora Realty. LERA MLS
- $1,149,0005 bd6 ba4.4k sqft24511 BOGEY RDG, San Antonio, TX 78260For SaleMLS ID #2004907, Samantha Martinez TREC #713026, Real Broker, LLC. LERA MLS
- $799,0004 bd5 ba4.3k sqft846 Fawnway, San Antonio, TX 78260For SaleMLS ID #2012362, Michelle Campbell TREC #559224, Keller Williams City-View. LERA MLS
- $724,9004 bd5 ba4.3k sqft24802 Birdie Rdg, San Antonio, TX 78260For SaleMLS ID #2005386, Susanne Gentry TREC #425548, Realty Advantage. LERA MLS
- $925,0005 bd4 ba3.6k sqft3107 Sable Bend, San Antonio, TX 78259For SaleMLS ID #2003290, Carolyn Hernandez TREC #545264, BHHS PenFed Realty. LERA MLS
- $640,0004 bd4 ba3.1k sqft431 Tranquil Oak, San Antonio, TX 78260For SaleMLS ID #1991265, Kasondra Aguilar TREC #750908, Keller Williams Heritage. LERA MLS
- $989,5005 bd5 ba4.5k sqft21218 Harvest Hills, San Antonio, TX 78258For SaleMLS ID #2016020, Matthew Resnick TREC #561533, Kuper Sotheby's Int'l Realty. LERA MLS
- $630,0004 bd3 ba3.1k sqft606 Misty Water Ln, San Antonio, TX 78260For SaleMLS ID #1990803, Kristen Schramme TREC #568432, Keller Williams Legacy. LERA MLS
- $1,200,0005 bd6 ba4k sqft921 GREAT TREE DR, San Antonio, TX 78260For SaleMLS ID #1964821, Craig Browning TREC #606186, Phyllis Browning Company. LERA MLS
- $975,0004 bd4 ba4.2k sqft24718 Staffordshire, San Antonio, TX 78257For SaleMLS ID #2014948, Matthew Resnick TREC #561533, Kuper Sotheby's Int'l Realty. LERA MLS
- $1,225,0004 bd4 ba4.5k sqft3827 Luz Del Faro, San Antonio, TX 78261For SaleMLS ID #2023525, Delaine Mathieu TREC #761135, Kuper Sotheby's Int'l Realty. LERA MLS
- $939,0004 bd5 ba4.1k sqft8518 Wild Trace, Garden Ridge, TX 78266For SaleMLS ID #2011464, Alyssa Marquez TREC #770341, LPT Realty, LLC. LERA MLS
- $975,0005 bd5 ba4.4k sqft1911 Far Niente, San Antonio, TX 78258For SaleMLS ID #2014183, Isabel Owen TREC #700221, Keller Williams Heritage. LERA MLS
- $945,0004 bd4 ba3.3k sqft10 INWOOD MNR, San Antonio, TX 78248For SaleMLS ID #2007953, Bizzy Darling TREC #648521, Coldwell Banker D'Ann Harper. LERA MLS
- $479,9003 bd2 ba2.4k sqft239 Garden Hl, San Antonio, TX 78260For SaleMLS ID #1968800, Lisa LeGrand TREC #383099, Keller Williams Legacy. LERA MLS
- $950,0004 bd5 ba3.5k sqft27816 Legacy Woods, Boerne, TX 78015For SaleMLS ID #2006942, Dainelle Scott TREC #671645, Keller Williams Boerne. LERA MLS
