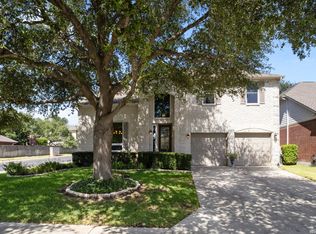
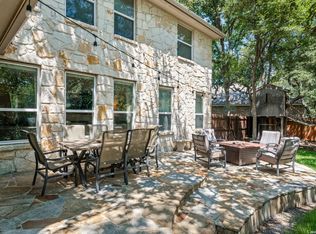
Beautiful Sitterle Garden Home - Rock & stucco exterior - Very private beautifully landscaped lot - Soaring ceilings w lots of natural light - Open & expansive floor plan - Formal Dining room - Study w built in shelves, cabinets & French doors - Plantation shutters throughtout the home - Tile floors execpt for the bedrooms - Wonderful kitchen w solid surface countertops, built in appliances, double ovens & gas cooktop - Large primary bedroom with beautiful custom custom ceiling split from the guest bedrooms - Laundry room with room for a refrigerator - Must see!
For sale
Price cut: $20K (7/29)
$479,900
239 Garden Hl, San Antonio, TX 78260
3beds
2,407sqft
Single Family Residence
Built in 2005
7,971 Square Feet Lot
$467,500 Zestimate®
$199/sqft
$123/mo HOA
What's special
Formal dining roomRock and stucco exterior
- 89 days |
- 517 |
- 38 |
Likely to sell faster than
Zillow last checked:
Listing updated:
Listed by:
Lisa LeGrand TREC #383099 (210) 827-2884,
Keller Williams Legacy
Source: LERA MLS,MLS#: 1968800
Facts & features
Interior
Bedrooms & bathrooms
- Bedrooms: 3
- Bathrooms: 2
- Full bathrooms: 2
Primary bedroom
- Features: Split, Walk-In Closet(s), Full Bath
- Area: 272
- Dimensions: 17 x 16
Bedroom 2
- Area: 168
- Dimensions: 14 x 12
Bedroom 3
- Area: 168
- Dimensions: 14 x 12
Primary bathroom
- Features: Tub/Shower Separate, Separate Vanity, Soaking Tub
- Area: 144
- Dimensions: 16 x 9
Dining room
- Area: 195
- Dimensions: 15 x 13
Kitchen
- Area: 288
- Dimensions: 18 x 16
Living room
- Area: 420
- Dimensions: 21 x 20
Office
- Area: 180
- Dimensions: 15 x 12
Heating
- Central, Natural Gas
Cooling
- Ceiling Fan(s), Central Air
Appliances
- Included: Cooktop, Built-In Oven, Self Cleaning Oven, Microwave, Gas Cooktop, Refrigerator, Disposal, Dishwasher, Plumbed For Ice Maker, Water Softener Owned, Vented Exhaust Fan, Gas Water Heater, Double Oven
- Laundry: Laundry Room, Washer Hookup, Dryer Connection
Features
- One Living Area, Separate Dining Room, Eat-in Kitchen, Two Eating Areas, Study/Library, Utility Room Inside, 1st Floor Lvl/No Steps, High Ceilings, Open Floorplan, High Speed Internet, Walk-In Closet(s), Ceiling Fan(s), Chandelier, Solid Counter Tops, Programmable Thermostat
- Flooring: Carpet, Ceramic Tile
- Windows: Double Pane Windows, Window Coverings
- Has basement: No
- Attic: Pull Down Storage,Partially Floored
- Number of fireplaces: 1
- Fireplace features: Living Room, Gas Logs Included, Glass Doors
Interior area
- Total interior livable area: 2,407 sqft
Property
Parking
- Total spaces: 2
- Parking features: Two Car Garage, Garage Door Opener
- Garage spaces: 2
Features
- Levels: One
- Stories: 1
- Patio & porch: Patio, Covered
- Exterior features: Sprinkler System, Rain Gutters
- Pool features: None, Community
- Fencing: Privacy,Stone/Masonry Fence
Lot
- Size: 7,971 Square Feet
- Features: Greenbelt, Curbs, Street Gutters, Sidewalks, Fire Hydrant w/in 500'
- Residential vegetation: Mature Trees
Details
- Parcel number: 192160270100
Construction
Type & style
- Home type: SingleFamily
- Architectural style: Traditional
- Property subtype: Single Family Residence
Materials
- 4 Sides Masonry, Stone, Stucco
- Foundation: Slab
- Roof: Heavy Composition
Condition
- Pre-Owned
- New construction: No
- Year built: 2005
Details
- Builder name: Sitterle
Utilities & green energy
- Electric: CPS
- Gas: CPS
- Sewer: SAWS, Sewer System
- Water: SAWS, Water System
- Utilities for property: Cable Available, Private Garbage Service
Community & HOA
Community
- Features: Tennis Court(s), Playground, Sports Court
- Security: Smoke Detector(s), Security System Owned, Controlled Access
- Subdivision: Heights At Stone Oak
HOA
- Has HOA: Yes
- HOA fee: $369 quarterly
- HOA name: THE HEIGHTS AT STONE OAK
- Second HOA name: The Reflections
- Additional fee info: HOA Fee 2: $187.49 Quarterly
Location
- Region: San Antonio
Financial & listing details
- Price per square foot: $199/sqft
- Tax assessed value: $480,230
- Annual tax amount: $10,890
- Price range: $479.9K - $479.9K
- Date on market: 5/21/2026
- Cumulative days on market: 84 days
- Listing terms: Conventional,FHA,VA Loan,TX Vet,Cash
- Road surface type: Paved
Estimated market value
$467,500
$444,000 - $491,000
$2,534/mo
Price history
| Date | Event | Price |
|---|---|---|
| 7/29/2026 | Price change | $479,900-4%$199/sqft |
Source:  LERA MLS #1968800 Report a problem LERA MLS #1968800 Report a problem | ||
| 6/21/2026 | Listed for sale | $499,900$208/sqft |
Source: LERA MLS #1968800 Report a problem | ||
| 6/3/2026 | Contingent | $499,900$208/sqft |
Source: LERA MLS #1968800 Report a problem | ||
| 5/21/2026 | Listed for sale | $499,900$208/sqft |
Source: LERA MLS #1968800 Report a problem | ||
Public tax history
| Year | Property taxes | Tax assessment |
|---|---|---|
| 2025 | $3,904 -18.7% | $480,230 +4.2% |
| 2024 | $4,803 -3.5% | $460,990 +3.4% |
| 2023 | $4,978 -26.8% | $445,619 +10% |
| 2022 | $6,803 +0.8% | $405,108 +10% |
| 2021 | $6,747 | $368,280 +1.5% |
| 2020 | $6,747 +0.8% | $362,820 +5.1% |
| 2019 | $6,691 | $345,120 +0.1% |
| 2018 | $6,691 -0.5% | $344,860 -4.5% |
| 2017 | $6,725 +1% | $360,950 +7.7% |
| 2016 | $6,656 +0.2% | $335,130 +8.4% |
| 2015 | $6,645 | $309,078 +10% |
| 2014 | -- | $280,980 +0.2% |
| 2013 | -- | $280,460 -4.7% |
| 2012 | -- | $294,240 -2.1% |
| 2011 | -- | $300,490 |
| 2010 | -- | $300,490 -0.8% |
| 2009 | -- | $303,020 -3.8% |
| 2008 | -- | $314,860 +4.4% |
| 2007 | -- | $301,510 +3.9% |
| 2006 | -- | $290,150 +1771.9% |
| 2005 | -- | $15,500 |
Find assessor info on the county website
Monthly payment
Est. payment
Payment breakdown
Explore the cost of this home by adjusting the details. Changes won't be saved.Climate risks
Neighborhood: 78260
Nearby schools
GreatSchools rating
- 8/10Hardy Oak Elementary SchoolGrades: PK-5Distance: 1.1 mi
- 10/10Lopez Middle SchoolGrades: 6-8Distance: 1 mi
- 8/10Reagan High SchoolGrades: 9-12Distance: 3.6 mi
Schools provided by the listing agent
- Elementary: Hardy Oak
- Middle: Lopez
- High: Ronald Reagan
- District: North East I.S.D.
Source: LERA MLS. This data may not be complete. We recommend contacting the local school district to confirm school assignments for this home.
- $497,7003 bd2 ba2.5k sqft243 Garden Hl, San Antonio, TX 78260Off Market
- $446,7003 bd2 ba2.2k sqft235 Garden Hl, San Antonio, TX 78260Off Market

- $455,4003 bd2 ba2.2k sqft247 Garden Hl, San Antonio, TX 78260Off Market
- $583,0003 bd4 ba2.5k sqft231 Garden Hl, San Antonio, TX 78260Off Market

- $546,7003 bd3 ba2.8k sqft226 Garden Hl, San Antonio, TX 78260Off Market
- $563,0003 bd2 ba2.4k sqft222 Garden Hl, San Antonio, TX 78260Off Market
- $464,3003 bd2 ba2.3k sqft251 Garden Hl, San Antonio, TX 78260Off Market
- $478,0003 bd2 ba2.3k sqft227 Garden Hl, San Antonio, TX 78260Off Market
A local agent can set up tours, give advice and negotiate with sellers.
Similar homes
- $535,0003 bd3 ba2.4k sqft25822 HARMONY HOLW, San Antonio, TX 78260For Sale

 MLS ID #2008487, Marjory Felter TREC #361933, Coldwell Banker D'Ann Harper. LERA MLS
 - $499,9903 bd3 ba2.5k sqft416 TURTLE HL, San Antonio, TX 78260For Sale
 MLS ID #1999368, Dayton Schrader TREC #312921, eXp Realty. LERA MLS
 - $469,9004 bd3 ba2.2k sqft26002 ROCKY PLNS, San Antonio, TX 78260For Sale
 MLS ID #2003998, Charo King TREC #510492, RE/MAX North-San Antonio. LERA MLS
 - $495,0003 bd3 ba2.3k sqft89 Michelangelo, San Antonio, TX 78258For Sale
 MLS ID #2008163, Shaunae LaCombe TREC #490636, Phyllis Browning Company. LERA MLS
 - $469,9003 bd2 ba2.7k sqft1207 Sand Wedge, San Antonio, TX 78258For SaleMLS ID #1969283, Lisa Sinn TREC #555396, Keller Williams Heritage. LERA MLS
- $459,0004 bd2 ba2k sqft2627 Verona Park, San Antonio, TX 78261For SaleMLS ID #2008062, Robinson Roacho TREC #829104, Machado International Realty. LERA MLS
- $650,0004 bd4 ba3.1k sqft431 Tranquil Oak, San Antonio, TX 78260For SaleMLS ID #1991265, Kasondra Aguilar TREC #750908, Keller Williams Heritage. LERA MLS
- $521,0004 bd3 ba2.6k sqft28434 Joanie Kay, San Antonio, TX 78260For SaleMLS ID #1990883, Christopher Pate TREC #804576, Levi Rodgers Real Estate Group. LERA MLS
- $689,0004 bd3 ba3.4k sqft25215 ESTANCIA CIR, San Antonio, TX 78260For SaleMLS ID #1999507, Nathan Young TREC #699396, Devora Realty. LERA MLS
- $525,0004 bd3 ba2.6k sqft303 CANYON VIEW RUN, San Antonio, TX 78258For SaleMLS ID #1964992, Ivan Terrazas TREC #530052, Keller Williams City-View. LERA MLS
- $499,9995 bd4 ba3k sqft23707 Misty Peak, San Antonio, TX 78258For SaleMLS ID #2006285, Vanessa Maldonado TREC #715582, LPT Realty, LLC. LERA MLS
- $500,0004 bd3 ba2.6k sqft2106 Silent Fox, San Antonio, TX 78260For SaleMLS ID #1938893, Jennifer Canada TREC #704468, Coldwell Banker D'Ann Harper. LERA MLS
- $649,9993 bd3 ba2.6k sqft1107 Saddle Horse, San Antonio, TX 78260For SaleMLS ID #1956795, Gerry Lisa Stowers TREC #647389, Levi Rodgers Real Estate Group. LERA MLS
- $699,0003 bd3 ba3.1k sqft1418 Rain Song, San Antonio, TX 78260For SaleMLS ID #1964119, Judy Dalrymple TREC #402635, Phyllis Browning Company. LERA MLS
- $569,0004 bd4 ba3.3k sqft3519 CREST NOCHE DR, San Antonio, TX 78261For SaleMLS ID #2008500, Melisa Fitchett TREC #703328, Coldwell Banker D'Ann Harper. LERA MLS
- $495,0004 bd2 ba2.3k sqft18647 Rogers Glen, San Antonio, TX 78258For SaleMLS ID #1991587, Kimberly Howell TREC #446317, Keller Williams Legacy. LERA MLS
- $525,0003 bd3 ba2.5k sqft15607 Mission Crst, San Antonio, TX 78232For SaleMLS ID #1995795, Margo Villarreal TREC #648509, Keller Williams Heritage. LERA MLS
- $670,0004 bd3 ba3.1k sqft606 Misty Water Ln, San Antonio, TX 78260For SaleMLS ID #1990803, Kristen Schramme TREC #568432, Keller Williams Legacy. LERA MLS
- $478,0005 bd4 ba2.9k sqft4 NIKITA DR, San Antonio, TX 78248For SaleMLS ID #2005579, Ryan McDaniel TREC #758274, Keller Williams Heritage. LERA MLS
- $524,0003 bd3 ba2.3k sqft3 Spring Lake, San Antonio, TX 78248For SaleMLS ID #2002662, Dayton Schrader TREC #312921, eXp Realty. LERA MLS
