Discover the perfect blend of luxury, space, and everyday comfort in this stunning Perry Home, offering exceptional value in the highly sought-after gated community of River Rock Ranch. Ideally located with easy access to premier shopping, dining, major employers, and top-rated Northside ISD schools, this amenity-rich neighborhood features a resort-style pool, clubhouse, fitness center, parks, playgrounds, and scenic walking trails. Designed for today's lifestyle, this spacious home offers 4 generously sized bedrooms, a private home office, a huge loft/game room, and a dedicated media room, providing incredible flexibility for working from home, entertaining, and relaxing. The heart of the home is an open-concept kitchen featuring a large center island, gas cooking, abundant cabinetry, and seamless flow into the inviting family room. Soaring windows showcase the breathtaking backdrop of majestic mature oak tree, filling the home with natural beauty while providing welcome shade to the expansive backyard. Step outside to your own private retreat featuring a covered patio with an extended deck, perfect for hosting gatherings or enjoying peaceful evenings beneath the canopy of a breathtaking enormous oak tree. Additional highlights include a tandem 3-car garage, gas log fireplace, sprinkler system, water softener, and thoughtful upgrades throughout. Combining an outstanding floor plan, resort-style community amenities, a prime location, and exceptional value, this is a rare opportunity to own one of River Rock Ranch's most desirable homes.
For sale
Price cut: $14.9K (8/13)
$625,000
8810 WOODLAND BND, San Antonio, TX 78255
4beds
3,395sqft
Single Family Residence
Built in 2010
9,104 Square Feet Lot
$612,400 Zestimate®
$184/sqft
$58/mo HOA
What's special
Gas log fireplacePrivate retreatGas cookingSoaring windowsResort-style poolInviting family roomPrivate home office
- 63 days
- 308
- 10
Zillow last checked:
Listing updated:
Listed by:
Carmen Soto TREC #611265 (210) 530-8371,
Vivid Realty, LLC
Source: LERA MLS,MLS#: 1995378
Facts & features
Interior
Bedrooms & bathrooms
- Bedrooms: 4
- Bathrooms: 4
- Full bathrooms: 3
- 1/2 bathrooms: 1
Primary bedroom
- Features: Split, Walk-In Closet(s), Ceiling Fan(s), Full Bath
- Area: 247
- Dimensions: 19 x 13
Bedroom 2
- Area: 169
- Dimensions: 13 x 13
Bedroom 3
- Area: 154
- Dimensions: 14 x 11
Bedroom 4
- Area: 143
- Dimensions: 13 x 11
Primary bathroom
- Features: Tub/Shower Separate, Double Vanity, Soaking Tub
- Area: 117
- Dimensions: 13 x 9
Dining room
- Area: 150
- Dimensions: 15 x 10
Family room
- Area: 342
- Dimensions: 19 x 18
Kitchen
- Area: 196
- Dimensions: 14 x 14
Office
- Area: 130
- Dimensions: 10 x 13
Heating
- Central, Natural Gas
Cooling
- Two Central
Appliances
- Included: Cooktop, Built-In Oven, Microwave, Gas Cooktop, Disposal, Dishwasher, Plumbed For Ice Maker, Vented Exhaust Fan
- Laundry: Main Level, Lower Level, Laundry Room, Washer Hookup, Dryer Connection
Features
- Two Living Area, Separate Dining Room, Two Eating Areas, Kitchen Island, Pantry, Study/Library, Media Room, Loft, Utility Room Inside, High Ceilings, High Speed Internet, Telephone, Walk-In Closet(s), Master Downstairs, Ceiling Fan(s), Chandelier, Solid Counter Tops
- Flooring: Carpet, Ceramic Tile
- Windows: Double Pane Windows
- Has basement: No
- Attic: Pull Down Storage,Access Only
- Number of fireplaces: 1
- Fireplace features: Living Room
Interior area
- Total interior livable area: 3,395 sqft
Video & virtual tour
Property
Parking
- Total spaces: 3
- Parking features: Three Car Garage, Garage Door Opener
- Garage spaces: 3
Features
- Levels: Two
- Stories: 2
- Patio & porch: Patio, Covered, Deck
- Exterior features: Sprinkler System
- Pool features: None, Community
- Fencing: Privacy
Lot
- Size: 9,104 Square Feet
- Features: Curbs, Street Gutters, Sidewalks, Fire Hydrant w/in 500'
Details
- Parcel number: 047091620520
Construction
Type & style
- Home type: SingleFamily
- Property subtype: Single Family Residence
Materials
- Brick, 4 Sides Masonry
- Foundation: Slab
- Roof: Composition
Condition
- Pre-Owned
- New construction: No
- Year built: 2010
Details
- Builder name: Perry
Utilities & green energy
- Electric: CPS
- Gas: CPS
- Sewer: SAWS
- Water: SAWS, Water System
- Utilities for property: Cable Available
Community & HOA
Community
- Features: Clubhouse, Playground, School Bus
- Security: Smoke Detector(s), Controlled Access
- Subdivision: River Rock Ranch
HOA
- Has HOA: Yes
- HOA fee: $175 quarterly
- HOA name: RIVER ROCK RANCH HOA
Location
- Region: San Antonio
Financial & listing details
- Price per square foot: $184/sqft
- Tax assessed value: $581,000
- Annual tax amount: $10,534
- Price range: $625K - $625K
- Date on market: 6/26/2026
- Cumulative days on market: 64 days
- Listing terms: Conventional,FHA,VA Loan,Cash
- Road surface type: Paved, Asphalt
Estimated market value
$612,400
$582,000 - $643,000
$4,265/mo
Price history
| Date | Event | Price |
|---|---|---|
| 8/13/2026 | Price change | $625,000-2.3%$184/sqft |
Source:  LERA MLS #1995378 Report a problem LERA MLS #1995378 Report a problem | ||
| 7/30/2026 | Price change | $639,900-1.6%$188/sqft |
Source: LERA MLS #1995378 Report a problem | ||
| 6/26/2026 | Listed for sale | $650,000+54.9%$191/sqft |
Source: LERA MLS #1995378 Report a problem | ||
| 7/24/2018 | Sold | -- |
Source: LERA MLS #1301860 Report a problem | ||
| 6/16/2018 | Price change | $419,500-0.1%$124/sqft |
Source: Keller Williams Realty Heritage #1301860 Report a problem | ||
| 6/1/2018 | Price change | $419,900-0.5%$124/sqft |
Source: Keller Williams Realty Heritage #1301860 Report a problem | ||
| 5/11/2018 | Price change | $421,900-0.7%$124/sqft |
Source: Keller Williams Realty Heritage #1301860 Report a problem | ||
| 3/31/2018 | Listed for sale | $425,000+9.3%$125/sqft |
Source: Keller Williams Heritage #1301860 Report a problem | ||
| 7/8/2014 | Sold | -- |
Source: LERA MLS #1014151 Report a problem | ||
| 3/27/2014 | Price change | $389,000-2.5%$115/sqft |
Source: Keller Williams Heritage #1014151 Report a problem | ||
| 11/19/2013 | Price change | $399,000-2.7%$118/sqft |
Source: Keller Williams Heritage #1014151 Report a problem | ||
| 9/7/2013 | Price change | $409,900-3.6%$121/sqft |
Source: Keller Williams Heritage #1014151 Report a problem | ||
| 8/3/2013 | Listed for sale | $425,000$125/sqft |
Source: Keller Williams Heritage #1014151 Report a problem | ||
| 2/18/2011 | Sold | -- |
Source: LERA MLS #868714 Report a problem | ||
Public tax history
| Year | Property taxes | Tax assessment |
|---|---|---|
| 2025 | $8,458 -4% | $581,000 |
| 2024 | $8,814 +9.9% | $581,000 +9.7% |
| 2023 | $8,023 -8.2% | $529,448 +10% |
| 2022 | $8,740 +1.7% | $481,316 +10% |
| 2021 | $8,598 | $437,560 +2.4% |
| 2020 | $8,598 -0.1% | $427,490 +0.9% |
| 2019 | $8,603 | $423,710 +0.6% |
| 2018 | $8,603 +0.1% | $421,110 +2.7% |
| 2017 | $8,591 +3.7% | $409,870 +3.9% |
| 2016 | $8,282 +0.5% | $394,380 +0.1% |
| 2015 | $8,243 | $393,930 +3.2% |
| 2014 | $8,243 | $381,690 +8.1% |
| 2013 | -- | $353,200 +3.8% |
| 2012 | -- | $340,130 +28.1% |
| 2011 | -- | $265,500 |
Find assessor info on the county website
Monthly payment
Est. payment
Payment breakdown
Explore the cost of this home by adjusting the details. Changes won't be saved.Climate risks
Neighborhood: 78255
Nearby schools
Schools provided by the listing agent
- Elementary: Sara B Mcandrew
- Middle: Rawlinson
- High: Clark
- District: Northside
Source: LERA MLS. This data may not be complete. We recommend contacting the local school district to confirm school assignments for this home.
Similar homes
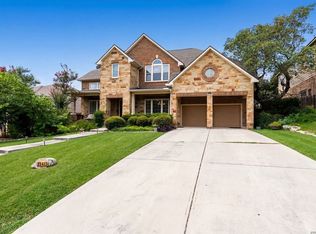
- $699,0005 bd4 ba4.1k sqft25415 River Ranch, San Antonio, TX 78255For Sale
 MLS ID #1997078, Shane Neal TREC #608871, eXp Realty. LERA MLS
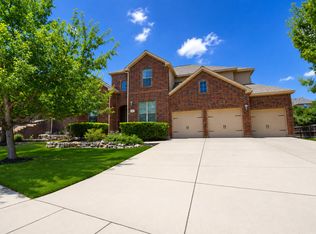
 - $690,0004 bd4 ba3.9k sqft16007 SEEKERS ST, San Antonio, TX 78255For Sale
 MLS ID #2007699, Susan Gerfers TREC #641306, Keller Williams Boerne. LERA MLS
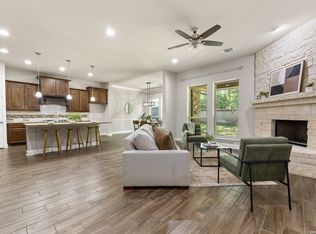
 - $599,9995 bd4 ba3.5k sqft26903 Lavender Arbor, Boerne, TX 78015For Sale
 MLS ID #2005067, John Grof TREC #651709, Option One Real Estate. LERA MLS
 - $689,0004 bd3 ba2.8k sqft16962 Sonoma Ridge, San Antonio, TX 78255For Sale
 MLS ID #1947166, Hyun Sook Warner TREC #719275, Walzel Properties - Corporate. LERA MLS
 - $615,9996 bd5 ba4.5k sqft507 Catanbo Ct, San Antonio, TX 78258For SaleMLS ID #2012191, Kristen Schramme TREC #568432, Keller Williams Legacy. LERA MLS
- $659,0004 bd3 ba3k sqft1530 PHEASANT RDG, San Antonio, TX 78248For SaleMLS ID #2011121, Patrick Bean TREC #813432, eXp Realty. LERA MLS
- $644,0004 bd4 ba3.3k sqft18807 SALADO CYN, San Antonio, TX 78258For SaleMLS ID #1961500, Erin Cestero TREC #618467, JB Goodwin, REALTORS. LERA MLS
- $549,9004 bd3 ba3k sqft27035 HARDY RUN, Boerne, TX 78015For SaleMLS ID #1964191, Bonnie Wolf TREC #735605, PIONEER REALTY PARTNERS, LLC. LERA MLS
- $619,9004 bd4 ba3.9k sqft71 Sable HTS, San Antonio, TX 78258For SaleMLS ID #1957228, Lorraine Warhurst TREC #601675, Keller Williams Heritage. LERA MLS
- $594,9994 bd3 ba3.1k sqft18742 Castellani, San Antonio, TX 78258For SaleMLS ID #2001491, Zorayda Montemayor TREC #596854, Central Metro Realty. LERA MLS
- $575,0004 bd4 ba3.1k sqft250 Gazelle Leap, San Antonio, TX 78258For SaleMLS ID #1997044, Stefanie McCarty TREC #688984, Keller Williams Heritage. LERA MLS
- $609,9005 bd4 ba3.5k sqft19423 Camino Ridge, San Antonio, TX 78258For SaleMLS ID #2000302, Monica Gulley TREC #784626, Guillory Real Estate Group. LERA MLS
- $724,0005 bd4 ba3.5k sqft18523 Wild Onion, San Antonio, TX 78258For SaleMLS ID #2011113, Dayton Schrader TREC #312921, eXp Realty. LERA MLS
- $650,0005 bd4 ba3.5k sqft814 Artisan Way, San Antonio, TX 78260For SaleMLS ID #1893028, Jennifer Anderson TREC #782339, Compass RE Texas, LLC - SA. LERA MLS
- $529,9004 bd3 ba3k sqft16502 Loma Landing, Helotes, TX 78023For SaleMLS ID #2012028, Shane Neal TREC #608871, eXp Realty. LERA MLS
- $739,0004 bd4 ba4.1k sqft9634 JASON BND, Helotes, TX 78023For SaleMLS ID #2010597, Doug McKenzie TREC #555703, RE/MAX Genesis. LERA MLS
- $596,0004 bd3 ba2.5k sqft142 CIMARRON CRK, Boerne, TX 78006For SaleMLS ID #2007288, Toni Mobley TREC #687366, Keller Williams Boerne. LERA MLS
- $689,9994 bd3 ba2.7k sqft12302 Calvert, Helotes, TX 78023For SaleMLS ID #1973154, Brandon Ramirez TREC #667359, Keller Williams Heritage. LERA MLS
- $649,9993 bd3 ba2.6k sqft1107 Saddle Horse, San Antonio, TX 78260For SaleMLS ID #1956795, Gerry Lisa Stowers TREC #647389, Levi Rodgers Real Estate Group. LERA MLS
- $605,0004 bd3 ba3.2k sqft3011 HANFRO WAY, San Antonio, TX 78251For SaleMLS ID #1991309, Jennifer Bowman TREC #655875, JB Goodwin, REALTORS. LERA MLS
