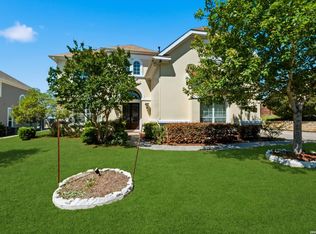
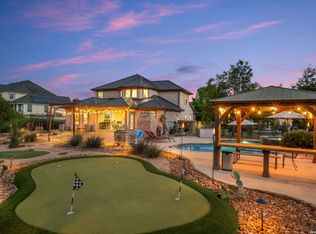
Prepare to be amazed by the hill country views! A Toll Brothers Estate home, nestled in a beautiful gated community of the Ridge at Sonoma Verde. Feel right at home, as you walk in, and immediately feel the warm, natural bright light, as it flows thru-out the home. Featuring 4 bdrm, 3.5 baths, an oversized Single and Double car garage. As your morning begins, sit out by the Pool and enjoy the Sunrise as you sip your morning Espresso. Take in a movie, in your very own Media room. There's also a Game room for all the toys. Plenty of cabinet space and storage in the Mud room. Double door entry to the Office and Master retreat featuring a Coffee bar, Outside Access, plus Views. Double door entrance to the Mstr. Bath, a Spa like retreat featuring a Whirlpool Garden Tub, Oversized double head walk-thru Shower. Separate his/hers Vanity. Separate his/hers Walk-in Closets. Step into an Island Gourmet Kitchen w/Gas Cooktop, 42" Built in GE Monogram Fridge, Walk-in Pantry, Plantation Shutters. Spacious Family room with a Fireplace and beautiful tall windows providing fabulous views to include the moon peaking in, as the evening begins to settle. Outdoor entertaining area w/ built-in Gas Grill, Custom Pentair Pool w/Waterfall features, and LED lights for evening swims, and evening views. Located near the Shops of La Cantara, and The Rim. HEB 1604/Babcock
For sale
Price cut: $20.9K (6/27)
$879,000
18214 BRANSON FLS, San Antonio, TX 78255
4beds
4,583sqft
:
Get pre-qualified$6,451/mo
Single Family Residence
Built in 2007
10,410 Square Feet Lot
$848,800 Zestimate®
$192/sqft
$127/mo HOA
What's special
Hill country viewsGame roomMedia roomWalk-in pantryPlantation shutters
- 65 days |
- 574 |
- 39 |
Zillow last checked:
Listing updated:
Listed by:
Patricia Israel TREC #485659 (210) 861-4207,
LPT Realty, LLC
Source: LERA MLS,MLS#: 1970975
Facts & features
Interior
Bedrooms & bathrooms
- Bedrooms: 4
- Bathrooms: 4
- Full bathrooms: 3
- 1/2 bathrooms: 1
Primary bedroom
- Area: 320
- Dimensions: 20 x 16
Bedroom 2
- Area: 225
- Dimensions: 15 x 15
Bedroom 3
- Area: 165
- Dimensions: 15 x 11
Bedroom 4
- Area: 260
- Dimensions: 20 x 13
Primary bathroom
- Features: Double Vanity, Soaking Tub
- Area: 224
- Dimensions: 16 x 14
Dining room
- Area: 168
- Dimensions: 14 x 12
Family room
- Area: 357
- Dimensions: 21 x 17
Kitchen
- Area: 255
- Dimensions: 17 x 15
Office
- Area: 130
- Dimensions: 13 x 10
Heating
- Central, Electric
Cooling
- Two Central
Appliances
- Included: Cooktop, Built-In Oven, Self Cleaning Oven, Microwave, Gas Cooktop, Refrigerator, Disposal, Dishwasher, Plumbed For Ice Maker, Water Softener Owned, Electric Water Heater, 2+ Water Heater Units
- Laundry: Main Level, Washer Hookup, Dryer Connection
Features
- Two Living Area, Separate Dining Room, Two Eating Areas, Kitchen Island, Breakfast Bar, Pantry, Study/Library, Game Room, Media Room, Utility Room Inside, 1st Floor Lvl/No Steps, High Ceilings, Open Floorplan, High Speed Internet, Walk-In Closet(s), Master Downstairs, Ceiling Fan(s), Chandelier
- Flooring: Carpet, Ceramic Tile, Wood
- Windows: Double Pane Windows
- Has basement: No
- Attic: Pull Down Storage,Pull Down Stairs
- Number of fireplaces: 1
- Fireplace features: One, Living Room, Gas
Interior area
- Total interior livable area: 4,583 sqft
Property
Parking
- Total spaces: 3
- Parking features: Three Car Garage, Attached, Garage Door Opener
- Attached garage spaces: 3
Features
- Levels: Two
- Stories: 2
- Patio & porch: Patio
- Exterior features: Barbecue, Sprinkler System, Rain Gutters
- Has private pool: Yes
- Pool features: In Ground, Community
- Has spa: Yes
- Spa features: Bath
- Fencing: Wrought Iron
- Has view: Yes
- View description: Bluff View, County VIew
Lot
- Size: 10,410 Square Feet
- Features: Greenbelt, Curbs, Sidewalks
- Residential vegetation: Mature Trees
Details
- Parcel number: 045493160870
Construction
Type & style
- Home type: SingleFamily
- Property subtype: Single Family Residence
Materials
- Stucco
- Foundation: Slab
- Roof: Heavy Composition
Condition
- Pre-Owned
- New construction: No
- Year built: 2007
Details
- Builder name: TOLL BROTHERS
Utilities & green energy
- Electric: CPS
- Gas: CPS
- Sewer: SAWS, Sewer System
- Water: SAWS, Water System
- Utilities for property: Cable Available, Private Garbage Service
Community & HOA
Community
- Features: Clubhouse, Playground, Sports Court
- Security: Security System Owned, Controlled Access
- Subdivision: The Ridge @ Sonoma Verde
HOA
- Has HOA: Yes
- HOA fee: $127 monthly
- HOA name: THE RIDGE @ SONOMA VERDE ESTATES
Location
- Region: San Antonio
Financial & listing details
- Price per square foot: $192/sqft
- Tax assessed value: $817,090
- Annual tax amount: $15,208
- Price range: $879K - $879K
- Date on market: 5/29/2026
- Cumulative days on market: 66 days
- Listing terms: Conventional,FHA,VA Loan,Cash
- Road surface type: Paved
Estimated market value
$848,800
$806,000 - $891,000
$4,464/mo
Price history
| Date | Event | Price |
|---|---|---|
| 6/27/2026 | Price change | $879,000-2.3%$192/sqft |
Source:  LERA MLS #1970975 Report a problem LERA MLS #1970975 Report a problem | ||
| 5/29/2026 | Listed for sale | $899,900+80%$196/sqft |
Source: LERA MLS #1970975 Report a problem | ||
| 5/30/2014 | Sold | -- |
Source: LERA MLS #44006_1023247 Report a problem | ||
| 12/4/2013 | Price change | $500,000-5.1%$109/sqft |
Source: Coldwell Banker D'Ann Harper, Realtors #1023247 Report a problem | ||
| 10/2/2013 | Listed for sale | $527,045$115/sqft |
Source: Coldwell Banker D'Ann Harper #1023247 Report a problem | ||
| 10/12/2011 | Listing removed | $527,045$115/sqft |
Source: Coldwell Banker D'Ann Harper, Realtors #890272 Report a problem | ||
| 8/23/2011 | Listed for rent | $3,900$1/sqft |
Source: Coldwell Banker D'Ann Harper #900549 Report a problem | ||
| 5/2/2011 | Price change | $527,045-6.7%$115/sqft |
Source: Coldwell Banker D'Ann Harper #890272 Report a problem | ||
| 4/10/2011 | Price change | $565,000+0.9%$123/sqft |
Source: Heart of Texas Realty #881713 Report a problem | ||
| 4/6/2011 | Price change | $560,000-5.9%$122/sqft |
Source: Heart of Texas Realty #881713 Report a problem | ||
| 3/11/2011 | Listed for sale | $595,000$130/sqft |
Source: Heart of Texas Realty #881713 Report a problem | ||
| 10/28/2008 | Sold | -- |
Source: Agent Provided Report a problem | ||
Public tax history
| Year | Property taxes | Tax assessment |
|---|---|---|
| 2025 | $4,958 -14.5% | $817,090 +0.4% |
| 2024 | $5,801 -1.7% | $813,867 +10% |
| 2023 | $5,904 -31.8% | $739,879 +10% |
| 2022 | $8,658 +3.2% | $672,617 +10% |
| 2021 | $8,386 | $611,470 +4.5% |
| 2020 | $8,386 +0.9% | $585,020 +3% |
| 2019 | $8,314 | $567,930 -1.6% |
| 2018 | $8,314 -0.3% | $577,120 +3% |
| 2017 | $8,338 +0.5% | $560,180 +2.7% |
| 2016 | $8,299 +1.7% | $545,680 +8.5% |
| 2015 | $8,162 | $502,720 -4% |
| 2014 | $8,162 | $523,700 +7% |
| 2013 | -- | $489,240 -1.9% |
| 2012 | -- | $498,560 +2.3% |
| 2011 | -- | $487,220 -3.9% |
| 2010 | -- | $507,040 |
| 2009 | -- | $507,040 |
Find assessor info on the county website
Monthly payment
Est. payment
Payment breakdown
Explore the cost of this home by adjusting the details. Changes won't be saved.Climate risks
Neighborhood: 78255
Nearby schools
GreatSchools rating
- 5/10May Elementary SchoolGrades: PK-5Distance: 2 mi
- 8/10Garcia Middle SchoolGrades: 6-8Distance: 2.2 mi
- 8/10Brandeis High SchoolGrades: 9-12Distance: 3.6 mi
Schools provided by the listing agent
- Elementary: Monroe May
- Middle: Hector Garcia
- High: Louis D Brandeis
- District: Northside
Source: LERA MLS. This data may not be complete. We recommend contacting the local school district to confirm school assignments for this home.
- $894,1004 bd4 ba4.5k sqft18210 Branson Fls, San Antonio, TX 78255Off Market
- $871,8004 bd4 ba3.9k sqft18218 Branson Fls, San Antonio, TX 78255Off Market
- $752,2004 bd5 ba4.1k sqft18206 Branson Fls, San Antonio, TX 78255Off Market

- $776,0004 bd3 ba3.8k sqft18222 Branson Fls, San Antonio, TX 78255Off Market
- $--5 bd5 ba4.2k sqft18215 Branson Fls, San Antonio, TX 78255Sold
- $741,4004 bd4 ba4.1k sqft18211 Branson Fls, San Antonio, TX 78255Off Market
- $930,8004 bd4 ba4.8k sqft18219 Branson Fls, San Antonio, TX 78255Off Market
- $201,235-- bd-- ba-- sqft18327 Branson Fls, San antonio, TX 78255Off Market
A local agent can set up tours, give advice and negotiate with sellers.
Similar homes
- $850,0005 bd6 ba4.6k sqft18223 BRANSON FLS, San Antonio, TX 78255For Sale
 MLS ID #1967323, Susanne Gentry TREC #425548, Realty Advantage. LERA MLS
 - $781,9004 bd3 ba2.9k sqft18126 Resort Vw, San Antonio, TX 78255For Sale
 MLS ID #2004249, Charles Wasson TREC #660409, Laughy Hilger Group Real Estate. LERA MLS
 - $788,0004 bd3 ba3k sqft18118 Resort View, San Antonio, TX 78255For Sale
 MLS ID #1958395, Danny Charbel TREC #582344, Keller Williams City-View. LERA MLS
 - $635,0004 bd4 ba3.1k sqft18323 Branson Falls, San Antonio, TX 78255For Sale
 MLS ID #1992857, Kelton Day TREC #652373, Keller Williams Legacy. LERA MLS
 - $1,179,9905 bd6 ba4k sqft8811 Monarchy Row, San Antonio, TX 78255For SaleMLS ID #2001278, Annie Molnar TREC #773472, eXp Realty. LERA MLS
- $650,0004 bd3 ba2.8k sqft17034 Sonoma Ridge, San Antonio, TX 78255For SaleMLS ID #1972917, Zachariah Castillo TREC #620516, Keller Williams City-View. LERA MLS
- $850,0006 bd5 ba3.9k sqft3114 Apache Plume, San Antonio, TX 78258For SaleMLS ID #1972964, Javier Cantu TREC #527972, 5 L Realty, LLC. LERA MLS
- $760,0005 bd5 ba4.2k sqft21702 EDEN ROSE HL, San Antonio, TX 78256For SaleMLS ID #1964056, Cynthia Parsons TREC #647384, Keller Williams City-View. LERA MLS
- $845,0004 bd4 ba3.9k sqft10515 Campo Viejo, Boerne, TX 78006For SaleMLS ID #2003269, Jennifer Romance-Deal TREC #526449, Coldwell Banker D'Ann Harper. LERA MLS
- $809,9004 bd4 ba2.9k sqft7034 Bella Bluff, San Antonio, TX 78256For SaleMLS ID #1938504, Mario Morin TREC #560860, Mission Real Estate Group. LERA MLS
- $699,0005 bd4 ba4.1k sqft25415 River Ranch, San Antonio, TX 78255For SaleMLS ID #1997078, Shane Neal TREC #608871, eXp Realty. LERA MLS
- $890,0004 bd5 ba4.6k sqft2715 WINDING VW, San Antonio, TX 78260For SaleMLS ID #1967011, Cedric Dequin TREC #645118, Phyllis Browning Company. LERA MLS
- $849,9004 bd4 ba3.6k sqft3230 Roan Way, San Antonio, TX 78259For SaleMLS ID #2001691, Amy Carter TREC #510597, Carter Fine Homes. LERA MLS
- $865,0004 bd4 ba3.6k sqft29607 Midnight Sun, Fair Oaks Ranch, TX 78015For SaleMLS ID #1999703, Annie Molnar TREC #773472, eXp Realty. LERA MLS
- $815,0004 bd4 ba3.6k sqft13118 SPRING RUN, Helotes, TX 78023For SaleMLS ID #1991610, Anna Nicolai-Knopf TREC #817240, Keller Williams Heritage. LERA MLS
- $965,0005 bd5 ba4.5k sqft911 Fawnway, San Antonio, TX 78260For SaleMLS ID #2002844, Thomas Lee TREC #406907, Starbright Realty. LERA MLS
- $840,0005 bd4 ba3.7k sqft8903 Woodland Pass, Boerne, TX 78006For SaleMLS ID #1965671, Kathy Ripps TREC #511905, Kuper Sotheby's Int'l Realty. LERA MLS
- $879,0004 bd3 ba3.2k sqft1106 Private Road 3702, San Antonio, TX 78253Active
 MLS ID #2308143, Alyssa Hashbarger, Thrive Realty. Unlock MLS
 - $795,0005 bd5 ba5.2k sqft23006 Starbright, San Antonio, TX 78258For SaleMLS ID #1965314, Teresa Johnson TREC #697336, Epique Realty LLC. LERA MLS
- $1,160,0005 bd5 ba4.4k sqft426 Pueblo Pintado, Helotes, TX 78023For SaleMLS ID #1990659, Todd Worrich TREC #708797, Phyllis Browning Company. LERA MLS
