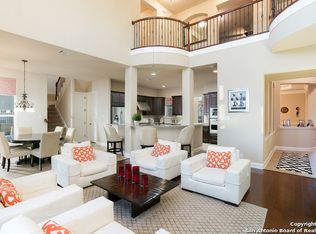
This stunning home in the prestigious gated neighborhood of Sonoma Verde is in the perfect location for peaceful living in the hills of northwest San Antonio. The grand foyer opens to the spacious open concept living area anchored by a gorgeous stone fireplace. The kitchen is a chef's dream with luxury countertops, ample cabinet space, and a full suite of GE Monogram appliances. Entertainers will love the integrated sound system throughout both the indoor and outdoor living spaces, formal dining space, and the roomy casual dining space off the kitchen. A wall of windows overlooks the beautiful backyard; an ultimate outdoor living space featuring a large covered patio with a cozy fireplace. The outdoor kitchen with high-end appliances is perfect for weekend barbecues or quiet evenings of relaxation enjoying the incredible sunset view. The greenbelt behind the property provides privacy and natural ambiance but also allows for that gorgeous coveted hilltop scenery. The downstairs primary suite is a relaxing oasis, complete with ample natural light, a large tub, spacious shower, and dual vanities for added convenience. Also on the main floor is a quiet office with glass French doors, a sizable laundry room, and dual-access three car garage with plenty of space for vehicles and extra storage, plus top-of-the line GE Elite Pro water filtration system. Downstairs also features a complete guest suite with full bath perfect for entertaining or multi-generational living. Upstairs welcomes you to a spacious game room, and for those who love movie nights the home theater is sure to impress. Additionally the upstairs features a pocket office perfect for homework, crafting, or a second home office. Two of the three second floor bedrooms connect with a jack-and-jill bath, and there is a fourth full bathroom adjacent to the third upstairs bedroom. Enjoy first-rate community amenities including gated access, a pool, tennis and basketball courts, and a clubhouse. With its functional spaces and ideal location, this luxurious home offers the perfect combination of style, comfort, and functionality, making it the ultimate dream home for those seeking the very best in upscale living.
Sold
Price Unknown
18215 BRANSON FALLS, San Antonio, TX 78255
5beds
4,283sqft
Single Family Residence
Built in 2013
10,410 Square Feet Lot
$845,600 Zestimate®
$--/sqft
$4,427 Estimated rent
Home value
$845,600
$803,000 - $888,000
$4,427/mo
Zestimate® history
Owner options
List your home for rent
$4,427/mo
Rent Zestimate®
Find your next renter with Zillow Rental Manager. Plus, with online applications, you can quickly screen prospective tenants – for free.
$4,427/mo
Rent Zestimate®
Refinance and save
$95/mo
Est. payment
Refinancing to a lower rate could help reduce your monthly payments and save thousands over the life of the loan.
$95/mo
Est. payment
Explore your selling options
Work with a Zillow partner agent
Leverage their expertise and Zillow's premium Showcase listings to get your home seen by more buyers.
Get startedList with your own agent
Get your home in front of millions of buyers by listing it on Zillow.
Learn how to do itSell it yourself
Take full control of how buyers see your home on Zillow by listing For Sale by Owner (FSBO).
List your homeWhat's special
Basketball courtsGorgeous stone fireplaceGated accessLuxury countertopsPocket officeGe monogram appliancesSizable laundry room
Zillow last checked:
Listing updated:
Listed by:
Holly Stein TREC #729595 (972) 741-8633,
eXp Realty
Source: LERA MLS,MLS#: 1685183
Facts & features
Interior
Bedrooms & bathrooms
- Bedrooms: 5
- Bathrooms: 5
- Full bathrooms: 4
- 1/2 bathrooms: 1
Primary bedroom
- Features: Walk-In Closet(s), Full Bath
- Area: 300
- Dimensions: 20 x 15
Bedroom 2
- Area: 144
- Dimensions: 12 x 12
Bedroom 3
- Area: 180
- Dimensions: 15 x 12
Bedroom 4
- Area: 180
- Dimensions: 15 x 12
Bedroom 5
- Area: 182
- Dimensions: 14 x 13
Primary bathroom
- Features: Tub/Shower Separate, Double Vanity, Soaking Tub
- Area: 143
- Dimensions: 13 x 11
Dining room
- Area: 192
- Dimensions: 16 x 12
Kitchen
- Area: 323
- Dimensions: 19 x 17
Living room
- Area: 378
- Dimensions: 21 x 18
Office
- Area: 126
- Dimensions: 14 x 9
Heating
- Central, Natural Gas
Cooling
- Central Air
Appliances
- Included: Microwave, Range, Gas Cooktop, Indoor Grill, Refrigerator, Disposal, Dishwasher, Water Softener Owned, Vented Exhaust Fan, Gas Water Heater, Plumb for Water Softener, Double Oven, 2+ Water Heater Units
- Laundry: Main Level, Laundry Room, Washer Hookup, Dryer Connection
Features
- Two Living Area, Separate Dining Room, Eat-in Kitchen, Kitchen Island, Pantry, Study/Library, Game Room, Media Room, Utility Room Inside, Secondary Bedroom Down, Open Floorplan, Walk-In Closet(s), Master Downstairs, Ceiling Fan(s)
- Flooring: Carpet, Ceramic Tile, Wood
- Has basement: No
- Number of fireplaces: 2
- Fireplace features: Two, Living Room
Interior area
- Total structure area: 4,283
- Total interior livable area: 4,283 sqft
Property
Parking
- Total spaces: 3
- Parking features: Three Car Garage, Garage Door Opener
- Garage spaces: 3
Features
- Levels: Two
- Stories: 2
- Patio & porch: Covered
- Exterior features: Barbecue, Gas Grill, Outdoor Kitchen
- Pool features: None, Community
Lot
- Size: 10,410 Square Feet
- Features: Greenbelt
- Residential vegetation: Mature Trees
Details
- Parcel number: 045493180200
Construction
Type & style
- Home type: SingleFamily
- Architectural style: Traditional,Texas Hill Country
- Property subtype: Single Family Residence
Materials
- Stone, Stucco
- Foundation: Slab
- Roof: Composition
Condition
- Pre-Owned
- New construction: No
- Year built: 2013
Details
- Builder name: David Weekley
Utilities & green energy
- Electric: CPS
- Gas: CPS
- Sewer: SAWS, Sewer System
- Water: SAWS
Community & HOA
Community
- Features: Tennis Court(s), Clubhouse, Playground, Sports Court, Basketball Court
- Security: Controlled Access
- Subdivision: The Ridge @ Sonoma Verde
HOA
- Has HOA: Yes
- HOA fee: $95 monthly
- HOA name: THE RIDGE AT SONOMA VERDE
Location
- Region: San Antonio
Financial & listing details
- Tax assessed value: $812,120
- Annual tax amount: $13,852
- Date on market: 9/11/2025
- Cumulative days on market: 245 days
- Listing terms: Conventional,FHA,VA Loan,Cash
Price history
| Date | Event | Price |
|---|---|---|
| 8/21/2023 | Sold | -- |
Source:  LERA MLS #1685183 Report a problem LERA MLS #1685183 Report a problem | ||
| 7/27/2023 | Pending sale | $845,000$197/sqft |
Source: LERA MLS #1685183 Report a problem | ||
| 7/21/2023 | Contingent | $845,000$197/sqft |
Source: LERA MLS #1685183 Report a problem | ||
| 6/22/2023 | Price change | $845,000-0.5%$197/sqft |
Source: LERA MLS #1685183 Report a problem | ||
| 5/27/2023 | Listed for sale | $849,000$198/sqft |
Source: LERA MLS #1685183 Report a problem | ||
| 5/8/2023 | Pending sale | $849,000$198/sqft |
Source: LERA MLS #1685183 Report a problem | ||
| 5/4/2023 | Listed for sale | $849,000-0.7%$198/sqft |
Source: LERA MLS #1685183 Report a problem | ||
| 12/25/2022 | Listing removed | -- |
Source: LERA MLS #1646308 Report a problem | ||
| 10/21/2022 | Listed for sale | $855,000-0.5%$200/sqft |
Source: LERA MLS #1646308 Report a problem | ||
| 10/18/2022 | Listing removed | -- |
Source: LERA MLS #1617222 Report a problem | ||
| 10/6/2022 | Price change | $859,000-1.3%$201/sqft |
Source: LERA MLS #1617222 Report a problem | ||
| 7/6/2022 | Listed for sale | $869,900$203/sqft |
Source: LERA MLS #1617222 Report a problem | ||
| 7/2/2022 | Contingent | $869,900$203/sqft |
Source: LERA MLS #1617222 Report a problem | ||
| 6/24/2022 | Listed for sale | $869,900+45.2%$203/sqft |
Source: LERA MLS #1617222 Report a problem | ||
| 10/23/2013 | Sold | -- |
Source: LERA MLS #982205 Report a problem | ||
| 7/11/2013 | Price change | $599,186-0.3%$140/sqft |
Source: David Weekley Homes Report a problem | ||
| 6/25/2013 | Price change | $601,186+0.3%$140/sqft |
Source: David Weekley Homes Report a problem | ||
| 6/12/2013 | Price change | $599,579-4%$140/sqft |
Source: David Weekley Homes Report a problem | ||
| 5/7/2013 | Price change | $624,579+4%$146/sqft |
Source: David Weekley Homes Report a problem | ||
| 5/2/2013 | Price change | $600,579+0.3%$140/sqft |
Source: David Weekley Homes Report a problem | ||
| 4/30/2013 | Price change | $599,075-2.9%$140/sqft |
Source: David Weekley Homes Report a problem | ||
| 3/22/2013 | Price change | $617,075+0.1%$144/sqft |
Source: David Weekley Homes Report a problem | ||
| 2/14/2013 | Price change | $616,695-0.3%$144/sqft |
Source: David Weekley Homes Report a problem | ||
| 2/13/2013 | Price change | $618,695+2.9%$144/sqft |
Source: David Weekley Homes Report a problem | ||
| 2/8/2013 | Price change | $601,353-0.8%$140/sqft |
Source: David Weekley Homes Report a problem | ||
| 2/5/2013 | Listed for sale | $606,353$142/sqft |
Source: David Weekley Homes Report a problem | ||
Public tax history
| Year | Property taxes | Tax assessment |
|---|---|---|
| 2025 | $12,664 -3.7% | $812,120 -0.9% |
| 2024 | $13,151 +10.8% | $819,630 +13.1% |
| 2023 | $11,864 -5.3% | $725,000 +9.8% |
| 2022 | $12,534 +3.4% | $660,000 +10% |
| 2021 | $12,116 | $600,000 +2.9% |
| 2020 | $12,116 +3.2% | $583,180 +4% |
| 2019 | $11,742 | $560,840 +0.1% |
| 2018 | $11,742 +5.7% | $560,000 +8.7% |
| 2017 | $11,109 -7.3% | $515,000 -6.9% |
| 2016 | $11,990 +1.8% | $553,260 +8.6% |
| 2015 | $11,778 | $509,350 -5% |
| 2014 | $11,778 | $536,220 +1265.5% |
| 2013 | -- | $39,270 |
| 2012 | -- | $39,270 -10% |
| 2011 | -- | $43,630 |
| 2010 | -- | $43,630 |
| 2009 | -- | $43,630 |
Find assessor info on the county website
Neighborhood: 78255
Nearby homes
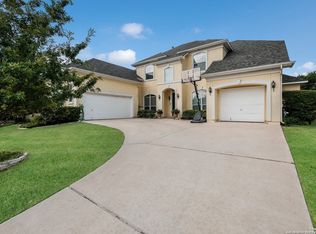
- $926,7004 bd4 ba4.8k sqft18219 Branson Fls, San Antonio, TX 78255Off Market
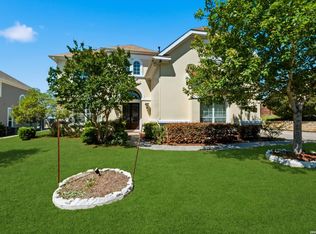
- $732,4004 bd4 ba4.1k sqft18211 Branson Fls, San Antonio, TX 78255Off Market
- $850,0005 bd6 ba4.6k sqft18223 Branson Fls, San Antonio, TX 78255For Sale
- $1,051,4005 bd5 ba4.9k sqft18207 Branson Fls, San Antonio, TX 78255Off Market
- $879,0004 bd4 ba4.5k sqft18214 Branson Fls, San Antonio, TX 78255For Sale
- $201,235-- bd-- ba-- sqft18327 Branson Fls, San antonio, TX 78255Off Market
- $856,4004 bd4 ba3.9k sqft18218 Branson Fls, San Antonio, TX 78255Off Market
- $929,0004 bd4 ba4.5k sqft18210 Branson Fls, San Antonio, TX 78255For Sale
Nearby schools
GreatSchools rating
- 5/10May Elementary SchoolGrades: PK-5Distance: 2 mi
- 8/10Garcia Middle SchoolGrades: 6-8Distance: 2.2 mi
- 8/10Brandeis High SchoolGrades: 9-12Distance: 3.6 mi
Schools provided by the listing agent
- Elementary: Monroe May
- Middle: Hector Garcia
- High: Louis D Brandeis
- District: Northside
Source: LERA MLS. This data may not be complete. We recommend contacting the local school district to confirm school assignments for this home.
Get a cash offer in 3 minutes
Find out how much your home could sell for in as little as 3 minutes with a no-obligation cash offer.
Estimated market value
$845,600
Get a cash offer in 3 minutes
Find out how much your home could sell for in as little as 3 minutes with a no-obligation cash offer.
Estimated market value
$845,600
- Texas
- Bexar County
- San Antonio
- 78255
- 18215 BRANSON FALLS
Nearby cities
Nearby neighborhoods
Nearby zip codes
Other San Antonio Topics
