***$10,000 now offered towards closing costs with this huge price adjustment! *** SPACE, PRIVACY AND A GREENBELT SETTING come together at 26338 Tawny Way, offering 4,048 square feet, five bedrooms, three full baths, a half bath, and a three-car garage in The Reserve at Old Fredericksburg Road. Located in Boerne ISD with convenient access to I-10, Boerne and San Antonio, this home delivers something increasingly hard to find: generous indoor living space paired with a large, level backyard backing to greenbelt. Inside, soaring ceilings and abundant natural light create an impressive sense of openness in the main living area, where a stone fireplace anchors the room and the kitchen keeps everyone connected. Granite countertops, a center island, breakfast-bar seating, generous cabinetry and a walk-in pantry provide plenty of workspace and storage. The floor plan is especially well suited for today's needs. The first floor includes a privately situated primary suite, dedicated office, formal dining room and sitting area. The primary retreat features a tray ceiling, large windows and an en-suite bath with dual vanities, soaking tub, separate shower and two walk-in closets. Upstairs, four additional bedrooms, two full baths, a game room and a separate bonus room create an entire second level with room for family, guests, recreation, hobbies or media. Outside, the large, level backyard is one of the home's standout features. Backing to a greenbelt, it provides additional privacy and an attractive natural backdrop, while the covered patio and outdoor kitchen extend the home's entertaining space outdoors. Built in 2015, the home also features an attractive stone-and-brick exterior and three-car garage. Neighborhood amenities include a community pool and sports court. With substantial square footage, multiple living and entertaining spaces, greenbelt privacy and excellent access to I-10, 26338 Tawny Way offers room to spread out without giving up everyday convenience. *Some photos are virtually staged.*
For sale
Price cut: $11.2K (9/4)
$715,000
26338 Tawny Way, Boerne, TX 78015
5beds
4,048sqft
Single Family Residence
Built in 2015
10,397 Square Feet Lot
$-- Zestimate®
$177/sqft
$106/mo HOA
What's special
Attractive stone-and-brick exteriorOutdoor kitchenDedicated officeFormal dining roomAbundant natural lightGenerous indoor living spaceFive bedrooms
- 97 days
- 356
- 18
Zillow last checked:
Listing updated:
Listed by:
Brian Stamness TREC #700794 (210) 232-7381,
Phyllis Browning Company
Source: LERA MLS,MLS#: 1972650
Facts & features
Interior
Bedrooms & bathrooms
- Bedrooms: 5
- Bathrooms: 4
- Full bathrooms: 3
- 1/2 bathrooms: 1
Primary bedroom
- Features: Walk-In Closet(s)
- Area: 288
- Dimensions: 18 x 16
Bedroom 2
- Area: 168
- Dimensions: 14 x 12
Bedroom 3
- Area: 156
- Dimensions: 13 x 12
Bedroom 4
- Area: 156
- Dimensions: 13 x 12
Bedroom 5
- Area: 168
- Dimensions: 12 x 14
Primary bathroom
- Features: Tub/Shower Separate, Double Vanity, Soaking Tub
- Area: 132
- Dimensions: 12 x 11
Dining room
- Area: 132
- Dimensions: 11 x 12
Kitchen
- Area: 195
- Dimensions: 13 x 15
Living room
- Area: 288
- Dimensions: 18 x 16
Office
- Area: 156
- Dimensions: 13 x 12
Heating
- Central, Natural Gas
Cooling
- Ceiling Fan(s), Two Central
Appliances
- Included: Cooktop, Built-In Oven, Microwave, Plumbed For Ice Maker, Water Softener Owned, Electric Water Heater
- Laundry: Main Level, Laundry Room, Washer Hookup, Dryer Connection
Features
- Two Living Area, Separate Dining Room, Eat-in Kitchen, Study/Library, Utility Room Inside, High Ceilings, High Speed Internet, Walk-In Closet(s), Master Downstairs, Ceiling Fan(s), Programmable Thermostat
- Flooring: Carpet, Ceramic Tile, Laminate
- Windows: Double Pane Windows, Window Coverings
- Has basement: No
- Attic: 12"+ Attic Insulation,Pull Down Stairs
- Number of fireplaces: 1
- Fireplace features: One, Living Room, Gas
Interior area
- Total interior livable area: 4,048 sqft
Property
Parking
- Total spaces: 3
- Parking features: Three Car Garage
- Garage spaces: 3
Accessibility
- Accessibility features: Low Pile Carpet, First Floor Bath, Full Bath/Bed on 1st Flr, First Floor Bedroom
Features
- Levels: Two
- Stories: 2
- Patio & porch: Covered
- Pool features: None, Community
- Fencing: Privacy
Lot
- Size: 10,397 Square Feet
- Features: Greenbelt, Level, Curbs, Street Gutters, Sidewalks, Fire Hydrant w/in 500'
Details
- Parcel number: 047116530100
Construction
Type & style
- Home type: SingleFamily
- Property subtype: Single Family Residence
Materials
- Brick, Stone, Stucco
- Foundation: Slab
- Roof: Composition
Condition
- Pre-Owned
- New construction: No
- Year built: 2015
Details
- Builder name: Gehan Homes LTD
Utilities & green energy
- Electric: CPS
- Gas: GREY FOREST
- Sewer: SAWS, Sewer System
- Water: SAWS, Water System
Community & HOA
Community
- Features: Tennis Court(s), Clubhouse, Playground, Sports Court, Bike Trails, Basketball Court, Cluster Mail Box
- Security: Smoke Detector(s), Controlled Access
- Subdivision: Reserve At Old Fredericksburg
HOA
- Has HOA: Yes
- HOA fee: $319 quarterly
- HOA name: LIFETIME HOA MANAGEMENT
Location
- Region: Boerne
Financial & listing details
- Price per square foot: $177/sqft
- Tax assessed value: $733,010
- Annual tax amount: $13,211
- Price range: $715K - $715K
- Date on market: 6/4/2026
- Cumulative days on market: 98 days
- Listing terms: Conventional,VA Loan,Cash
- Road surface type: Paved
Estimated market value
Not available
Estimated sales range
Not available
Not available
Price history
| Date | Event | Price |
|---|---|---|
| 9/4/2026 | Price change | $715,000-1.5%$177/sqft |
Source:  LERA MLS #1972650 Report a problem LERA MLS #1972650 Report a problem | ||
| 8/11/2026 | Price change | $726,150-2.5%$179/sqft |
Source: LERA MLS #1972650 Report a problem | ||
| 8/3/2026 | Price change | $745,000-1.3%$184/sqft |
Source: LERA MLS #1972650 Report a problem | ||
| 6/28/2026 | Price change | $755,000-1.3%$187/sqft |
Source: LERA MLS #1972650 Report a problem | ||
| 6/22/2026 | Price change | $765,000-0.6%$189/sqft |
Source: LERA MLS #1972650 Report a problem | ||
| 6/4/2026 | Listed for sale | $770,000$190/sqft |
Source: LERA MLS #1972650 Report a problem | ||
Public tax history
| Year | Property taxes | Tax assessment |
|---|---|---|
| 2025 | $5,076 +9.6% | $733,010 +6.9% |
| 2024 | $4,634 +5.3% | $685,465 +10% |
| 2023 | $4,401 +7.4% | $623,150 +10% |
| 2022 | $4,097 +2.4% | $566,500 +10% |
| 2021 | $4,002 | $515,000 +3% |
| 2020 | $4,002 -61.3% | $500,000 -2.1% |
| 2019 | $10,328 | $510,660 +3.7% |
| 2018 | $10,328 +10.8% | $492,385 +10% |
| 2017 | $9,322 +11.9% | $447,623 +10% |
| 2016 | $8,329 | $406,930 +970.9% |
| 2015 | -- | $38,000 +35.7% |
| 2014 | -- | $28,000 |
Find assessor info on the county website
Monthly payment
Est. payment
Payment breakdown
Explore the cost of this home by adjusting the details. Changes won't be saved.Climate risks
Neighborhood: 78015
Nearby schools
Schools provided by the listing agent
- Elementary: Van Raub
- Middle: Boerne Middle S
- High: Champion
- District: Boerne
Source: LERA MLS. This data may not be complete. We recommend contacting the local school district to confirm school assignments for this home.
Similar homes
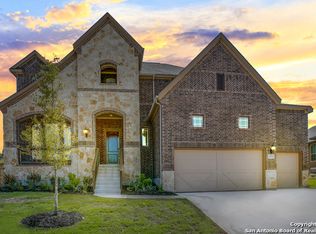
- $589,9995 bd4 ba3.5k sqft26903 Lavender Arbor, Boerne, TX 78015For Sale

 MLS ID #2005067, John Grof TREC #651709, Option One Real Estate. LERA MLS
 - $777,3004 bd4 ba3.5k sqft7938 CIBOLO VW, Boerne, TX 78015For Sale
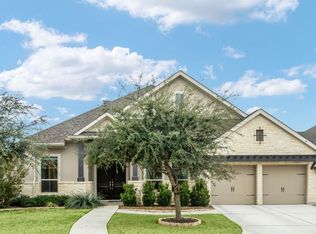 MLS ID #2014490, Denver Lambuth TREC #511574, Home Team of America. LERA MLS
 - $769,0004 bd4 ba3.8k sqft8930 IRVING HL, Boerne, TX 78015For Sale
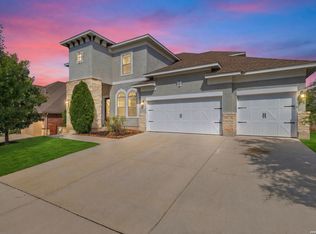 MLS ID #1996042, Tina Bagley TREC #714661, Weichert Realtors Strategic Alliance. LERA MLS
 - $564,9004 bd4 ba3.1k sqft27233 Nichols Pass, Boerne, TX 78015For Sale
 MLS ID #2013958, Daniel Bender TREC #492030, Coldwell Banker D'Ann Harper, REALTOR. LERA MLS
 - $629,0004 bd4 ba3.2k sqft28719 Howards Bull, Boerne, TX 78015For SaleMLS ID #1943047, Mark Klein TREC #617145, Joyce C. Klein, REALTORS. LERA MLS
- $588,0004 bd3 ba2.7k sqft8502 Nichols Rim, Boerne, TX 78015For SaleMLS ID #1964054, Amie Kuhry TREC #759343, Wellstone Properties. LERA MLS
- $645,0004 bd4 ba3.5k sqft28710 Pfeiffers Gate, Boerne, TX 78015For SaleMLS ID #1956470, Devan Bonahoom TREC #828169, Phyllis Browning Company. LERA MLS
- $637,9994 bd4 ba3.1k sqft29046 Pfeiffers Gate, Boerne, TX 78015For SaleMLS ID #2006672, Heath Shepard TREC #751964, Keller Williams City-View. LERA MLS
- $725,0005 bd5 ba3.7k sqft103 Palisades, Boerne, TX 78006For SaleMLS ID #1973698, Brian Stamness TREC #700794, Phyllis Browning Company. LERA MLS
- $654,9005 bd4 ba3.5k sqft25847 Warbler View, San Antonio, TX 78255For SaleMLS ID #1961569, Ashlee Montgomery TREC #767989, Keller Williams Heritage. LERA MLS
- $699,0005 bd4 ba3.8k sqft17014 SONOMA RDG, San Antonio, TX 78255For SaleMLS ID #1964776, Monique Cardenas TREC #647512, San Antonio Portfolio KW RE. LERA MLS
- $774,9995 bd4 ba4k sqft7739 Winecup HL, San Antonio, TX 78256For SaleMLS ID #1966900, Jonathan Colon TREC #703060, The Extra Mile Realty Group LLC. LERA MLS
- $724,0005 bd4 ba3.5k sqft18523 Wild Onion, San Antonio, TX 78258For SaleMLS ID #2011113, Dayton Schrader TREC #312921, eXp Realty. LERA MLS
- $949,9005 bd5 ba4.5k sqft28722 Front Gate, Boerne, TX 78015For SaleMLS ID #1993392, Monique Briseno Brim TREC #703242, JB Goodwin, REALTORS. LERA MLS
- $675,0004 bd4 ba3.9k sqft16007 SEEKERS ST, San Antonio, TX 78255For SaleMLS ID #2007699, Susan Gerfers TREC #641306, Keller Williams Boerne. LERA MLS
- $849,9004 bd5 ba4k sqft25310 Wild Sage, Boerne, TX 78006For SaleMLS ID #1999752, Jason Campbell TREC #478169, Option One Real Estate. LERA MLS
- $700,0004 bd4 ba3.4k sqft25207 Estancia Cir,, San Antonio, TX 78260For SaleMLS ID #2006715, Shane Neal TREC #608871, eXp Realty. LERA MLS
- $579,0004 bd4 ba4k sqft8419 SILENT CRK, San Antonio, TX 78255For SaleMLS ID #2005038, Libby Ross TREC #538366, Coldwell Banker D'Ann Harper. LERA MLS
- $695,5005 bd4 ba4k sqft1002 Gazania Hill, San Antonio, TX 78260For SaleMLS ID #1944961, Darlene Westenskow TREC #684927, Realty United. LERA MLS
- $689,0004 bd3 ba3.4k sqft25215 ESTANCIA CIR, San Antonio, TX 78260For SaleMLS ID #1999507, Nathan Young TREC #699396, Devora Realty. LERA MLS
