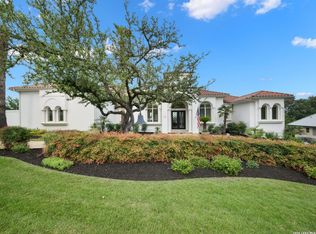
Masterfully crafted by renowned luxury builder Roberto Kenigstein and acclaimed architect Gustavo Arredondo, this exceptional estate is a timeless expression of architectural elegance, superior craftsmanship, and refined living. Situated within the prestigious gates of The Dominion, one of San Antonio's most coveted luxury communities, this remarkable residence offers an unparalleled blend of privacy, sophistication, and exclusivity. Homeowners enjoy the security of a guarded, gated community along with access to world-class country club amenities and championship golf. A striking combination of stone, stucco, and custom architectural detailing creates an unforgettable first impression, while mature landscaping and elegant wrought-iron fencing enhance the estate's distinguished presence. Recently refreshed with interior and exterior paint, the home has been meticulously maintained while preserving the integrity of its original design. Inside, soaring ceilings, expansive living spaces, and abundant natural light create an atmosphere that is both grand and inviting. Thoughtfully designed for effortless entertaining and everyday living, the open-concept floor plan showcases exceptional craftsmanship, custom finishes, and seamless transitions throughout. The chef's kitchen serves as the heart of the home, featuring premium appliances, custom cabinetry, generous workspace, and direct access to the surrounding living and dining areas. The private primary suite offers a luxurious retreat, while spacious secondary bedrooms and well-appointed gathering spaces provide comfort and flexibility for family and guests. Perfectly positioned to capture the natural beauty of its surroundings, the property offers breathtaking wooded bluff views and a level of privacy rarely found within a premier country club community. Multiple courtyards, expansive patios, and a covered outdoor living area with an outdoor kitchen create exceptional spaces for entertaining, relaxing, and enjoying the tranquil setting. Surrounded by mature trees and overlooking the scenic bluff, the estate feels remarkably secluded while remaining just moments from The Dominion's renowned amenities. Rarely does a residence of this caliber become available. Combining the vision of two of San Antonio's most respected names in luxury home design and construction, this extraordinary property presents a rare opportunity to own a legacy estate where timeless architecture, exceptional quality, and an unmatched setting come together in one of San Antonio's most desirable addresses.
For sale
Price cut: $154K (6/18)
$2,495,000
7102 Bluff Edge, San Antonio, TX 78257
4beds
4,824sqft
Single Family Residence
Built in 2016
0.4 Acres Lot
$-- Zestimate®
$517/sqft
$295/mo HOA
What's special
- 103 days
- 230
- 14
Zillow last checked:
Listing updated:
Listed by:
Raul Ruiz TREC #594448 (210) 387-1038,
Phyllis Browning Company
Source: LERA MLS,MLS#: 1970995
Facts & features
Interior
Bedrooms & bathrooms
- Bedrooms: 4
- Bathrooms: 5
- Full bathrooms: 4
- 1/2 bathrooms: 1
Primary bedroom
- Features: Walk-In Closet(s), Ceiling Fan(s), Full Bath
- Area: 320
- Dimensions: 16 x 20
Bedroom 2
- Area: 238
- Dimensions: 14 x 17
Bedroom 3
- Area: 240
- Dimensions: 15 x 16
Bedroom 4
- Area: 210
- Dimensions: 15 x 14
Primary bathroom
- Features: Tub/Shower Separate, Double Vanity, Soaking Tub
- Area: 264
- Dimensions: 22 x 12
Dining room
- Area: 260
- Dimensions: 20 x 13
Family room
- Area: 440
- Dimensions: 22 x 20
Kitchen
- Area: 322
- Dimensions: 23 x 14
Living room
- Area: 484
- Dimensions: 22 x 22
Office
- Area: 224
- Dimensions: 14 x 16
Heating
- Central, Heat Pump, Natural Gas
Cooling
- Two Central
Appliances
- Included: Microwave, Range, Gas Cooktop, Refrigerator, Disposal, Dishwasher, Plumbed For Ice Maker, Water Softener Owned, Gas Water Heater, Plumb for Water Softener
- Laundry: Main Level, Laundry Room, Washer Hookup, Dryer Connection
Features
- Two Living Area, Separate Dining Room, Eat-in Kitchen, Two Eating Areas, Kitchen Island, Breakfast Bar, Pantry, Study/Library, Utility Room Inside, 1st Floor Lvl/No Steps, High Ceilings, Open Floorplan, High Speed Internet, All Bedrooms Downstairs, Walk-In Closet(s), Master Downstairs, Ceiling Fan(s), Chandelier, Solid Counter Tops, Custom Cabinets
- Flooring: Ceramic Tile, Wood
- Windows: Double Pane Windows, Window Coverings
- Has basement: No
- Attic: Floored
- Number of fireplaces: 1
- Fireplace features: One, Living Room, Dining Room, Gas Logs Included
Interior area
- Total interior livable area: 4,824 sqft
Video & virtual tour
Property
Parking
- Total spaces: 2
- Parking features: Two Car Garage, Attached, Oversized, Garage Door Opener
- Attached garage spaces: 2
Features
- Levels: One
- Stories: 1
- Patio & porch: Patio, Covered, Screened
- Exterior features: Barbecue, Gas Grill, Sprinkler System, Rain Gutters, Outdoor Kitchen
- Pool features: None, Community
- Fencing: Wrought Iron
- Waterfront features: Creek
Lot
- Size: 0.4 Acres
- Features: Cul-De-Sac, 1/4 - 1/2 Acre, Wooded, Secluded, Level, Curbs, Fire Hydrant w/in 500'
- Residential vegetation: Mature Trees, Mature Trees (ext feat)
Details
- Parcel number: 163860300510
Construction
Type & style
- Home type: SingleFamily
- Architectural style: Contemporary,Spanish
- Property subtype: Single Family Residence
Materials
- Stone, Stucco
- Foundation: Slab
- Roof: Tile
Condition
- Pre-Owned
- New construction: No
- Year built: 2016
Details
- Builder name: Image Homes
Utilities & green energy
- Electric: CPS
- Gas: Grey Forest
- Water: SAWS, Water System
- Utilities for property: Cable Available
Community & HOA
Community
- Features: Tennis Court(s), Golf, Clubhouse, Playground, Sports Court, Basketball Court
- Security: Prewired, Controlled Access, Security Guard
- Subdivision: The Dominion
HOA
- Has HOA: Yes
- HOA fee: $295 monthly
- HOA name: THE DOMINION HOME OWNERS ASSOCIATION
Location
- Region: San Antonio
Financial & listing details
- Price per square foot: $517/sqft
- Tax assessed value: $825,000
- Annual tax amount: $44,053
- Price range: $2.5M - $2.5M
- Date on market: 5/29/2026
- Cumulative days on market: 103 days
- Listing terms: Conventional,FHA,VA Loan,Cash
- Road surface type: Paved
Estimated market value
Not available
Estimated sales range
Not available
$6,861/mo
Price history
| Date | Event | Price |
|---|---|---|
| 6/18/2026 | Price change | $2,495,000-5.8%$517/sqft |
Source:  LERA MLS #1970995 Report a problem LERA MLS #1970995 Report a problem | ||
| 5/29/2026 | Listed for sale | $2,649,000$549/sqft |
Source: LERA MLS #1970995 Report a problem | ||
Public tax history
| Year | Property taxes | Tax assessment |
|---|---|---|
| 2025 | $15,548 +7.9% | $821,700 +10% |
| 2024 | $14,412 +4.6% | $747,000 +6.7% |
| 2023 | $13,774 -8.1% | $700,000 +6.9% |
| 2022 | $14,985 +4.3% | $655,000 +5.5% |
| 2021 | $14,368 | $621,000 +9.2% |
| 2020 | $14,368 +3.6% | $568,500 +4.3% |
| 2019 | $13,862 | $545,000 +0.9% |
| 2018 | $13,862 -3.5% | $540,000 -1.6% |
| 2017 | $14,371 +4.1% | $549,000 +4.2% |
| 2016 | $13,805 | $526,940 +769.5% |
| 2015 | -- | $60,600 |
Find assessor info on the county website
Monthly payment
Est. payment
Payment breakdown
Explore the cost of this home by adjusting the details. Changes won't be saved.Climate risks
Neighborhood: The Dominion
Nearby schools
Schools provided by the listing agent
- District: Northside
Source: LERA MLS. This data may not be complete. We recommend contacting the local school district to confirm school assignments for this home.

Similar homes
- $2,250,0005 bd5 ba4.6k sqft7114 Bluff Grn, San Antonio, TX 78257For Sale
 Kuper Sotheby's International Realty
 - $2,495,0005 bd7 ba4.7k sqft34 Galleria Drive, San Antonio, TX 78257For Sale
 MLS ID #1964832, Binkan Cinaroglu TREC #592614, Kuper Sotheby's Int'l Realty. LERA MLS
 - $1,546,5005 bd5 ba4.9k sqft24714 Staffordshire, San Antonio, TX 78257For Sale
 MLS ID #1973396, Dana Phillips TREC #584558, Phillips & Associates Realty. LERA MLS
 - $2,850,0005 bd6 ba5.7k sqft8 KINGS MNR, San Antonio, TX 78257For Sale
 MLS ID #1961725, Adam Rivera TREC #645190, Kuper Sotheby's Int'l Realty. LERA MLS
 - $2,950,0005 bd6 ba5.2k sqft24602 Cliff Line, San Antonio, TX 78257New ConstructionMLS ID #1959205, Joseph Aguilar TREC #621981, BHHS Don Johnson Realtors - SA. LERA MLS
- $1,399,0004 bd6 ba4.4k sqft3 Whitechurch Lane, San Antonio, TX 78257For SaleMLS ID #2013509, Adam Rivera TREC #645190, Kuper Sotheby's Int'l Realty. LERA MLS
- $1,695,0004 bd5 ba3.9k sqft22 SAXBY GLN, San Antonio, TX 78257For SaleMLS ID #1993027, Christopher Waggy TREC #595868, North Star Realty Professional. LERA MLS
- $1,349,5004 bd4 ba3k sqft25052 Whistling Wind, San Antonio, TX 78257For SaleMLS ID #1996731, Thomas Fentress TREC #350944, All City Real Estate. LERA MLS
- $2,425,0004 bd5 ba5.4k sqft23510 Avila Ridge, San Antonio, TX 78255For SaleMLS ID #1942943, Blain Johnson TREC #625239, JB Goodwin, REALTORS. LERA MLS
- $2,975,0004 bd5 ba4.3k sqft24606 Cliff Line, San Antonio, TX 78257New ConstructionMLS ID #1929418, Binkan Cinaroglu TREC #592614, Kuper Sotheby's Int'l Realty. LERA MLS
- $2,495,0004 bd6 ba7k sqft8414 Terra Mont Way, San Antonio, TX 78255For SaleMLS ID #1933068, Rolando San Miguel TREC #577856, Trinidad Realty Partners, Inc. LERA MLS
- $2,999,0004 bd5 ba4.5k sqft1 WESTMINSTER CT, San Antonio, TX 78257New ConstructionMLS ID #1970584, Ben Negru TREC #532896, Alliance Realty Group. LERA MLS
- $2,050,0004 bd4 ba5.2k sqft10015 Ivory Canyon, San Antonio, TX 78255For SaleMLS ID #1960994, Malina Bercher TREC #781687, Kuper Sotheby's Int'l Realty. LERA MLS
- $2,100,0004 bd5 ba4.5k sqft9625 MIDSOMER PL, San Antonio, TX 78255For SaleMLS ID #2005194, Diego Granillo TREC #753093, Realty United. LERA MLS
- $1,450,0005 bd4 ba5.4k sqft15 Vineyard Dr, San Antonio, TX 78257Active
 MLS ID #622988, Easton Smith, Keller Williams Heritage. Central Texas MLS
 - $3,500,0004 bd5 ba4.2k sqft21625 CIELO RIDGE DR, San Antonio, TX 78256For SaleMLS ID #1962857, Lauren Figueroa Lampel TREC #737518, Phyllis Browning Company. LERA MLS
- $1,495,0004 bd3 ba3.1k sqft7330 Hovingham, San Antonio, TX 78257For SaleMLS ID #1995048, Miguel Herrera TREC #585892, The Agency San Antonio. LERA MLS
- $1,695,0004 bd9 ba5.4k sqft17 Aston Glen, San Antonio, TX 78257For SaleMLS ID #1946829, Matthew Resnick TREC #561533, Kuper Sotheby's Int'l Realty. LERA MLS
- $1,250,0004 bd4 ba3.8k sqft20 Arnold Palmer, San Antonio, TX 78257For SaleMLS ID #1992424, Miguel Herrera TREC #585892, The Agency San Antonio. LERA MLS
- $1,285,0003 bd4 ba4k sqft72 ETON GREEN CIR, San Antonio, TX 78257For SaleMLS ID #2000869, David Reyna TREC #696738, Vortex Realty. LERA MLS
