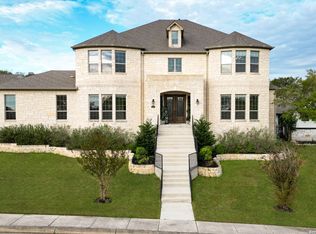
Perched on over half an acre at the end of a quiet cul-de-sac in Sundance Ranch, this 4,247-square-foot home solves the one problem money usually can't fix: privacy. There are no rear neighbors here. Inside, the layout was clearly designed by someone who actually thinks about how people live. Two studies mean nobody has to share a desk. Downstairs you'll find the master suite plus a guest bedroom, so out-of-town family gets their own space without a staircase between you and them. The master closets come in a set of two - because one has never once been enough. Upstairs, three more generously sized bedrooms surround a game room big enough to actually use as one, not just call one. The finishes throughout carry a designer's eye for detail, from the kitchen to the bathrooms to the trim work - the kind of selections you notice even if you can't name what makes them work. Out back, the half-acre lot does some heavy lifting: a pool, a full outdoor kitchen, a deck for the mornings you don't want to go inside yet, and a basketball area for the afternoons you definitely don't. A three-car garage rounds things out for the vehicles, the gear, and whatever hobby currently needs a home. This is a house that gives you room to spread out and land you can actually enjoy - a rare combination this close in.
For sale
$1,150,000
25211 Spider Rock, Boerne, TX 78006
5beds
4,247sqft
Single Family Residence
Built in 2016
0.59 Acres Lot
$1,105,700 Zestimate®
$271/sqft
$83/mo HOA
What's special
Basketball areaOver half an acreFull outdoor kitchenThree-car garageTwo studies
- 1 day
- 232
- 26
Zillow last checked:
Listing updated:
Listed by:
Kevin Crawford TREC #546237 (210) 380-5386,
San Antonio Portfolio KW RE
Source: LERA MLS,MLS#: 2015309
Facts & features
Interior
Bedrooms & bathrooms
- Bedrooms: 5
- Bathrooms: 5
- Full bathrooms: 4
- 1/2 bathrooms: 1
Primary bedroom
- Features: Split, Outside Access, Walk-In Closet(s), Multi-Closets, Ceiling Fan(s), Full Bath
- Area: 300
- Dimensions: 15 x 20
Bedroom 2
- Area: 165
- Dimensions: 11 x 15
Bedroom 3
- Area: 195
- Dimensions: 13 x 15
Bedroom 4
- Area: 180
- Dimensions: 18 x 10
Bedroom 5
- Area: 143
- Dimensions: 13 x 11
Primary bathroom
- Features: Tub/Shower Separate, Double Vanity, Soaking Tub
- Area: 196
- Dimensions: 14 x 14
Dining room
- Area: 126
- Dimensions: 14 x 9
Family room
- Area: 340
- Dimensions: 20 x 17
Kitchen
- Area: 208
- Dimensions: 16 x 13
Living room
- Area: 323
- Dimensions: 17 x 19
Office
- Area: 204
- Dimensions: 17 x 12
Heating
- Central, Electric
Cooling
- Three+ Central
Appliances
- Included: Cooktop, Built-In Oven, Microwave, Gas Cooktop, Indoor Grill, Disposal, Plumbed For Ice Maker
- Laundry: Main Level, Laundry Room, Washer Hookup, Dryer Connection
Features
- Two Living Area, Liv/Din Combo, Eat-in Kitchen, Kitchen Island, Breakfast Bar, Study/Library, Game Room, Utility Room Inside, Secondary Bedroom Down, 1st Floor Lvl/No Steps, High Ceilings, Open Floorplan, High Speed Internet, Walk-In Closet(s), Master Downstairs, Ceiling Fan(s), Chandelier, Solid Counter Tops
- Flooring: Carpet, Ceramic Tile, Wood
- Windows: Double Pane Windows, Window Coverings
- Has basement: No
- Number of fireplaces: 1
- Fireplace features: One, Living Room
Interior area
- Total interior livable area: 4,247 sqft
Property
Parking
- Total spaces: 3
- Parking features: Three Car Garage, Attached, Garage Faces Side
- Attached garage spaces: 3
Features
- Levels: Two
- Stories: 2
- Patio & porch: Patio, Covered
- Exterior features: Barbecue, Gas Grill, Rain Gutters
- Has private pool: Yes
- Pool features: In Ground
Lot
- Size: 0.59 Acres
- Features: Cul-De-Sac, 1/2-1 Acre
- Residential vegetation: Mature Trees
Details
- Additional structures: Shed(s)
- Parcel number: 046891050220
Construction
Type & style
- Home type: SingleFamily
- Property subtype: Single Family Residence
Materials
- 4 Sides Masonry
- Foundation: Slab
- Roof: Composition
Condition
- Pre-Owned
- New construction: No
- Year built: 2016
Details
- Builder name: Whitestone Custom Homes
Utilities & green energy
- Electric: CPS
- Gas: CPS
- Sewer: Aerobic Septic
- Water: SAWS, Water System
- Utilities for property: Cable Available
Community & HOA
Community
- Features: None
- Subdivision: Sundance Ranch
HOA
- Has HOA: Yes
- HOA fee: $250 quarterly
- HOA name: SUNDANCE RANCH POA
Location
- Region: Boerne
Financial & listing details
- Price per square foot: $271/sqft
- Tax assessed value: $885,590
- Annual tax amount: $1,636,273
- Price range: $1.2M - $1.2M
- Date on market: 9/9/2026
- Cumulative days on market: 3 days
- Listing terms: Conventional,VA Loan,Cash
Estimated market value
$1,105,700
$1.05M - $1.16M
$5,829/mo
Price history
| Date | Event | Price |
|---|---|---|
| 9/9/2026 | Listed for sale | $1,150,000$271/sqft |
Source: | ||
Public tax history
| Year | Property taxes | Tax assessment |
|---|---|---|
| 2025 | $13,936 -0.5% | $885,590 +1.8% |
| 2024 | $14,012 +4.9% | $869,530 +7.2% |
| 2023 | $13,360 -4.9% | $811,402 +10% |
| 2022 | $14,044 +5.4% | $737,638 +10% |
| 2021 | $13,327 | $670,580 +4.8% |
| 2020 | $13,327 +7.5% | $640,000 +8.2% |
| 2019 | $12,399 | $591,420 +7.5% |
| 2018 | $12,399 +19.6% | $550,290 +18.1% |
| 2017 | $10,365 +584.5% | $466,000 +591.4% |
| 2016 | $1,514 -4.1% | $67,400 -3% |
| 2015 | $1,578 | $69,500 -0.9% |
| 2014 | $1,578 | $70,100 +34.8% |
| 2013 | -- | $52,000 |
| 2012 | -- | $52,000 |
Find assessor info on the county website
Monthly payment
Est. payment
Payment breakdown
Explore the cost of this home by adjusting the details. Changes won't be saved.Climate risks
Neighborhood: 78006
Nearby schools
Schools provided by the listing agent
- Elementary: Sara B Mcandrew
- Middle: Rawlinson
- High: Clark
- District: Northside
Source: LERA MLS. This data may not be complete. We recommend contacting the local school district to confirm school assignments for this home.