Featuring an exceptional new home build where timeless elegance meets everyday functionality. Nestled on a beautifully flat nearly 2-acre lot, this home boasts a striking stucco and brick exterior, paired with an impressive 3-car garage. The open floor plan features 5 bedrooms including the office/flex room, 3 full baths, 2 half baths, and an upstairs bonus room. Step inside the grand iron double doors, and be greeted by soaring high vaulted ceilings, 8-foot doors, engeneered hardwood throughout, and an abundance of natural light streaming through a wall of windows. The floor plan features spacious living areas around a propane burning fireplace, perfect for both relaxed living and elegant entertainment. The chef's dream kitchen offers an oversized island, sleek quartz waterfall countertops, two-tone cabinetry providing exceptional storage, and a full Z-Line appliances package that features a 48-inch 8 burner propane range with a custom built-in vent hood. A large pantry adds even more function and style with an ice machine. Retreat to spa-like comfort with the primary suite featuring vaulted ceilings, a large custom walk-in closet that seamlessly connects to the laundry room with a pet washing station for ultimate convenience. Upstairs in the loft/ bonus room includes a wet bar and full bath. Outside, enjoy an entertainer's paradise with a large covered patio, full outdoor kitchen, swimming pool with an attached spa, and landscaping supported by the outdoor sprinkler system. Practical luxury is at the heart of this home with energy-efficient foam insulation in all the exterior walls and ceilings including the garage with a 240-vault EV charger outlet, two AC units, private well/septic/propane and a long driveway- all working together to maximize comfort and efficiency. This property is located within The Windwood subdivision, where you'll enjoy privacy and voluntary HOA to make your homestead dream. 1-2-10 Builder warranty included. Situated within highly rated schools in Boerne ISD, minutes to I-10, La Cantera, The Rim & the new HEB, this home is a must-see in person-
New construction
$1,495,500
9923 SAXET DR, Boerne, TX 78006
5beds
3,815sqft
Single Family Residence
Built in 2026
1.86 Acres Lot
$-- Zestimate®
$392/sqft
$-- HOA
What's special
Propane burning fireplaceFull outdoor kitchenSoaring high vaulted ceilingsLarge covered patioSleek quartz waterfall countertopsOversized islandLong driveway
- 6 days
- 400
- 50
Zillow last checked:
Listing updated:
Listed by:
Emanuel Gale TREC #809286 (503) 333-4045,
Hill Country Luxury Estates LLC
Source: LERA MLS,MLS#: 2011584
Facts & features
Interior
Bedrooms & bathrooms
- Bedrooms: 5
- Bathrooms: 5
- Full bathrooms: 3
- 1/2 bathrooms: 2
Primary bedroom
- Features: Walk-In Closet(s), Full Bath
- Area: 288
- Dimensions: 18 x 16
Bedroom 2
- Area: 156
- Dimensions: 13 x 12
Bedroom 3
- Area: 156
- Dimensions: 12 x 13
Bedroom 4
- Area: 182
- Dimensions: 14 x 13
Bedroom 5
- Area: 156
- Dimensions: 12 x 13
Primary bathroom
- Features: Tub/Shower Separate, Double Vanity, Soaking Tub
- Area: 180
- Dimensions: 18 x 10
Dining room
- Area: 176
- Dimensions: 16 x 11
Kitchen
- Area: 272
- Dimensions: 17 x 16
Living room
- Area: 500
- Dimensions: 25 x 20
Heating
- Central, Electric
Cooling
- Two Central
Appliances
- Included: Microwave, Range, Gas Cooktop, Refrigerator, Disposal, Dishwasher, Plumbed For Ice Maker, Electric Water Heater, Plumb for Water Softener
- Laundry: Main Level, Washer Hookup, Dryer Connection
Features
- One Living Area, Separate Dining Room, Kitchen Island, Pantry, Study/Library, Game Room, Media Room, Secondary Bedroom Down, High Ceilings, Open Floorplan, All Bedrooms Downstairs, Walk-In Closet(s), Master Downstairs, Ceiling Fan(s), Chandelier, Wet Bar, Solid Counter Tops
- Flooring: Ceramic Tile, Wood
- Windows: Window Coverings
- Has basement: No
- Attic: Access Only
- Number of fireplaces: 1
- Fireplace features: One, Living Room, Gas
Interior area
- Total interior livable area: 3,815 sqft
Property
Parking
- Total spaces: 3
- Parking features: Three Car Garage, Garage Faces Side, Oversized, Garage Door Opener
- Garage spaces: 3
Features
- Stories: 1.5
- Patio & porch: Patio, Covered
- Exterior features: Gas Grill, Sprinkler System, Rain Gutters
- Has private pool: Yes
- Pool features: In Ground, Pool/Spa Combo
Lot
- Size: 1.86 Acres
- Residential vegetation: Mature Trees
Construction
Type & style
- Home type: SingleFamily
- Architectural style: Traditional,Texas Hill Country
- Property subtype: Single Family Residence
Materials
- Brick, Stucco
- Foundation: Slab
- Roof: Composition,Metal
Condition
- New Construction
- New construction: Yes
- Year built: 2026
Details
- Builder name: Liberty Homes NW
Utilities & green energy
- Sewer: Septic
- Water: Private Well, Water Storage
- Utilities for property: City Garbage service
Community & HOA
Community
- Features: None
- Security: Smoke Detector(s), Carbon Monoxide Detector(s)
- Subdivision: Windwood Es
Location
- Region: Boerne
Financial & listing details
- Price per square foot: $392/sqft
- Annual tax amount: $2,199
- Price range: $1.5M - $1.5M
- Date on market: 8/26/2026
- Cumulative days on market: 7 days
- Listing terms: Conventional,FHA,VA Loan,Cash
Estimated market value
Not available
Estimated sales range
Not available
Not available
Price history
| Date | Event | Price |
|---|---|---|
| 8/26/2026 | Listed for sale | $1,495,500$392/sqft |
Source:  LERA MLS #2011584 Report a problem LERA MLS #2011584 Report a problem | ||
Public tax history
Tax history is unavailable.
Monthly payment
Est. payment
Payment breakdown
Explore the cost of this home by adjusting the details. Changes won't be saved.Climate risks
Neighborhood: 78006
Nearby schools
Schools provided by the listing agent
- Elementary: Van Raub
- Middle: Boerne Middle S
- High: Boerne
- District: Boerne
Source: LERA MLS. This data may not be complete. We recommend contacting the local school district to confirm school assignments for this home.


Similar homes
- $1,524,5005 bd6 ba3.7k sqft10005 Saxet Dr, Boerne, TX 78006New Construction
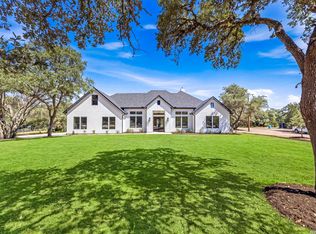
 MLS ID #2011585, Emanuel Gale TREC #809286, Hill Country Luxury Estates LLC. LERA MLS
 - $1,550,0004 bd5 ba4k sqft24802 Caliza, Boerne, TX 78006For Sale
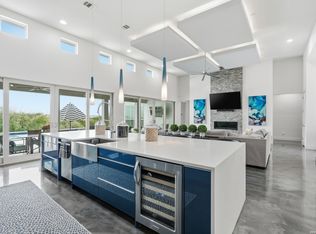 MLS ID #1936777, Derek Salas TREC #703110, Mission Real Estate Group. LERA MLS
 - $1,650,0004 bd5 ba4.3k sqft643 MENGER SPGS, Boerne, TX 78006For Sale
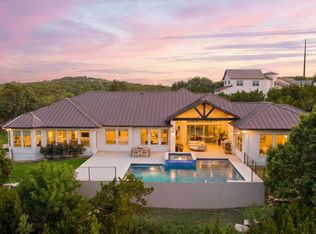 MLS ID #1971300, Jamie Amerman TREC #710217, Phyllis Browning Company. LERA MLS
 - $1,595,0004 bd6 ba4k sqft107 Lajitas, Boerne, TX 78006For Sale
 MLS ID #1992665, Kristian Forks TREC #678189, Kuper Sotheby's Int'l Realty. LERA MLS
 - $1,699,0005 bd4 ba3.6k sqft128 Balcones Bend, Boerne, TX 78006New ConstructionMLS ID #1997322, Claudia Vela TREC #661190, Keller Williams Heritage. LERA MLS
- $1,499,0004 bd4 ba3.7k sqft193 Ranch Hts, Boerne, TX 78015New ConstructionMLS ID #1973682, Andrea Gimblet TREC #623179, Real Estate Muses. LERA MLS
- $1,695,0004 bd6 ba3.7k sqft65 SABINAS RIDGE RD, Boerne, TX 78006For SaleMLS ID #1998819, Jessica Hernandez TREC #643589, San Antonio Portfolio KW RE. LERA MLS
- $789,9003 bd2 ba2.1k sqft28262 WINDWOOD DR E, Boerne, TX 78006For SaleMLS ID #2008664, Emanuela Gaboras TREC #844534, The Branch Real Estate. LERA MLS
- $1,459,0005 bd4 ba4.4k sqft1 Bayside Court, San Antonio, TX 78257For SaleMLS ID #2011338, Juliana Andrea Valencia Ponce TREC #850601, Kuper Sotheby's Int'l Realty. LERA MLS
- $1,295,0005 bd6 ba4.4k sqft384 Blue Diamond, Boerne, TX 78006For SaleMLS ID #1853634, Steven Noriega TREC #743036, Keller Williams Legacy. LERA MLS
- $939,0005 bd6 ba4.4k sqft235 Corazon, Boerne, TX 78006For SaleMLS ID #2011808, Rebekah Avallone TREC #733711, Real Broker, LLC. LERA MLS
- $1,390,0004 bd4 ba3.3k sqft208 RIVER RDG, Boerne, TX 78006New ConstructionMLS ID #2006055, Misty Niemeyer TREC #535431, Niemeyer & Associates, REALTORS. LERA MLS
- $1,999,9904 bd5 ba4.7k sqft117 BITTER SPGS, Boerne, TX 78006For SaleMLS ID #1991241, Carey Stewart TREC #666306, Bluebonnet Realty. LERA MLS
- $779,9004 bd4 ba3.3k sqft10006 Sarah Pl, Boerne, TX 78006New ConstructionMLS ID #1993025, David Garcia TREC #684055, SERHANT.. LERA MLS
- $1,435,0004 bd4 ba3.6k sqft9527 MIDSOMER PL, San Antonio, TX 78255New ConstructionMLS ID #2004262, David Garcia TREC #684055, SERHANT.. LERA MLS
- $1,450,0004 bd4 ba3.5k sqft22311 White Doe Pass, San Antonio, TX 78255For SaleMLS ID #1965422, Karen Cavaness TREC #605760, BHHS PenFed Realty. LERA MLS
- $1,400,0006 bd5 ba4.9k sqft9314 Schoolhouse Rd, San Antonio, TX 78255For SaleMLS ID #2003131, Marisela Vara TREC #665804, eXp Realty. LERA MLS
- $1,200,0005 bd4 ba3.6k sqft29357 Raintree Rdg, Boerne, TX 78015For SaleMLS ID #2006654, Michelle Buchanan TREC #590383, Magnolia Realty. LERA MLS
- $1,299,0004 bd4 ba4.1k sqft824 WATERSTONE PKWY, Boerne, TX 78006For SaleMLS ID #2005504, Taylor Julian TREC #583042, All City San Antonio Registered Series. LERA MLS
- $1,599,9904 bd4 ba3.4k sqft23706 HIGH GDN, San Antonio, TX 78255For SaleMLS ID #2004326, Emanuela Gaboras TREC #844534, The Branch Real Estate. LERA MLS
