MOTIVATED SELLER!! LOWEST PRICE PER SQFT IN ALL OF ESPERANZA!!! Step into this model quality Highland Home with instant equity. This is the opportunity to own one of the best values in Boerne's award-winning Esperanza community-named "Best Overall Community in Texas" by the Texas Association of Builders. Built by Highland homes, one of Texas's top builders. This beautifully designed two-story home offers a rare opportunity to own a nearly identical version of the Highland Homes model, with over $145K in premium upgrades already built in. Featuring 5 spacious bedrooms, 5 full baths, plus a powder room, this home offers an ideal layout with two bedrooms down and three up, along with a loft-style hangout area. You'll also enjoy a dedicated media room, a private home office, and soaring ceilings filled with natural light, thanks to expansive windows throughout. This home has been impeccably maintained and still feels brand new-plus, it comes with 6 years remaining on the builder's structural warranty. Building this exact floor plan today would cost over $1.3 million, but it's listed at just $939,000. On top of that, this specific floor plan is no longer available to build, adding even more value and exclusivity. Zoned for the highly sought-after Herff Elementary school, and just steps from The Club at Esperanza, where you'll enjoy access to a private water park with a lazy river, state-of-the-art fitness center, dog park, playgrounds, picnic areas, and miles of scenic trails-this home truly offers resort-style living year-round. Opportunities like this don't come around often. If you're looking for luxury, location, and unbeatable value, this is the one.
For sale
Price cut: $19K (9/25)
$899,990
235 Corazon, Boerne, TX 78006
5beds
4,400sqft
Single Family Residence
Built in 2022
0.3 Acres Lot
$881,300 Zestimate®
$205/sqft
$78/mo HOA
What's special
Loft-style hangout areaExpansive windows throughoutPrivate home officeMiles of scenic trailsDedicated media roomPicnic areasPowder room
- 46 days
- 787
- 75
Likely to sell faster than
Zillow last checked:
Listing updated:
Listed by:
Rebekah Avallone TREC #733711 (210) 364-6236,
Real Broker, LLC
Source: LERA MLS,MLS#: 2011808
Facts & features
Interior
Bedrooms & bathrooms
- Bedrooms: 5
- Bathrooms: 6
- Full bathrooms: 5
- 1/2 bathrooms: 1
Primary bedroom
- Area: 323
- Dimensions: 17 x 19
Bedroom
- Area: 154
- Dimensions: 11 x 14
Bedroom 2
- Area: 187
- Dimensions: 11 x 17
Bedroom 3
- Area: 156
- Dimensions: 12 x 13
Bedroom 4
- Area: 195
- Dimensions: 13 x 15
Primary bathroom
- Features: Tub/Shower Separate, Double Vanity, Soaking Tub
- Area: 112
- Dimensions: 7 x 16
Kitchen
- Area: 266
- Dimensions: 14 x 19
Living room
- Area: 504
- Dimensions: 18 x 28
Heating
- Central, Electric
Cooling
- Two Central
Appliances
- Included: Range, Gas Cooktop, Disposal, Dishwasher
- Laundry: Washer Hookup, Dryer Connection
Features
- Two Living Area, Liv/Din Combo, Eat-in Kitchen, Two Eating Areas, Kitchen Island, Breakfast Bar, Pantry, Study/Library, Game Room, Media Room, Utility Room Inside, Secondary Bedroom Down, 1st Floor Lvl/No Steps, High Ceilings, Open Floorplan, Walk-In Closet(s), Master Downstairs
- Flooring: Wood
- Windows: Window Coverings
- Has basement: No
- Number of fireplaces: 1
- Fireplace features: One
Interior area
- Total interior livable area: 4,400 sqft
Property
Parking
- Total spaces: 3
- Parking features: Three Car Garage
- Garage spaces: 3
Features
- Levels: Two
- Stories: 2
- Pool features: None, Community
Lot
- Size: 0.3 Acres
Details
- Parcel number: 1520326130090
Construction
Type & style
- Home type: SingleFamily
- Property subtype: Single Family Residence
Materials
- Brick, 4 Sides Masonry
- Foundation: Slab
- Roof: Composition
Condition
- Pre-Owned
- New construction: No
- Year built: 2022
Details
- Builder name: HIGHLAND
Community & HOA
Community
- Features: Clubhouse, Playground, Jogging Trails, BBQ/Grill
- Security: Controlled Access
- Subdivision: Esperanza
HOA
- Has HOA: Yes
- HOA fee: $234 quarterly
- HOA name: ESPERANZA
Location
- Region: Boerne
Financial & listing details
- Price per square foot: $205/sqft
- Tax assessed value: $862,420
- Annual tax amount: $11,683
- Price range: $900K - $900K
- Date on market: 8/26/2026
- Cumulative days on market: 47 days
- Listing terms: Conventional,VA Loan
Estimated market value
$881,300
$837,000 - $925,000
$5,809/mo
Price history
| Date | Event | Price |
|---|---|---|
| 9/25/2026 | Price change | $899,990-2.1%$205/sqft |
Source:  LERA MLS #2011808 Report a problem LERA MLS #2011808 Report a problem | ||
| 9/17/2026 | Price change | $919,000-1.1%$209/sqft |
Source: LERA MLS #2011808 Report a problem | ||
| 9/9/2026 | Price change | $929,000-1.1%$211/sqft |
Source: LERA MLS #2011808 Report a problem | ||
| 8/26/2026 | Listed for sale | $939,000-4.1%$213/sqft |
Source: LERA MLS #2011808 Report a problem | ||
| 1/30/2026 | Listing removed | $979,000$223/sqft |
Source: LERA MLS #1931408 Report a problem | ||
| 1/5/2026 | Listed for sale | $979,000+5.3%$223/sqft |
Source: LERA MLS #1931408 Report a problem | ||
| 6/17/2025 | Price change | $929,999-2.1%$211/sqft |
Source: LERA MLS #1867407 Report a problem | ||
| 6/12/2025 | Price change | $949,999-0.9%$216/sqft |
Source: LERA MLS #1867407 Report a problem | ||
| 6/3/2025 | Price change | $959,000-2%$218/sqft |
Source: LERA MLS #1867407 Report a problem | ||
| 5/27/2025 | Price change | $979,000-1%$223/sqft |
Source: LERA MLS #1867407 Report a problem | ||
| 5/16/2025 | Price change | $989,000-1.1%$225/sqft |
Source: LERA MLS #1867407 Report a problem | ||
| 4/22/2025 | Price change | $999,900-4.7%$227/sqft |
Source: LERA MLS #1851383 Report a problem | ||
| 4/15/2025 | Price change | $1,049,000-4.5%$238/sqft |
Source: LERA MLS #1851383 Report a problem | ||
| 3/29/2025 | Price change | $1,099,000-6.5%$250/sqft |
Source: LERA MLS #1851383 Report a problem | ||
| 3/20/2025 | Listed for sale | $1,175,000+21.5%$267/sqft |
Source: LERA MLS #1851383 Report a problem | ||
| 7/21/2023 | Sold | -- |
Source: LERA MLS #1658449 Report a problem | ||
| 1/9/2023 | Pending sale | $966,719$220/sqft |
Source: LERA MLS #1658449 Report a problem | ||
| 1/4/2023 | Price change | $966,719-1%$220/sqft |
Source: LERA MLS #1658449 Report a problem | ||
| 1/2/2023 | Price change | $976,719+1%$222/sqft |
Source: LERA MLS #1658449 Report a problem | ||
| 12/14/2022 | Listed for sale | $966,719$220/sqft |
Source:  Highland Homes Report a problem Highland Homes Report a problem | ||
Public tax history
| Year | Property taxes | Tax assessment |
|---|---|---|
| 2025 | -- | $862,420 +1.8% |
| 2024 | -- | $847,510 +406.5% |
| 2023 | $2,311 | $167,320 +14.1% |
| 2022 | -- | $146,630 |
Find assessor info on the county website
Monthly payment
Est. payment
Payment breakdown
Explore the cost of this home by adjusting the details. Changes won't be saved.Climate risks
Neighborhood: 78006
Nearby schools
Schools provided by the listing agent
- Elementary: Herff
- Middle: Boerne Middle N
- High: Boerne
- District: Boerne
Source: LERA MLS. This data may not be complete. We recommend contacting the local school district to confirm school assignments for this home.
Similar homes
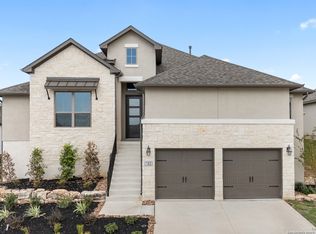
- $900,0005 bd5 ba4.8k sqft27623 HERITAGE PASS, Boerne, TX 78006For Sale

 MLS ID #1994289, Jennifer Link TREC #746026, Coldwell Banker D'Ann Harper. LERA MLS
 - $999,9004 bd5 ba3.9k sqft102 Cascada, Boerne, TX 78006For Sale
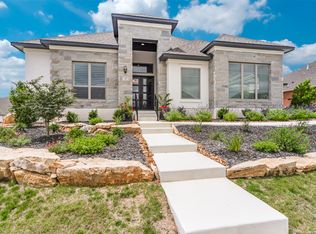 MLS ID #1964755, Kevin Best TREC #461928, San Antonio Portfolio KW RE. LERA MLS
 - $720,0005 bd4 ba4.1k sqft127 Noble Woods, Boerne, TX 78006For Sale
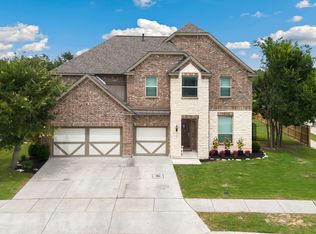 MLS ID #1991722, Michael McWilliams TREC #621787, Wellstone Properties. LERA MLS
 - $1,049,9904 bd5 ba3.9k sqft210 Navarro, Boerne, TX 78006New Construction
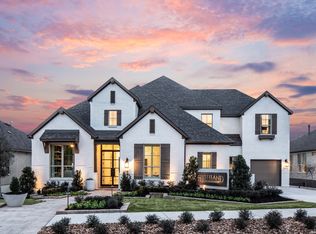 LERA MLS
 - $739,9004 bd3 ba2.7k sqft188 Cimarron Creek, Boerne, TX 78006For SaleMLS ID #2018923, Lisa Scharf TREC #827323, Kuper Sotheby's Int'l Realty. LERA MLS
- $1,050,0005 bd4 ba3.1k sqft107 TIMBER MOUNTAIN DR, Boerne, TX 78006For SaleMLS ID #2006108, Kristian Forks TREC #678189, Kuper Sotheby's Int'l Realty. LERA MLS
- $950,0004 bd4 ba3.3k sqft103 HIGH SIERRA DR, Boerne, TX 78006For SaleMLS ID #1973330, Dainelle Scott TREC #671645, Keller Williams Boerne. LERA MLS
- $1,025,0004 bd4 ba3.4k sqft27 MARIPOSA PKWY E, Boerne, TX 78006For SaleMLS ID #2005859, Judith King TREC #573013, Texas Providence Real Estate, LLC. LERA MLS
- $724,9004 bd2 ba2.2k sqft227 W HIGHLAND DR, Boerne, TX 78006For SaleMLS ID #2015363, Zachary Rackler TREC #848602, The Nav Agency. LERA MLS
- $834,9005 bd4 ba3.6k sqft8903 Gate Pass, Boerne, TX 78015For SaleMLS ID #2013605, Shane Neal TREC #608871, eXp Realty. LERA MLS
- $870,0004 bd4 ba3.7k sqft8715 Timberland Trl, Boerne, TX 78015For SaleMLS ID #2013021, Michelle Buchanan TREC #590383, Magnolia Realty. LERA MLS
- $939,0005 bd5 ba4.5k sqft28722 Front Gate, Boerne, TX 78015For SaleMLS ID #1993392, Monique Briseno Brim TREC #703242, JB Goodwin, REALTORS. LERA MLS
- $699,9994 bd4 ba2.8k sqft335 SADDLE MOUNTAIN DR, Boerne, TX 78006For SaleMLS ID #2010509, Dainelle Scott TREC #671645, Keller Williams Boerne. LERA MLS
- $934,9994 bd4 ba3.4k sqft30137 Valley Run, Fair Oaks Ranch, TX 78015For SaleMLS ID #2014009, David Garcia TREC #684055, SERHANT.. LERA MLS
- $995,0003 bd3 ba2.8k sqft603 Graham, Boerne, TX 78006For SaleMLS ID #1932063, Susan Willis TREC #627908, Kuper Sotheby's Int'l Realty. LERA MLS
- $915,0005 bd5 ba4k sqft203 CAVAYO TRL, Helotes, TX 78023For SaleMLS ID #2010839, Michael Schultz TREC #612159, Keller Williams Heritage. LERA MLS
- $1,180,0004 bd4 ba3.5k sqft107 SUNRISE DR, Boerne, TX 78006For SaleMLS ID #2001661, Mark Phillips TREC #636392, Hill Country Flat Fee Realty. LERA MLS
- $889,0004 bd4 ba3.8k sqft719 Walder Trail, San Antonio, TX 78260For SaleMLS ID #2012140, Shane Neal TREC #608871, eXp Realty. LERA MLS
- $885,0005 bd4 ba3.9k sqft13126 Spring Run, Helotes, TX 78023For SaleMLS ID #1991267, Rhonda Chatham TREC #711159, Levi Rodgers Real Estate Group. LERA MLS
