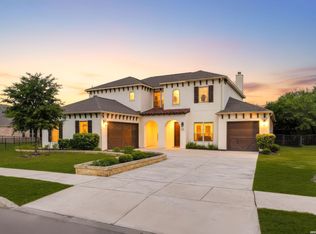
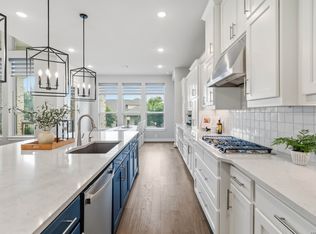
Welcome to 188 Cimarron Creek, a beautifully upgraded home nestled within one of Boerne's sought-after gated communities. Thoughtfully designed with an open-concept floor plan that lives much larger than its square footage, this residence offers the perfect blend of luxury, comfort, and functionality. Abundant windows fill the home with natural light, highlighting the custom built-in cabinetry, updated lighting and fan fixtures, and elegant finishes throughout. The spacious living area is anchored by a stunning stacked-stone electric fireplace with a custom mantel, creating a warm and inviting space for everyday living and entertaining. The chef-inspired kitchen features stainless steel appliances, gas cooking, a full tile backsplash, ample cabinetry, and seamless flow into the main living and dining areas. The private primary suite is conveniently located on the first floor and serves as a true spa retreat, complete with a luxurious soaking tub, oversized walk-in shower, and expansive walk-in closet. A dedicated study provides the perfect work-from-home space, while three additional bedrooms and three full bathrooms offer flexibility for family and guests. Step outside to your own private backyard oasis where a sparkling pool, relaxing hot tub, putting green, and large covered patio create the ultimate setting for outdoor enjoyment year round. The low-maintenance backyard allows more time to relax and entertain, while the oversized driveway provides ample room for larger vehicle parking. Additional upgrades include a water filtration and softener system, front-yard sprinkler system, epoxy-coated garage floor, and numerous custom features throughout. Ideally located within walking distance of the community amenity center featuring a resort-style pool, fitness center, and playground, this exceptional home offers an elevated lifestyle in one of Boerne's premier neighborhoods.
For sale
$739,900
188 Cimarron Creek, Boerne, TX 78006
4beds
2,709sqft
:
Get pre-qualified$5,253/mo
Single Family Residence
Built in 2020
8,929 Square Feet Lot
$-- Zestimate®
$273/sqft
$105/mo HOA
What's special
Sparkling poolElegant finishes throughoutLow-maintenance backyardGas cookingPrivate backyard oasisEpoxy-coated garage floorOpen-concept floor plan
- 50 days |
- 533 |
- 52 |
Zillow last checked:
Listing updated:
Listed by:
Bianca Gonzalez TREC #745493 (830) 428-4590,
Prime Real Estate
Source: LERA MLS,MLS#: 1972985
Facts & features
Interior
Bedrooms & bathrooms
- Bedrooms: 4
- Bathrooms: 3
- Full bathrooms: 3
Primary bedroom
- Features: Walk-In Closet(s), Ceiling Fan(s), Full Bath
- Area: 208
- Dimensions: 16 x 13
Bedroom 2
- Area: 143
- Dimensions: 11 x 13
Bedroom 3
- Area: 165
- Dimensions: 15 x 11
Bedroom 4
- Area: 143
- Dimensions: 11 x 13
Primary bathroom
- Features: Tub/Shower Separate
- Area: 132
- Dimensions: 11 x 12
Dining room
- Area: 126
- Dimensions: 18 x 7
Family room
- Area: 323
- Dimensions: 19 x 17
Kitchen
- Area: 168
- Dimensions: 12 x 14
Office
- Area: 132
- Dimensions: 12 x 11
Heating
- Central, Natural Gas
Cooling
- Ceiling Fan(s), Two Central
Appliances
- Included: Built-In Oven, Self Cleaning Oven, Microwave, Gas Cooktop, Disposal, Dishwasher, Trash Compactor, Water Softener Owned, Gas Water Heater, Tankless Water Heater, ENERGY STAR Qualified Appliances
- Laundry: Main Level, Washer Hookup, Dryer Connection
Features
- Two Living Area, Liv/Din Combo, Eat-in Kitchen, Two Eating Areas, Kitchen Island, Pantry, Study/Library, Game Room, Utility Room Inside, Secondary Bedroom Down, 1st Floor Lvl/No Steps, High Ceilings, Open Floorplan, High Speed Internet, Walk-In Closet(s), Master Downstairs, Ceiling Fan(s), Custom Cabinets, Programmable Thermostat
- Flooring: Carpet, Ceramic Tile
- Has basement: No
- Number of fireplaces: 1
- Fireplace features: One, Living Room, Mock Fireplace
Interior area
- Total interior livable area: 2,709 sqft
Video & virtual tour
Property
Parking
- Total spaces: 2
- Parking features: Two Car Garage, RV/Boat Parking
- Garage spaces: 2
Accessibility
- Accessibility features: Low Pile Carpet, Level Lot, Level Drive, Full Bath/Bed on 1st Flr, First Floor Bedroom, Stall Shower
Features
- Levels: Two
- Stories: 2
- Patio & porch: Covered
- Exterior features: Sprinkler System, Rain Gutters
- Has private pool: Yes
- Pool features: In Ground, Heated, Community
- Has spa: Yes
- Spa features: Heated
- Fencing: Privacy
Lot
- Size: 8,929 Square Feet
- Features: Irregular Lot
- Residential vegetation: Mature Trees, Mature Trees (ext feat)
Details
- Parcel number: 1577441020270
Construction
Type & style
- Home type: SingleFamily
- Property subtype: Single Family Residence
Materials
- Brick, Stone
- Foundation: Slab
- Roof: Composition
Condition
- Pre-Owned
- New construction: No
- Year built: 2020
Details
- Builder name: Perry Homes
Utilities & green energy
- Sewer: Sewer System
- Water: Water System
- Utilities for property: Cable Available, City Garbage service
Community & HOA
Community
- Features: Clubhouse, Playground, Sports Court, BBQ/Grill
- Security: Smoke Detector(s), Security System Owned, Controlled Access
- Subdivision: The Ranches At Creekside
HOA
- Has HOA: Yes
- HOA fee: $315 quarterly
- HOA name: FIRST SERVICE RESIDENTAL
Location
- Region: Boerne
Financial & listing details
- Price per square foot: $273/sqft
- Tax assessed value: $605,040
- Annual tax amount: $11,280
- Price range: $739.9K - $739.9K
- Date on market: 6/5/2026
- Cumulative days on market: 51 days
- Listing terms: Conventional,FHA,VA Loan
Estimated market value
Not available
Estimated sales range
Not available
Not available
Price history
| Date | Event | Price |
|---|---|---|
| 6/5/2026 | Listed for sale | $739,900+37%$273/sqft |
Source:  LERA MLS #1972985 Report a problem LERA MLS #1972985 Report a problem | ||
| 9/30/2021 | Sold | -- |
Source:  Central Texas MLS #418866 Report a problem Central Texas MLS #418866 Report a problem | ||
| 8/27/2021 | Pending sale | $539,900$199/sqft |
Source: Central Texas MLS #418866 Report a problem | ||
| 8/25/2021 | Price change | $539,900-1.8%$199/sqft |
Source: Central Texas MLS #418866 Report a problem | ||
| 8/10/2021 | Price change | $549,900-4.3%$203/sqft |
Source: LERA MLS #1475779 Report a problem | ||
| 8/4/2021 | Price change | $574,900-4.2%$212/sqft |
Source: LERA MLS #1475779 Report a problem | ||
| 6/23/2021 | Price change | $599,900-2.8%$221/sqft |
Source: Central Texas MLS #418866 Report a problem | ||
| 6/1/2021 | Price change | $616,900+12%$228/sqft |
Source: LERA MLS #1475779 Report a problem | ||
| 5/14/2021 | Price change | $550,900+1.7%$203/sqft |
Source: Central Texas MLS #418866 Report a problem | ||
| 4/20/2021 | Listed for sale | $541,900$200/sqft |
Source: Central Texas MLS #418866 Report a problem | ||
| 4/6/2021 | Pending sale | $541,900$200/sqft |
Source: Central Texas MLS #418866 Report a problem | ||
| 4/1/2021 | Price change | $541,900+1.5%$200/sqft |
Source: Central Texas MLS #418866 Report a problem | ||
| 3/15/2021 | Price change | $533,900+2.3%$197/sqft |
Source: LERA MLS #1475779 Report a problem | ||
| 2/12/2021 | Price change | $521,900+2%$193/sqft |
Source: Central Texas MLS #418866 Report a problem | ||
| 2/8/2021 | Price change | $511,900+4.7%$189/sqft |
Source: Central Texas MLS #418866 Report a problem | ||
| 11/24/2020 | Price change | $488,900+1.9%$180/sqft |
Source: Perry Development Mgt. #418866 Report a problem | ||
| 10/1/2020 | Price change | $479,900+2.6%$177/sqft |
Source: Perry Development Mgt. #418866 Report a problem | ||
| 9/1/2020 | Price change | $467,900+4%$173/sqft |
Source: Perry Development Mgt. #418866 Report a problem | ||
| 8/7/2020 | Listed for sale | $449,900$166/sqft |
Source: Perry Development Mgt. #418866 Report a problem | ||
Public tax history
| Year | Property taxes | Tax assessment |
|---|---|---|
| 2025 | $9,866 +0.5% | $605,040 +3.6% |
| 2024 | $9,819 +10.7% | $584,236 +10% |
| 2023 | $8,872 -4.5% | $531,124 +10% |
| 2022 | $9,293 +204.8% | $482,840 +231.7% |
| 2021 | $3,048 +460.2% | $145,560 +472.8% |
| 2020 | $544 | $25,410 |
Find assessor info on the county website
Monthly payment
Est. payment
Payment breakdown
Explore the cost of this home by adjusting the details. Changes won't be saved.Climate risks
Neighborhood: 78006
Nearby schools
GreatSchools rating
- 7/10Herff Elementary SchoolGrades: PK-5Distance: 1.2 mi
- 8/10Boerne Middle NorthGrades: 6-8Distance: 1.4 mi
- 8/10Boerne High SchoolGrades: 9-12Distance: 0.2 mi
Schools provided by the listing agent
- Elementary: Cibolo Creek
- Middle: Voss Middle School
- High: Champion
- District: Boerne
Source: LERA MLS. This data may not be complete. We recommend contacting the local school district to confirm school assignments for this home.
- $23,1003 bd2 ba2k sqft110 Cimarron Crk, Boerne, TX 78006Off Market
- $723,7004 bd4 ba2.7k sqft138 Cimarron Crk, Boerne, TX 78006Off Market

- $732,1005 bd5 ba4k sqft173 Cimarron Crk, Boerne, TX 78006Off Market
- $793,100-- bd-- ba3k sqft179 Cimarron Crk, Boerne, TX 78006Off Market
- $566,2004 bd4 ba2.7k sqft195 Cimarron Crk, Boerne, TX 78006Off Market
- $569,0004 bd4 ba2.7k sqft201 Cimarron Crk, Boerne, TX 78006Off Market
- $567,800-- bd-- ba2.2k sqft219 Cimarron Crk, Boerne, TX 78006Off Market
- $636,100-- bd-- ba3k sqft209 Cimarron Crk, Boerne, TX 78006Off Market
- $540,500-- bd-- ba2.3k sqft190 Cimarron Crk, Boerne, TX 78006Off Market
A local agent can set up tours, give advice and negotiate with sellers.
A local lender can help you make sure your offer is ready when you are.
Similar homes
- $765,0005 bd5 ba3.7k sqft103 Palisades, Boerne, TX 78006For Sale

 MLS ID #1973698, Brian Stamness TREC #700794, Phyllis Browning Company. LERA MLS
 - $719,9004 bd5 ba3.6k sqft159 Newcourt, Boerne, TX 78006For Sale
 MLS ID #1964777, Matthew Johnson TREC #652139, Premier Realty Group Platinum. LERA MLS
 - $775,0004 bd4 ba3.6k sqft139 Wildrose Hl, Boerne, TX 78006For Sale
 MLS ID #1994282, Nova Stephenson TREC #686153, Compass RE Texas, LLC - SA. LERA MLS
 - $695,0004 bd3 ba2.9k sqft29026 Porch Swing, Boerne, TX 78006For Sale
 MLS ID #1991401, Tiffany Deimund TREC #614879, LoKation Real Estate. LERA MLS
 - $599,9995 bd3 ba2.7k sqft133 Cool Rock, Boerne, TX 78006New ConstructionMLS ID #1948905, David Garcia TREC #684055, SERHANT.. LERA MLS
- $550,0004 bd3 ba2.9k sqft120 Escalera Cir, Boerne, TX 78006For SaleMLS ID #1949264, Lisa Sinn TREC #555396, Keller Williams Heritage. LERA MLS
- $784,9004 bd4 ba3.3k sqft10006 Sarah Pl, Boerne, TX 78006New ConstructionMLS ID #1993025, David Garcia TREC #684055, SERHANT.. LERA MLS
- $639,0004 bd3 ba2.9k sqft111 HUNTWICK DR, Boerne, TX 78006For SaleMLS ID #1993188, Patrick Bean TREC #813432, eXp Realty. LERA MLS
- $625,0004 bd3 ba2.7k sqft107 Valencia, Boerne, TX 78006For SaleMLS ID #1962547, Patricia Lowe TREC #606994, JWR REALTY, LLC. LERA MLS
- $640,0005 bd5 ba3k sqft301 Vamanos, Boerne, TX 78006For SaleMLS ID #1996066, Katy Stephens TREC #508341, Phyllis Browning Company. LERA MLS
- from $758,9004 bd3 ba3.3k sqft3399W Plan, Esperanza 60', Boerne, TX 78006New ConstructionPerry Homes
- $697,0004 bd3 ba2.9k sqft10016 Rebecca Place, Boerne, TX 78006For SaleMLS ID #1954212, Charles Acosta TREC #648243, RE/MAX Preferred, REALTORS. LERA MLS
- $549,9994 bd3 ba3k sqft125 Amarosa, Boerne, TX 78006For SaleMLS ID #1958649, Veronica Moreno TREC #673612, Hello World Realty. LERA MLS
- $850,0005 bd4 ba3.7k sqft226 Vizcaya, Boerne, TX 78006For SaleMLS ID #1957664, Dayton Schrader TREC #312921, eXp Realty. LERA MLS
- $850,0004 bd4 ba2.9k sqft101 Corazon, Boerne, TX 78006For SaleMLS ID #1998770, Alexis Weigand TREC #528450, Real Broker, LLC. LERA MLS
- $565,0004 bd3 ba2.6k sqft105 Vallejo, Boerne, TX 78006For SaleMLS ID #1947386, Jennifer Bomann TREC #735385, HIRP Enterprises LLC. LERA MLS
- $522,0003 bd3 ba2.2k sqft109 Valencia, Boerne, TX 78006For SaleMLS ID #1938775, Amy Boehm TREC #550903, Keller Williams Boerne. LERA MLS
- from $790,9004 bd3 ba3.3k sqft3399W Plan, Ranches at Creekside 65', Boerne, TX 78006New ConstructionPerry Homes
- $825,0005 bd6 ba3.6k sqft402 Fandango, Boerne, TX 78006For SaleMLS ID #1966740, Nicholas Kjos TREC #618786, Phyllis Browning Company. LERA MLS
- $625,0003 bd3 ba2.2k sqft41 W Mariposa Parkway, Boerne, TX 78006For SaleMLS ID #1968401, Amy Boehm TREC #550903, Keller Williams Boerne. LERA MLS
