Price Improvement and breathtaking long range Texas Hill Country views! This inviting open-concept floor plan ideal for both everyday living and entertaining. Beautiful tile flooring flows throughout the entryway to the main living areas, complemented by a spacious dining area with built in buffet, rock accent wall and an abundance of natural light. The kitchen is well-appointed with gas cooking, stainless steel built-in appliances, pendant lighting, extensive counter space, and ample cabinetry for storage and functionality. The private primary suite captures sweeping Hill Country views and offers a relaxing retreat complete with double vanities, a walk-in shower, soaking tub, and spacious walk-in closet. Secondary bedrooms are connected by a convenient Jack and Jill bathroom, while an additional half bath provides comfort for guests. Step outside to the extended covered deck where stunning panoramic views create the perfect setting for relaxing or entertaining. Remote privacy shade brings an enhanced part to enjoy your patio. An additional sitting area surrounded by professional landscaping enhances the outdoor living experience. Miralomas is a gated community where residents enjoy neighborhood amenities including a pool, playground, lawn area, and meeting room. Schedule your private showing today.
For sale
Price cut: $30K (7/28)
$595,000
41 W Mariposa Parkway, Boerne, TX 78006
3beds
2,244sqft
:
Get pre-qualified$4,196/mo
Single Family Residence
Built in 2021
8,537 Square Feet Lot
$581,300 Zestimate®
$265/sqft
$100/mo HOA
What's special
Sweeping hill country viewsGas cookingStainless steel built-in appliancesAbundance of natural lightInviting open-concept floor planStunning panoramic viewsBeautiful tile flooring
- 80 days |
- 392 |
- 17 |
Zillow last checked:
Listing updated:
Listed by:
Amy Boehm TREC #550903 (210) 260-5539,
Keller Williams Boerne
Source: LERA MLS,MLS#: 1968401
Facts & features
Interior
Bedrooms & bathrooms
- Bedrooms: 3
- Bathrooms: 3
- Full bathrooms: 2
- 1/2 bathrooms: 1
Primary bedroom
- Features: Split, Walk-In Closet(s), Ceiling Fan(s), Full Bath
- Area: 210
- Dimensions: 15 x 14
Bedroom 2
- Area: 195
- Dimensions: 15 x 13
Bedroom 3
- Area: 121
- Dimensions: 11 x 11
Primary bathroom
- Features: Tub/Shower Separate, Double Vanity, Soaking Tub
- Area: 143
- Dimensions: 13 x 11
Dining room
- Area: 154
- Dimensions: 11 x 14
Kitchen
- Area: 180
- Dimensions: 12 x 15
Living room
- Area: 392
- Dimensions: 14 x 28
Heating
- Central, Propane Owned
Cooling
- Ceiling Fan(s), Central Air
Appliances
- Included: Cooktop, Built-In Oven, Microwave, Gas Cooktop, Disposal, Dishwasher, Water Softener Owned, Gas Water Heater, Plumb for Water Softener, ENERGY STAR Qualified Appliances
- Laundry: Main Level, Laundry Room, Washer Hookup, Dryer Connection
Features
- One Living Area, Liv/Din Combo, Kitchen Island, Breakfast Bar, Pantry, Utility Room Inside, 1st Floor Lvl/No Steps, High Ceilings, Open Floorplan, High Speed Internet, Walk-In Closet(s), Ceiling Fan(s), Programmable Thermostat
- Flooring: Carpet, Ceramic Tile
- Windows: Double Pane Windows
- Has basement: No
- Number of fireplaces: 1
- Fireplace features: One, Living Room
Interior area
- Total interior livable area: 2,244 sqft
Video & virtual tour
Property
Parking
- Total spaces: 2
- Parking features: Two Car Garage, Attached, Garage Door Opener
- Attached garage spaces: 2
Accessibility
- Accessibility features: No Stairs, First Floor Bath, Full Bath/Bed on 1st Flr, First Floor Bedroom, Stall Shower
Features
- Levels: One
- Stories: 1
- Patio & porch: Patio, Covered, Deck
- Exterior features: Sprinkler System
- Pool features: None, Community
- Fencing: Wrought Iron
- Has view: Yes
- View description: County VIew
Lot
- Size: 8,537 Square Feet
- Features: Curbs
- Residential vegetation: Mature Trees
Details
- Parcel number: 1550210000186
Construction
Type & style
- Home type: SingleFamily
- Architectural style: Traditional
- Property subtype: Single Family Residence
Materials
- Stone, Stucco
- Foundation: Slab
- Roof: Metal
Condition
- Pre-Owned
- New construction: No
- Year built: 2021
Details
- Builder name: Prestige
Utilities & green energy
- Electric: Bandera
- Gas: Propane
- Sewer: MUD, Sewer System
- Water: MUD, Water System
- Utilities for property: Private Garbage Service
Community & HOA
Community
- Features: Clubhouse, Playground
- Security: Smoke Detector(s), Controlled Access
- Subdivision: Miralomas Garden Homes Unit 1
HOA
- Has HOA: Yes
- HOA fee: $300 quarterly
- HOA name: MIRALOMAS
Location
- Region: Boerne
Financial & listing details
- Price per square foot: $265/sqft
- Tax assessed value: $934,320
- Annual tax amount: $13,871
- Price range: $595K - $595K
- Date on market: 5/20/2026
- Cumulative days on market: 80 days
- Listing terms: Conventional,VA Loan,Cash
- Road surface type: Paved
Estimated market value
$581,300
$552,000 - $610,000
$3,002/mo
Price history
| Date | Event | Price |
|---|---|---|
| 7/28/2026 | Price change | $595,000-4.8%$265/sqft |
Source:  LERA MLS #1968401 Report a problem LERA MLS #1968401 Report a problem | ||
| 5/20/2026 | Listed for sale | $625,000+37.4%$279/sqft |
Source: LERA MLS #1968401 Report a problem | ||
| 11/22/2021 | Listing removed | -- |
Source: LERA MLS #1540477 Report a problem | ||
| 7/8/2021 | Pending sale | $454,780$203/sqft |
Source: LERA MLS #1540477 Report a problem | ||
| 4/4/2019 | Sold | -- |
Source: LERA MLS #1345936 Report a problem | ||
Public tax history
| Year | Property taxes | Tax assessment |
|---|---|---|
| 2024 | $18,378 +0.2% | $934,320 +0.6% |
| 2023 | $18,342 -9.3% | $928,862 +10% |
| 2022 | $20,233 | $844,420 +1% |
| 2021 | -- | $835,880 |
| 2020 | $20,320 -16.2% | $835,880 -6.8% |
| 2019 | $24,243 | $897,330 |
Find assessor info on the county website
Monthly payment
Est. payment
Payment breakdown
Explore the cost of this home by adjusting the details. Changes won't be saved.Climate risks
Neighborhood: 78006
Nearby schools
GreatSchools rating
- 9/10Fabra Elementary SchoolGrades: PK-5Distance: 3.7 mi
- 8/10Boerne Middle NorthGrades: 6-8Distance: 4.3 mi
- 8/10Boerne High SchoolGrades: 9-12Distance: 5.7 mi
Schools provided by the listing agent
- Elementary: Fabra
- Middle: Boerne Middle N
- High: Boerne
- District: Boerne
Source: LERA MLS. This data may not be complete. We recommend contacting the local school district to confirm school assignments for this home.
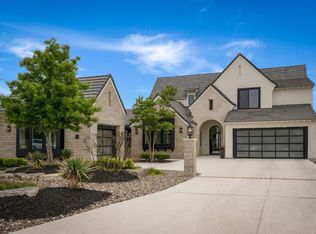
- $1,330,3004 bd5 ba4k sqft33 E Mariposa Pkwy, Boerne, TX 78006Off Market
- $484,900-- bd-- ba2.2k sqft33 W Mariposa Pkwy, Boerne, TX 78006Off Market
- $--3 bd4 ba3.6k sqft32 Mariposa Pkwy E, Boerne, TX 78006Sold

- $1,075,0004 bd4 ba3.4k sqft27 Mariposa Pkwy E, Boerne, TX 78006For Sale
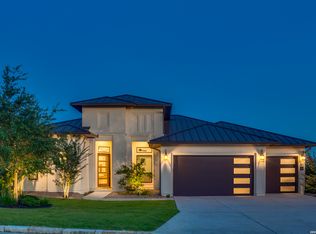
- $962,5003 bd4 ba3.3k sqft40 Mariposa Pkwy E, Boerne, TX 78006Off Market
- $--4 bd4 ba3.3k sqft34 Mariposa Pkwy E, Boerne, TX 78006Sold
- $183,870-- bd-- ba-- sqft18 Mancha Ln, Boerne, TX 78006Off Market
- $639,300-- bd-- ba2.8k sqft16 Mancha Ln, Boerne, TX 78006Off Market
A local agent can set up tours, give advice and negotiate with sellers.
Similar homes
- $568,5003 bd2 ba1.9k sqft2 CANARIO LN, Boerne, TX 78006For Sale

 MLS ID #1997098, Stacy Canavan TREC #679556, Keller Williams Boerne. LERA MLS
 - $575,0003 bd3 ba2.2k sqft132 Gaucho, Boerne, TX 78006For Sale
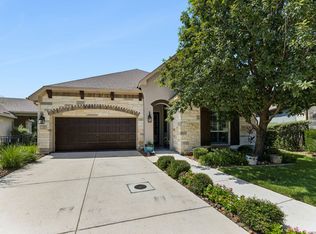 MLS ID #2002849, Holly Sandoval TREC #751560, DH Realty Partners, Inc. LERA MLS
 - $649,0003 bd3 ba2.2k sqft410 KNOLL SPGS, Boerne, TX 78006For Sale
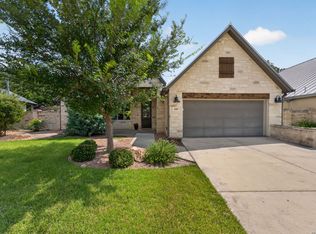 MLS ID #1996214, Jenny Wisner TREC #664531, LoneStar Properties. LERA MLS
 - from $603,9004 bd3 ba2.5k sqft2513W Plan, Esperanza 50', Boerne, TX 78006New Construction
 Perry Homes
 - $550,0003 bd2 ba2k sqft230 Navarro, Boerne, TX 78006For SaleMLS ID #2004885, Stephanie Puckly TREC #734597, Coldwell Banker D'Ann Harper. LERA MLS
- $625,0004 bd3 ba2.7k sqft107 Valencia, Boerne, TX 78006For SaleMLS ID #1962547, Patricia Lowe TREC #606994, JWR REALTY, LLC. LERA MLS
- from $622,9904 bd3 ba2.8k sqftJester Plan, Esperanza, Boerne, TX 78006New ConstructionScott Felder Homes
- $564,0003 bd4 ba2.4k sqft9911 Barefoot, Boerne, TX 78006For SaleMLS ID #1934159, Dainelle Scott TREC #671645, Keller Williams Boerne. LERA MLS
- $550,0004 bd3 ba2.9k sqft120 Escalera Cir, Boerne, TX 78006For SaleMLS ID #1949264, Lisa Sinn TREC #555396, Keller Williams Heritage. LERA MLS
- $598,0004 bd3 ba2.7k sqft130 Trotting Horse, Boerne, TX 78006For SaleMLS ID #1997528, Maxine Saenz TREC #727756, Sky Realty. LERA MLS
- $455,0003 bd3 ba2.3k sqft216 Aspen, Boerne, TX 78006For SaleMLS ID #2005180, Mark Gibson TREC #756607, Keller Williams Heritage. LERA MLS
- $679,0003 bd4 ba2.5k sqft106 Cinnamon Creek, Boerne, TX 78006For SaleMLS ID #1939342, Jenny Wisner TREC #664531, LoneStar Properties. LERA MLS
- $565,0004 bd3 ba2.6k sqft105 Vallejo, Boerne, TX 78006For SaleMLS ID #1947386, Jennifer Bomann TREC #735385, HIRP Enterprises LLC. LERA MLS
- $809,0003 bd3 ba2.3k sqft540 HANNAH LN, Boerne, TX 78006For SaleMLS ID #1996906, Mark Phillips TREC #636392, Hill Country Flat Fee Realty. LERA MLS
- $549,9994 bd3 ba2.9k sqft125 Amarosa, Boerne, TX 78006For SaleMLS ID #1958649, Veronica Moreno TREC #673612, Hello World Realty. LERA MLS
- from $564,9904 bd3 ba2.8k sqftJester Plan, Windsong, Boerne, TX 78006New ConstructionScott Felder Homes
- $635,0004 bd3 ba2.3k sqft9015 Mendrin Rdg, Fair Oaks Ranch, TX 78015For SaleMLS ID #2006035, Michelle Buchanan TREC #590383, Magnolia Realty. LERA MLS
- $739,9004 bd3 ba2.7k sqft188 Cimarron Creek, Boerne, TX 78006For SaleMLS ID #1972985, Bianca Gonzalez TREC #745493, Prime Real Estate. LERA MLS
- $439,5003 bd3 ba2.2k sqft202 Maxwell, Boerne, TX 78006For SaleMLS ID #1994082, John Garcia TREC #729752, Keller Williams Heritage. LERA MLS
- $625,0003 bd3 ba2.6k sqft8519 Nichols Tree, Boerne, TX 78015For SaleMLS ID #2004647, Jaime Adams TREC #831259, Keller Williams Heritage. LERA MLS
