Views, Views, Views! ** SELLER OFFERING UP TO $25,000 FOR BUYDOWN OR CLOSING COSTS WITH A FULL PRICE OFFER* New custom one-story Hill Country Modern home with stellar views at the RESERVE at Miralomas! Incredible finishes with highest end appliances in a chef's kitchen with double islands, stainless farmhouse sink, large breakfast bar that flows into the dramatic dining area and 20ft ceilings in the inviting living area with fireplace, beams and stylish lighting. Wood style tile and marble floors throughout. Incredible game room with bar area offers access to the large outdoor living Slider patio doors in the living area open to the massive covered patio offering alfresco entertaining with outdoor kitchen overlooking the backdrop of the Hill Country sky. Spacious secondary bedrooms, flex study or additional dining plus large utility room add to the beauty of the home. The primary retreat is beamed and opens to the covered patio. Spa like bath is delightful with oversized marble shower, soaking tub, his/her vanity areas and large closets. All bedrooms are ensuite. Neighborhood amenities include clubhouse, fitness center, resort worthy pool and playground plus miles of walking trails- all just minutes from Historic Boerne.
Sold
Price Unknown
32 Mariposa Pkwy E, Boerne, TX 78006
3beds
3,605sqft
Single Family Residence
Built in 2024
0.51 Acres Lot
$1,163,500 Zestimate®
$--/sqft
$4,797 Estimated rent
Home value
$1,163,500
$1.01M - $1.34M
$4,797/mo
Zestimate® history
Owner options
List your home for rent
$4,797/mo
Rent Zestimate®
Find your next renter with Zillow Rental Manager. Plus, with online applications, you can quickly screen prospective tenants – for free.
$4,797/mo
Rent Zestimate®
Refinance and save
$200/mo
Est. payment
Refinancing to a lower rate could help reduce your monthly payments and save thousands over the life of the loan.
$200/mo
Est. payment
Explore your selling options
Work with a Zillow partner agent
Leverage their expertise and Zillow's premium Showcase listings to get your home seen by more buyers.
Get startedList with your own agent
Get your home in front of millions of buyers by listing it on Zillow.
Learn how to do itSell it yourself
Take full control of how buyers see your home on Zillow by listing For Sale by Owner (FSBO).
List your homeWhat's special
Stylish lightingOutdoor kitchenFlex studyLarge outdoor livingStellar viewsPrimary retreatMarble floors
Zillow last checked:
Listing updated:
Listed by:
Denise Graves TREC #416634 (210) 260-2176,
San Antonio Portfolio KW RE
Source: LERA MLS,MLS#: 1869395
Facts & features
Interior
Bedrooms & bathrooms
- Bedrooms: 3
- Bathrooms: 4
- Full bathrooms: 3
- 1/2 bathrooms: 1
Primary bedroom
- Features: Split, Outside Access, Walk-In Closet(s), Full Bath
- Area: 408
- Dimensions: 24 x 17
Bedroom 2
- Area: 168
- Dimensions: 14 x 12
Bedroom 3
- Area: 196
- Dimensions: 14 x 14
Primary bathroom
- Features: Tub/Shower Separate, Separate Vanity, Soaking Tub
- Area: 143
- Dimensions: 13 x 11
Dining room
- Area: 240
- Dimensions: 16 x 15
Family room
- Area: 224
- Dimensions: 16 x 14
Kitchen
- Area: 315
- Dimensions: 21 x 15
Living room
- Area: 600
- Dimensions: 25 x 24
Office
- Area: 154
- Dimensions: 14 x 11
Heating
- Central, Electric
Cooling
- Two Central
Appliances
- Included: Built-In Oven, Refrigerator, Disposal, Dishwasher
- Laundry: Washer Hookup, Dryer Connection
Features
- Two Living Area, Separate Dining Room, Kitchen Island, Breakfast Bar, Pantry, Study/Library, Game Room, Utility Room Inside, 1st Floor Lvl/No Steps, High Ceilings, Open Floorplan, High Speed Internet, Walk-In Closet(s), Chandelier
- Flooring: Ceramic Tile, Marble
- Has basement: No
- Number of fireplaces: 1
- Fireplace features: One, Living Room
Interior area
- Total structure area: 3,605
- Total interior livable area: 3,605 sqft
Property
Parking
- Total spaces: 3
- Parking features: Three Car Garage, Garage Faces Side
- Garage spaces: 3
Features
- Levels: One
- Stories: 1
- Patio & porch: Covered
- Exterior features: Outdoor Kitchen
- Pool features: None, Community
- Has view: Yes
- View description: Bluff View, County VIew
Lot
- Size: 0.51 Acres
- Features: 1/2-1 Acre, Curbs
Details
- Parcel number: 1550210000214
Construction
Type & style
- Home type: SingleFamily
- Property subtype: Single Family Residence
Materials
- 4 Sides Masonry, Stucco
- Foundation: Slab
- Roof: Metal
Condition
- Under Construction,New Construction
- New construction: Yes
- Year built: 2024
Details
- Builder name: BOERNE LUXURY HOMES LLC
Utilities & green energy
- Electric: BANDERA
- Gas: BANDERA
- Sewer: MIRALOMAS, Sewer System
- Water: MIRALOMS MUD, Water System
Community & HOA
Community
- Features: Clubhouse, Playground
- Security: Controlled Access
- Subdivision: Miralomas
HOA
- Has HOA: Yes
- HOA fee: $200 quarterly
- HOA name: MIRALOMAS HOA
Location
- Region: Boerne
Financial & listing details
- Tax assessed value: $955,170
- Annual tax amount: $13,804
- Date on market: 5/23/2025
- Cumulative days on market: 442 days
- Listing terms: Conventional,Buydown,Cash,Other
- Road surface type: Paved
Price history
| Date | Event | Price |
|---|---|---|
| 7/1/2025 | Sold | -- |
Source:  LERA MLS #1869395 Report a problem LERA MLS #1869395 Report a problem | ||
| 6/23/2025 | Pending sale | $1,295,000$359/sqft |
Source: LERA MLS #1869395 Report a problem | ||
| 5/30/2025 | Contingent | $1,295,000$359/sqft |
Source: LERA MLS #1869395 Report a problem | ||
| 5/23/2025 | Listed for sale | $1,295,000-0.3%$359/sqft |
Source: LERA MLS #1869395 Report a problem | ||
| 5/20/2025 | Listing removed | $1,299,500$360/sqft |
Source: LERA MLS #1837084 Report a problem | ||
| 1/24/2025 | Listed for sale | $1,299,500-3.7%$360/sqft |
Source: LERA MLS #1837084 Report a problem | ||
| 1/17/2025 | Listing removed | $1,349,000$374/sqft |
Source: LERA MLS #1749690 Report a problem | ||
| 9/27/2024 | Price change | $1,349,000-3.3%$374/sqft |
Source: LERA MLS #1749690 Report a problem | ||
| 3/27/2024 | Listed for sale | $1,395,000$387/sqft |
Source: LERA MLS #1749690 Report a problem | ||
Public tax history
| Year | Property taxes | Tax assessment |
|---|---|---|
| 2025 | $21,761 +57.6% | $909,416 +56.7% |
| 2024 | $13,805 +594.5% | $580,380 +595.1% |
| 2023 | $1,988 +27.3% | $83,490 +37.5% |
| 2022 | $1,561 | $60,720 +49.9% |
| 2021 | -- | $40,510 +14.3% |
| 2020 | $946 | $35,440 |
Find assessor info on the county website
Neighborhood: 78006
Nearby homes
- $1,333,3004 bd5 ba4k sqft33 E Mariposa Pkwy, Boerne, TX 78006Off Market
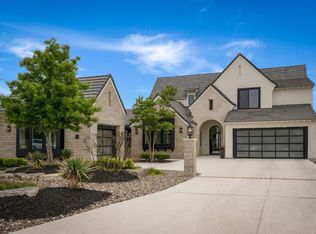
- $474,100-- bd-- ba2.2k sqft33 W Mariposa Pkwy, Boerne, TX 78006Off Market
- $--4 bd4 ba3.3k sqft34 Mariposa Pkwy E, Boerne, TX 78006Sold
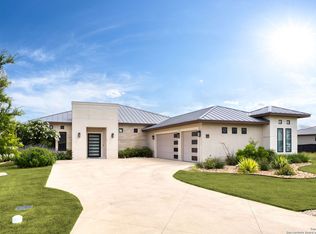
- $1,075,0004 bd4 ba3.4k sqft27 Mariposa Pkwy E, Boerne, TX 78006For Sale
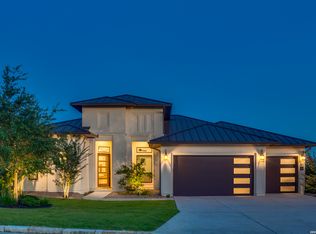
- $965,9003 bd4 ba3.3k sqft40 Mariposa Pkwy E, Boerne, TX 78006Off Market
- $580,600-- bd-- ba3.2k sqft41 Mariposa Pkwy, Boerne, TX 78006Off Market
- $635,500-- bd-- ba2k sqft12 Mariposa Pkwy E, Boerne, TX 78006Off Market
- $183,870-- bd-- ba-- sqft18 Mancha Ln, Boerne, TX 78006Off Market
Nearby schools
GreatSchools rating
- 9/10Fabra Elementary SchoolGrades: PK-5Distance: 3.7 mi
- 8/10Boerne Middle NorthGrades: 6-8Distance: 4.4 mi
- 8/10Boerne High SchoolGrades: 9-12Distance: 5.8 mi
Schools provided by the listing agent
- Elementary: Fabra
- Middle: Boerne Middle N
- High: Boerne
- District: Boerne
Source: LERA MLS. This data may not be complete. We recommend contacting the local school district to confirm school assignments for this home.
Get a cash offer in 3 minutes
Find out how much your home could sell for in as little as 3 minutes with a no-obligation cash offer.
Estimated market value
$1,163,500
Get a cash offer in 3 minutes
Find out how much your home could sell for in as little as 3 minutes with a no-obligation cash offer.
Estimated market value
$1,163,500
- Texas
- Kendall County
- Boerne
- 78006
- 32 Mariposa Pkwy E
Nearby cities
Nearby zip codes
Other Boerne Topics
