Experience award-winning Esperanza from this beautifully upgraded 2023 Perry Home. Skip the wait for new construction and enjoy over $100,000 in builder and custom upgrades in this move-in-ready home. Walls of windows capture breathtaking Hill Country sunset views while filling the open floor plan with natural light. Inside, you'll find soaring 11-foot ceilings, luxury vinyl plank flooring, a private office with French doors, a cast-stone fireplace, and a chef's kitchen with engineered stone countertops, custom cabinetry, premium appliances, and an oversized island. The private primary suite offers dual vanities, a seamless glass-enclosed shower, and a spacious walk-in closet, while thoughtful custom built-in storage in the laundry room and bathrooms adds everyday convenience. Enjoy a 5-minute walk to the Amenity Center, featuring a resort-style pool, lazy river, fitness center, pickleball courts, and year-round community events, plus miles of trails, Herff Elementary, parks, and the neighborhood dog park.
For sale
$550,000
230 Navarro, Boerne, TX 78006
3beds
2,066sqft
Single Family Residence
Built in 2023
6,011 Square Feet Lot
$-- Zestimate®
$266/sqft
$78/mo HOA
What's special
Cast-stone fireplaceLazy riverResort-style poolLuxury vinyl plank flooringPremium appliancesSpacious walk-in closetOversized island
- 67 days
- 176
- 13
Zillow last checked:
Listing updated:
Listed by:
Stephanie Puckly TREC #734597 (210) 947-7310,
Coldwell Banker D'Ann Harper
Source: LERA MLS,MLS#: 2004885
Facts & features
Interior
Bedrooms & bathrooms
- Bedrooms: 3
- Bathrooms: 2
- Full bathrooms: 2
Primary bedroom
- Features: Split, Walk-In Closet(s), Ceiling Fan(s), Full Bath
- Area: 204
- Dimensions: 12 x 17
Bedroom 2
- Area: 156
- Dimensions: 13 x 12
Bedroom 3
- Area: 144
- Dimensions: 12 x 12
Primary bathroom
- Features: Shower Only, Double Vanity
- Area: 112
- Dimensions: 14 x 8
Dining room
- Area: 180
- Dimensions: 15 x 12
Kitchen
- Area: 238
- Dimensions: 17 x 14
Living room
- Area: 273
- Dimensions: 13 x 21
Office
- Area: 121
- Dimensions: 11 x 11
Heating
- Central, Natural Gas
Cooling
- 16+ SEER AC, Ceiling Fan(s), Central Air, Zoned
Appliances
- Included: Cooktop, Built-In Oven, Self Cleaning Oven, Microwave, Gas Cooktop, Refrigerator, Disposal, Dishwasher, Plumbed For Ice Maker, Water Softener Owned, Electric Water Heater, Gas Water Heater, Plumb for Water Softener, Tankless Water Heater, ENERGY STAR Qualified Appliances
- Laundry: Main Level, Laundry Room, Washer Hookup, Dryer Connection
Features
- One Living Area, Liv/Din Combo, Kitchen Island, Breakfast Bar, Pantry, Study/Library, Utility Room Inside, 1st Floor Lvl/No Steps, High Ceilings, Open Floorplan, High Speed Internet, All Bedrooms Downstairs, Walk-In Closet(s), Master Downstairs, Ceiling Fan(s), Chandelier, Solid Counter Tops, Custom Cabinets, Programmable Thermostat
- Flooring: Ceramic Tile, Vinyl
- Windows: Double Pane Windows, Low Emissivity Windows, Window Coverings
- Has basement: No
- Attic: Pull Down Storage,Partially Floored,Pull Down Stairs
- Number of fireplaces: 1
- Fireplace features: One
Interior area
- Total interior livable area: 2,066 sqft
Video & virtual tour
Property
Parking
- Total spaces: 2
- Parking features: Two Car Garage, Garage Door Opener
- Garage spaces: 2
Accessibility
- Accessibility features: No Carpet, Level Drive, No Stairs, First Floor Bath, Full Bath/Bed on 1st Flr, First Floor Bedroom, Stall Shower
Features
- Levels: One
- Stories: 1
- Patio & porch: Covered, Deck
- Exterior features: Sprinkler System, Rain Gutters, Other
- Pool features: None, Community
- Has view: Yes
- View description: County VIew
Lot
- Size: 6,011 Square Feet
- Dimensions: 50x120
- Features: Sloped, Curbs, Street Gutters, Sidewalks
Details
- Parcel number: 1520326010070
Construction
Type & style
- Home type: SingleFamily
- Architectural style: Other
- Property subtype: Single Family Residence
Materials
- 4 Sides Masonry, Stone, Siding, Radiant Barrier
- Foundation: Slab
- Roof: Heavy Composition
Condition
- As-Is,Pre-Owned
- New construction: No
- Year built: 2023
Details
- Builder name: Perry Homes
Utilities & green energy
- Electric: Pedernales
- Gas: City
- Sewer: City
- Water: City, Water System
- Utilities for property: Cable Available, City Garbage service
Green energy
- Green verification: HERS 0-85
- Indoor air quality: Integrated Pest Management
- Water conservation: Low Flow Commode
Community & HOA
Community
- Features: Clubhouse, Playground, Jogging Trails, Sports Court, Other
- Security: Smoke Detector(s), Security System Owned, Prewired, Controlled Access
- Subdivision: Esperanza
HOA
- Has HOA: Yes
- HOA fee: $234 quarterly
- HOA name: ESPERANZA COMMUNITY ASSOCIATION, INC.
Location
- Region: Boerne
Financial & listing details
- Price per square foot: $266/sqft
- Tax assessed value: $517,420
- Annual tax amount: $7,099
- Price range: $550K - $550K
- Date on market: 7/31/2026
- Cumulative days on market: 68 days
- Listing terms: Conventional,FHA,VA Loan,Cash
- Road surface type: Paved
Estimated market value
Not available
Estimated sales range
Not available
Not available
Price history
| Date | Event | Price |
|---|---|---|
| 7/31/2026 | Listed for sale | $550,000-8.2%$266/sqft |
Source:  LERA MLS #2004885 Report a problem LERA MLS #2004885 Report a problem | ||
| 10/23/2025 | Listing removed | $599,000$290/sqft |
Source: LERA MLS #1817771 Report a problem | ||
| 8/23/2025 | Price change | $599,000-3.4%$290/sqft |
Source: LERA MLS #1817771 Report a problem | ||
| 8/14/2025 | Listed for sale | $619,999-6.8%$300/sqft |
Source: LERA MLS #1817771 Report a problem | ||
| 1/29/2025 | Listed for sale | $665,000$322/sqft |
Source: LERA MLS #1817771 Report a problem | ||
Public tax history
| Year | Property taxes | Tax assessment |
|---|---|---|
| 2025 | $4,980 -22.7% | $517,420 -7.8% |
| 2024 | $6,441 | $561,070 +221.2% |
| 2023 | -- | $174,680 +19.1% |
| 2022 | -- | $146,630 |
Find assessor info on the county website
Monthly payment
Est. payment
Payment breakdown
Explore the cost of this home by adjusting the details. Changes won't be saved.Climate risks
Neighborhood: 78006
Nearby schools
Schools provided by the listing agent
- Elementary: Herff
- Middle: Boerne Middle N
- High: Boerne
- District: Boerne
Source: LERA MLS. This data may not be complete. We recommend contacting the local school district to confirm school assignments for this home.
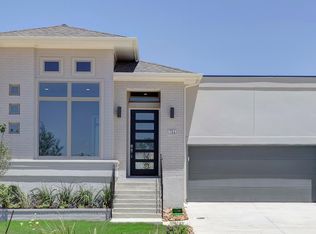
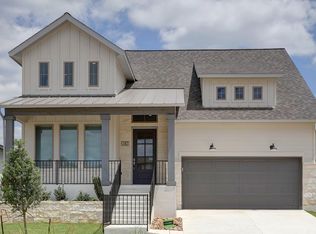
Similar homes
- $562,0004 bd3 ba2.5k sqft311 Navarro, Boerne, TX 78006For Sale
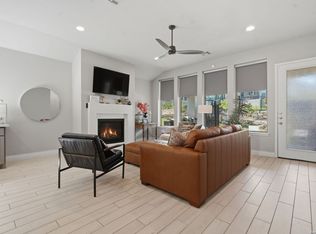
 MLS ID #2002480, Kaylee Miller TREC #794919, Epique Realty LLC. LERA MLS
 - $514,9003 bd2 ba2k sqft105 Maravillas, Boerne, TX 78006For Sale
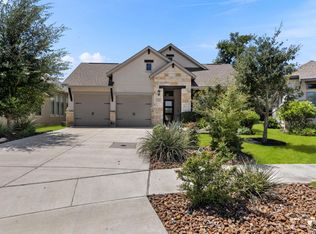 MLS ID #2009633, Dawn Richards TREC #685096, Keller Williams City-View. LERA MLS
 - $510,0002 bd2 ba1.8k sqft140 Sentido, Boerne, TX 78006For Sale
 MLS ID #1969185, Jessica Uralde TREC #640771, Redfin Corporation. LERA MLS
 - $520,0003 bd3 ba2.2k sqft517 HUNTWICK DR, Boerne, TX 78006For Sale
 MLS ID #2013742, Kaylee Miller TREC #794919, Epique Realty LLC. LERA MLS
 - $534,8004 bd3 ba2.3k sqft230 Hidalgo, Boerne, TX 78006New ConstructionMLS ID #1995008, Katie Craig TREC #836640, Chesmar Homes. LERA MLS
- $499,9002 bd2 ba1.8k sqft125 SENTIDO, Boerne, TX 78006For SaleMLS ID #1919446, Lynn Phillips TREC #606030, Coldwell Banker D'Ann Harper. LERA MLS
- $625,0002 bd2 ba2k sqft145 Sentido, Boerne, TX 78006For SaleMLS ID #2015277, Susan Hallmark TREC #175064, Kuper Sotheby's Int'l Realty. LERA MLS
- $475,0004 bd3 ba2.4k sqft250 Navarro, Boerne, TX 78006For SaleMLS ID #1944451, Ryan Richmond TREC #728618, Keller Williams City-View. LERA MLS
- $629,0003 bd3 ba2.2k sqft410 KNOLL SPGS, Boerne, TX 78006For SaleMLS ID #1996214, Jenny Wisner TREC #664531, LoneStar Properties. LERA MLS
- $669,9904 bd4 ba2.7k sqft301 Fandango, Boerne, TX 78006New ConstructionLERA MLS
- $600,0003 bd4 ba2.6k sqft141 Mescalero, Boerne, TX 78006For SaleMLS ID #2015872, Alexis Weigand TREC #528450, Real Broker, LLC. LERA MLS
- $420,0003 bd2 ba1.5k sqft205 CIBOLO BASIN DR, Boerne, TX 78006For SaleMLS ID #2006292, Deatrice Driffill TREC #509048, Coldwell Banker D'Ann Harper, REALTOR. LERA MLS
- $747,0004 bd3 ba3k sqft109 El Cielo, Boerne, TX 78006For SaleMLS ID #1958723, Dainelle Scott TREC #671645, Keller Williams Boerne. LERA MLS
- $530,2503 bd3 ba2.3k sqft27413 Lovat Way, Boerne, TX 78006New ConstructionLERA MLS
- $459,0004 bd3 ba2k sqft10738 YELLOWTAIL BLVD, Boerne, TX 78006For SaleMLS ID #1998331, Joe Burrage TREC #533172, Keller Williams Heritage. LERA MLS
- $535,0003 bd2 ba2.2k sqft8543 NORTHVIEW PASS, Boerne, TX 78015For SaleMLS ID #2017049, Alexis Weigand TREC #528450, Real Broker, LLC. LERA MLS
- $540,0004 bd3 ba2.5k sqft8928 WHIMSEY RDG, Fair Oaks Ranch, TX 78015For SaleMLS ID #1962594, Alexis Weigand TREC #528450, Real Broker, LLC. LERA MLS
- $699,9994 bd4 ba2.8k sqft335 SADDLE MOUNTAIN DR, Boerne, TX 78006For SaleMLS ID #2010509, Dainelle Scott TREC #671645, Keller Williams Boerne. LERA MLS
