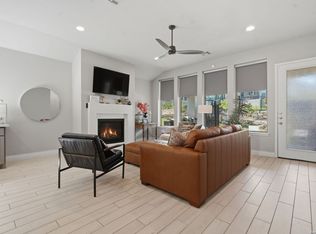
This exceptional 4-bedroom, 3-bath Perry Home features high-end upgrades and a thoughtfully designed open-concept layout perfect for both everyday living and effortless entertaining. A grand entry with soaring 19-foot ceilings makes a striking first impression, leading into a spacious family room accented by a dramatic wall of windows and abundant natural light. The gourmet kitchen seamlessly anchors the main living areas, while the private primary suite-ideally positioned just off the living space-offers a tray ceiling, three large windows, and a generous walk-in closet. French doors open to a spa-inspired bath complete with dual vanities, a garden tub, a separate glass-enclosed shower, and an additional oversized walk-in closet. Upstairs, a bright and expansive game room provides versatile space for gathering or relaxing. Secondary bedrooms feature walk-in closets, dedicated linen storage, and a full bath, completing the second level. Step outside to enjoy added privacy with no back neighbors and serene greenbelt views from the covered backyard patio. A two-car garage adds everyday convenience. Residents enjoy access to resort-style amenities including a clubhouse, fitness center, world-class pools, lazy river, splash pad, dog park, walking trails, open green space, and vibrant community events throughout the year. SHORT SALE...Must be approved by third party lender.
For sale
Price cut: $24K (9/22)
$475,000
250 Navarro, Boerne, TX 78006
4beds
2,498sqft
Single Family Residence
Built in 2024
5,532 Square Feet Lot
$470,400 Zestimate®
$190/sqft
$71/mo HOA
What's special
Covered backyard patioTwo-car garageDramatic wall of windowsHigh-end upgradesAbundant natural lightSpacious family roomThree large windows
- 229 days
- 844
- 74
Zillow last checked:
Listing updated:
Listed by:
Ryan Richmond TREC #728618 (830) 456-5453,
Keller Williams City-View
Source: LERA MLS,MLS#: 1944451
Facts & features
Interior
Bedrooms & bathrooms
- Bedrooms: 4
- Bathrooms: 3
- Full bathrooms: 3
Primary bedroom
- Features: Walk-In Closet(s), Multi-Closets, Ceiling Fan(s), Full Bath
- Area: 192
- Dimensions: 16 x 12
Bedroom 2
- Area: 110
- Dimensions: 11 x 10
Bedroom 3
- Area: 132
- Dimensions: 12 x 11
Bedroom 4
- Area: 132
- Dimensions: 12 x 11
Primary bathroom
- Features: Tub/Shower Separate, Separate Vanity, Double Vanity
- Area: 192
- Dimensions: 16 x 12
Dining room
- Area: 144
- Dimensions: 12 x 12
Family room
- Area: 320
- Dimensions: 16 x 20
Kitchen
- Area: 154
- Dimensions: 14 x 11
Heating
- Central, Natural Gas
Cooling
- Two Central, Zoned
Appliances
- Included: Washer, Dryer, Range, Refrigerator
Features
- Two Living Area, Master Downstairs, Ceiling Fan(s)
- Flooring: Carpet, Ceramic Tile
- Windows: Window Coverings
- Has basement: No
- Has fireplace: No
- Fireplace features: Not Applicable
Interior area
- Total interior livable area: 2,498 sqft
Property
Parking
- Total spaces: 2
- Parking features: Two Car Garage
- Garage spaces: 2
Features
- Stories: 2
- Pool features: None, Community
Lot
- Size: 5,532 Square Feet
Details
- Parcel number: 1520326010120
- Special conditions: Short Sale
Construction
Type & style
- Home type: SingleFamily
- Architectural style: Contemporary
- Property subtype: Single Family Residence
Materials
- 4 Sides Masonry, Stucco
- Foundation: Slab
- Roof: Composition
Condition
- Pre-Owned
- New construction: No
- Year built: 2024
Details
- Builder name: Perry
Utilities & green energy
- Water: Water System
Community & HOA
Community
- Features: Clubhouse, Playground, Jogging Trails, Sports Court
- Subdivision: Esperanza
HOA
- Has HOA: Yes
- HOA fee: $850 annually
- HOA name: ESPERANZA HOA
Location
- Region: Boerne
Financial & listing details
- Price per square foot: $190/sqft
- Tax assessed value: $555,190
- Annual tax amount: $13,007
- Price range: $475K - $475K
- Date on market: 2/26/2026
- Cumulative days on market: 230 days
- Listing terms: Conventional,FHA,VA Loan,Cash
Estimated market value
$470,400
$447,000 - $494,000
$3,258/mo
Price history
| Date | Event | Price |
|---|---|---|
| 9/22/2026 | Price change | $475,000-4.8%$190/sqft |
Source:  LERA MLS #1944451 Report a problem LERA MLS #1944451 Report a problem | ||
| 6/24/2026 | Price change | $499,000-6.7%$200/sqft |
Source: LERA MLS #1944451 Report a problem | ||
| 2/26/2026 | Listed for sale | $535,000-7%$214/sqft |
Source: LERA MLS #1944451 Report a problem | ||
| 2/24/2026 | Listing removed | $3,795$2/sqft |
Source: Zillow Rentals Report a problem | ||
| 11/20/2025 | Listed for rent | $3,795$2/sqft |
Source: Zillow Rentals Report a problem | ||
| 10/23/2025 | Listing removed | $575,000$230/sqft |
Source: LERA MLS #1896594 Report a problem | ||
| 9/26/2025 | Price change | $575,000-3.4%$230/sqft |
Source: LERA MLS #1896594 Report a problem | ||
| 8/29/2025 | Listed for sale | $595,000+10.2%$238/sqft |
Source: LERA MLS #1896594 Report a problem | ||
| 5/28/2024 | Sold | -- |
Source:  Central Texas MLS #529040 Report a problem Central Texas MLS #529040 Report a problem | ||
| 4/8/2024 | Pending sale | $539,900$216/sqft |
Source: LERA MLS #1739206 Report a problem | ||
| 3/26/2024 | Price change | $539,900-3.6%$216/sqft |
Source: LERA MLS #1739206 Report a problem | ||
| 3/19/2024 | Price change | $559,900-0.9%$224/sqft |
Source: LERA MLS #1739206 Report a problem | ||
| 2/28/2024 | Price change | $564,900-1.7%$226/sqft |
Source: LERA MLS #1739206 Report a problem | ||
| 1/5/2024 | Price change | $574,900-0.9%$230/sqft |
Source: LERA MLS #1739206 Report a problem | ||
| 12/14/2023 | Listed for sale | $579,900$232/sqft |
Source: LERA MLS #1739206 Report a problem | ||
Public tax history
| Year | Property taxes | Tax assessment |
|---|---|---|
| 2025 | -- | $555,190 +217.8% |
| 2024 | -- | $174,680 |
| 2023 | -- | $174,680 +19.1% |
| 2022 | -- | $146,630 |
Find assessor info on the county website
Monthly payment
Est. payment
Payment breakdown
Explore the cost of this home by adjusting the details. Changes won't be saved.Climate risks
Neighborhood: 78006
Nearby schools
Schools provided by the listing agent
- Elementary: Herff
- Middle: Boerne Middle N
- High: Champion
- District: Boerne
Source: LERA MLS. This data may not be complete. We recommend contacting the local school district to confirm school assignments for this home.

Similar homes
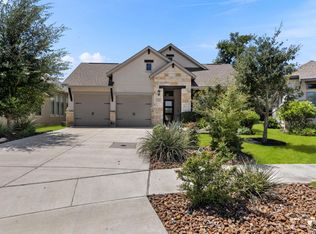
- $562,0004 bd3 ba2.5k sqft311 Navarro, Boerne, TX 78006For Sale
 MLS ID #2002480, Kaylee Miller TREC #794919, Epique Realty LLC. LERA MLS
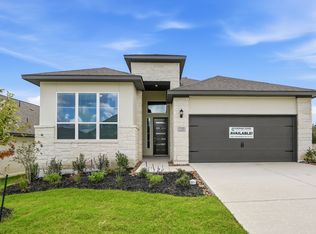
 - $514,9003 bd2 ba2k sqft105 Maravillas, Boerne, TX 78006For Sale
 MLS ID #2009633, Dawn Richards TREC #685096, Keller Williams City-View. LERA MLS
 - $534,8004 bd3 ba2.3k sqft230 Hidalgo, Boerne, TX 78006New Construction
 LERA MLS
 - $510,0002 bd2 ba1.8k sqft140 Sentido, Boerne, TX 78006For Sale
 MLS ID #1969185, Jessica Uralde TREC #640771, Redfin Corporation. LERA MLS
 - $550,0003 bd2 ba2k sqft230 Navarro, Boerne, TX 78006For SaleMLS ID #2004885, Stephanie Puckly TREC #734597, Coldwell Banker D'Ann Harper. LERA MLS
- $499,9002 bd2 ba1.8k sqft125 SENTIDO, Boerne, TX 78006For SaleMLS ID #1919446, Lynn Phillips TREC #606030, Coldwell Banker D'Ann Harper. LERA MLS
- $499,0003 bd3 ba2.2k sqft517 HUNTWICK DR, Boerne, TX 78006For SaleMLS ID #2013742, Kaylee Miller TREC #794919, Epique Realty LLC. LERA MLS
- $669,9904 bd4 ba2.7k sqft301 Fandango, Boerne, TX 78006New ConstructionLERA MLS
- $450,0004 bd3 ba2k sqft10726 YELLOWTAIL BLVD, Boerne, TX 78006For SaleMLS ID #2015964, Valeria Seca TREC #764188, Levi Rodgers Real Estate Group. LERA MLS
- $539,8003 bd2 ba2.3k sqft229 Sasparilla, Boerne, TX 78006New ConstructionLERA MLS
- $615,0004 bd3 ba2.6k sqft107 Valencia, Boerne, TX 78006For SaleMLS ID #2014501, Jonathan Robinson TREC #568595, JWR REALTY, LLC. LERA MLS
- $455,0004 bd3 ba2.2k sqft26071 Scenic Crest Blvd, Boerne, TX 78006For SaleMLS ID #2014329, Zachariah Castillo TREC #620516, Keller Williams City-View. LERA MLS
- $455,0004 bd3 ba2k sqft10258 Juniper Oaks, Boerne, TX 78006For SaleMLS ID #2015737, Emanuela Gaboras TREC #844534, The Branch Real Estate. LERA MLS
- $699,0005 bd5 ba3.7k sqft103 Palisades, Boerne, TX 78006For SaleMLS ID #1973698, Brian Stamness TREC #700794, Phyllis Browning Company. LERA MLS
- $438,0004 bd3 ba2k sqft25819 Posey, Boerne, TX 78006For SaleMLS ID #1948802, Deborah Snelling TREC #583287, Keller Williams Heritage. LERA MLS
- $499,0004 bd4 ba2.6k sqft27818 ROCKY MTN, Boerne, TX 78015For SaleMLS ID #2020191, Brian Stamness TREC #700794, Phyllis Browning Company. LERA MLS
- $419,0004 bd3 ba1.8k sqft124 Wickersham, Boerne, TX 78015For SaleMLS ID #2002890, Staci Gahm TREC #724653, Keller Williams Boerne. LERA MLS
- $530,2503 bd3 ba2.3k sqft27413 Lovat Way, Boerne, TX 78006New ConstructionLERA MLS
- $623,0004 bd3 ba2.9k sqft122 HUNTWICK DR, Boerne, TX 78006For SaleMLS ID #2021545, Victoria Summers TREC #693749, Real Broker, LLC. LERA MLS
