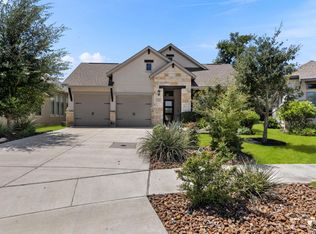
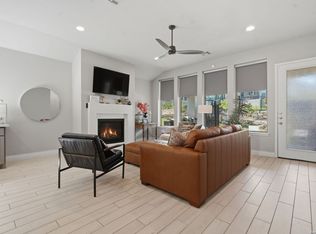
Elegant 55+ Toll Brothers Home! Take advantage of this opportunity to purchase this upgraded home, including epoxy garage floor and rod iron fencing. This new home has never been occupied. Welcome to this beautifully upgraded 2-bedroom, 2-bathroom home with an office nook, located in the prestigious 55+ Toll Brothers community in Esperanza. Designed for modern living, the bright and open layout features light wood flooring throughout, creating a warm and inviting ambiance. The grand chef's kitchen is a standout, boasting top-of-the-line appliances built in oven and microwave/convection, a six-burner inlay gas stove, gorgeous granite countertops, white cabinetry, and a deep farmhouse sink. The space flows effortlessly into the main living area, perfect for entertaining or relaxing. The spacious primary bedroom with an attached bathroom featuring a dual vanity, a luxurious walk-in shower, and a freestanding soaking tub. Upgraded lighting and recessed fixtures add elegance and functionality throughout the home. Step outside to enjoy the private deck patio with sealed concrete, with no neighbors behind, offering a serene setting for morning coffee or evening gatherings. Thoughtfully designed and move-in ready, this home provides a perfect blend of comfort and style. Located in the vibrant Esperanza community, residents enjoy access to amenities designed for an active lifestyle. Don't miss your chance to experience this exceptional property-schedule a private showing today!
For sale
Price cut: $10.1K (8/4)
$499,900
125 SENTIDO, Boerne, TX 78006
2beds
1,853sqft
Single Family Residence
Built in 2023
6,141 Square Feet Lot
$492,300 Zestimate®
$270/sqft
$221/mo HOA
What's special
Rod iron fencingSix-burner inlay gas stoveLight wood flooring throughoutGorgeous granite countertopsDeep farmhouse sinkLuxurious walk-in showerFreestanding soaking tub
- 339 days
- 126
- 7
Zillow last checked:
Listing updated:
Listed by:
Lynn Phillips TREC #606030 (210) 792-1313,
Coldwell Banker D'Ann Harper
Source: LERA MLS,MLS#: 1919446
Facts & features
Interior
Bedrooms & bathrooms
- Bedrooms: 2
- Bathrooms: 2
- Full bathrooms: 2
Primary bedroom
- Features: Walk-In Closet(s), Ceiling Fan(s), Full Bath
- Area: 196
- Dimensions: 14 x 14
Bedroom 2
- Area: 140
- Dimensions: 10 x 14
Primary bathroom
- Features: Tub/Shower Separate, Double Vanity, Soaking Tub
- Area: 165
- Dimensions: 15 x 11
Dining room
- Area: 204
- Dimensions: 12 x 17
Kitchen
- Area: 180
- Dimensions: 10 x 18
Living room
- Area: 352
- Dimensions: 16 x 22
Office
- Area: 42
- Dimensions: 7 x 6
Heating
- Central, Electric
Cooling
- 16+ SEER AC, Ceiling Fan(s), Central Air
Appliances
- Included: Cooktop, Built-In Oven, Self Cleaning Oven, Microwave, Gas Cooktop, Disposal, Dishwasher, Plumbed For Ice Maker, Gas Water Heater, Plumb for Water Softener, Tankless Water Heater, ENERGY STAR Qualified Appliances
- Laundry: Laundry Room, Washer Hookup, Dryer Connection
Features
- One Living Area, Liv/Din Combo, Kitchen Island, Breakfast Bar, Pantry, Study/Library, Utility Room Inside, 1st Floor Lvl/No Steps, High Ceilings, Open Floorplan, High Speed Internet, Master Downstairs, Ceiling Fan(s), Chandelier, Solid Counter Tops, Programmable Thermostat
- Flooring: Laminate
- Windows: Double Pane Windows, Low Emissivity Windows
- Has basement: No
- Attic: Access Only,Pull Down Stairs
- Has fireplace: No
- Fireplace features: Not Applicable
Interior area
- Total interior livable area: 1,853 sqft
Video & virtual tour
Property
Parking
- Total spaces: 2
- Parking features: Two Car Garage, Garage Door Opener
- Garage spaces: 2
Features
- Levels: One
- Stories: 1
- Patio & porch: Covered
- Exterior features: Sprinkler System, Rain Gutters
- Pool features: None, Community
- Fencing: Wrought Iron
Lot
- Size: 6,141 Square Feet
- Features: Sloped, Curbs, Street Gutters, Sidewalks, Streetlights, Fire Hydrant w/in 500'
Details
- Parcel number: 1520326180070
Construction
Type & style
- Home type: SingleFamily
- Property subtype: Single Family Residence
Materials
- Stucco, Stone Veneer
- Foundation: Slab
- Roof: Composition
Condition
- Pre-Owned
- New construction: No
- Year built: 2023
Details
- Builder name: Toll Brothers
Utilities & green energy
- Utilities for property: Cable Available
Green energy
- Green verification: HERS Index Score
Community & HOA
Community
- Features: Clubhouse, Playground, Jogging Trails, Cluster Mail Box
- Security: Smoke Detector(s), Security System Leased, Prewired, Controlled Access
- Senior community: Yes
- Subdivision: Esperanza
HOA
- Has HOA: Yes
- HOA fee: $663 quarterly
- HOA name: ESPERANZA HOA
- Second HOA name: Regency Esperanza
- Additional fee info: HOA Fee 2: $150.00 Monthly
Location
- Region: Boerne
Financial & listing details
- Price per square foot: $270/sqft
- Tax assessed value: $487,160
- Annual tax amount: $4,067
- Price range: $499.9K - $499.9K
- Date on market: 10/31/2025
- Cumulative days on market: 340 days
- Listing terms: Conventional,FHA,VA Loan,Cash
- Road surface type: Paved, Asphalt
Estimated market value
$492,300
$468,000 - $517,000
$3,073/mo
Price history
| Date | Event | Price |
|---|---|---|
| 8/4/2026 | Price change | $499,900-2%$270/sqft |
Source:  LERA MLS #1919446 Report a problem LERA MLS #1919446 Report a problem | ||
| 5/22/2026 | Price change | $510,000-7.3%$275/sqft |
Source: LERA MLS #1919446 Report a problem | ||
| 2/19/2026 | Price change | $550,000-8.3%$297/sqft |
Source: LERA MLS #1919446 Report a problem | ||
| 2/17/2026 | Price change | $600,000-0.8%$324/sqft |
Source: LERA MLS #1919446 Report a problem | ||
| 11/18/2025 | Price change | $605,000-3.2%$326/sqft |
Source: LERA MLS #1919446 Report a problem | ||
| 10/31/2025 | Listed for sale | $625,000+2%$337/sqft |
Source: LERA MLS #1919446 Report a problem | ||
| 3/25/2025 | Listing removed | $613,000$331/sqft |
Source: LERA MLS #1836168 Report a problem | ||
| 3/17/2025 | Price change | $613,000-0.3%$331/sqft |
Source: LERA MLS #1836168 Report a problem | ||
| 2/19/2025 | Price change | $615,000-1.6%$332/sqft |
Source: LERA MLS #1836168 Report a problem | ||
| 1/21/2025 | Listed for sale | $625,000$337/sqft |
Source: LERA MLS #1836168 Report a problem | ||
Public tax history
| Year | Property taxes | Tax assessment |
|---|---|---|
| 2025 | -- | $487,160 +178.9% |
| 2024 | $2,408 | $174,680 +203.1% |
| 2023 | -- | $57,640 -60.7% |
| 2022 | -- | $146,630 |
Find assessor info on the county website
Monthly payment
Est. payment
Payment breakdown
Explore the cost of this home by adjusting the details. Changes won't be saved.Climate risks
Neighborhood: 78006
Nearby schools
Schools provided by the listing agent
- Elementary: Herff
- Middle: Boerne Middle N
- High: Boerne
- District: Boerne
Source: LERA MLS. This data may not be complete. We recommend contacting the local school district to confirm school assignments for this home.
Similar homes
- $510,0002 bd2 ba1.8k sqft140 Sentido, Boerne, TX 78006For Sale

 MLS ID #1969185, Jessica Uralde TREC #640771, Redfin Corporation. LERA MLS
 - $514,9003 bd2 ba2k sqft105 Maravillas, Boerne, TX 78006For Sale
 MLS ID #2009633, Dawn Richards TREC #685096, Keller Williams City-View. LERA MLS
 - $550,0003 bd2 ba2k sqft230 Navarro, Boerne, TX 78006For Sale
 MLS ID #2004885, Stephanie Puckly TREC #734597, Coldwell Banker D'Ann Harper. LERA MLS
 - $562,0004 bd3 ba2.5k sqft311 Navarro, Boerne, TX 78006For Sale
 MLS ID #2002480, Kaylee Miller TREC #794919, Epique Realty LLC. LERA MLS
 - $520,0003 bd3 ba2.2k sqft517 HUNTWICK DR, Boerne, TX 78006For SaleMLS ID #2013742, Kaylee Miller TREC #794919, Epique Realty LLC. LERA MLS
- $475,0004 bd3 ba2.4k sqft250 Navarro, Boerne, TX 78006For SaleMLS ID #1944451, Ryan Richmond TREC #728618, Keller Williams City-View. LERA MLS
- $534,8004 bd3 ba2.3k sqft230 Hidalgo, Boerne, TX 78006New ConstructionMLS ID #1995008, Katie Craig TREC #836640, Chesmar Homes. LERA MLS
- $615,0004 bd3 ba2.6k sqft107 Valencia, Boerne, TX 78006For SaleMLS ID #2014501, Jonathan Robinson TREC #568595, JWR REALTY, LLC. LERA MLS
- $420,0003 bd2 ba1.5k sqft205 CIBOLO BASIN DR, Boerne, TX 78006For SaleMLS ID #2006292, Deatrice Driffill TREC #509048, Coldwell Banker D'Ann Harper, REALTOR. LERA MLS
- $459,0004 bd3 ba2k sqft10738 YELLOWTAIL BLVD, Boerne, TX 78006For SaleMLS ID #1998331, Joe Burrage TREC #533172, Keller Williams Heritage. LERA MLS
- $458,0004 bd3 ba2k sqft10726 YELLOWTAIL BLVD, Boerne, TX 78006For SaleMLS ID #2015964, Valeria Seca TREC #764188, Levi Rodgers Real Estate Group. LERA MLS
- $629,0003 bd3 ba2.2k sqft410 KNOLL SPGS, Boerne, TX 78006For SaleMLS ID #1996214, Jenny Wisner TREC #664531, LoneStar Properties. LERA MLS
- $455,0004 bd3 ba2.2k sqft26071 Scenic Crest Blvd, Boerne, TX 78006For SaleMLS ID #2014329, Zachariah Castillo TREC #620516, Keller Williams City-View. LERA MLS
- $530,2503 bd3 ba2.3k sqft27413 Lovat Way, Boerne, TX 78006New ConstructionLERA MLS
- $455,0004 bd3 ba2k sqft10258 Juniper Oaks, Boerne, TX 78006For SaleMLS ID #2015737, Emanuela Gaboras TREC #844534, The Branch Real Estate. LERA MLS
- $419,0004 bd3 ba1.8k sqft124 Wickersham, Boerne, TX 78015For SaleMLS ID #2002890, Staci Gahm TREC #724653, Keller Williams Boerne. LERA MLS
- $600,0003 bd4 ba2.6k sqft141 Mescalero, Boerne, TX 78006For SaleMLS ID #2015872, Alexis Weigand TREC #528450, Real Broker, LLC. LERA MLS
- $439,0003 bd2 ba1.8k sqft8512 REGUSCI GRV, Boerne, TX 78015For SaleMLS ID #2005376, Avery Grant TREC #757871, Keller Williams Boerne. LERA MLS
- $535,0004 bd3 ba2.1k sqft1053 Cadogan Squire, San Antonio, TX 78260For SaleMLS ID #2021144, Crystal Woods TREC #709699, Real Broker, LLC. LERA MLS
- $535,0003 bd2 ba2.2k sqft8543 NORTHVIEW PASS, Boerne, TX 78015For SaleMLS ID #2017049, Alexis Weigand TREC #528450, Real Broker, LLC. LERA MLS
