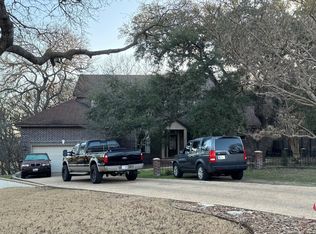
Motivated Sellers!!! Rare 5 bedroom home in beautiful Elkhorn Ridge community. Currently the only 5 bedroom available in Fair Oaks Ranch under $600K. Highly desirable layout with a secondary bedroom and full bath on the first floor in addition to the primary suite. Primary suite offers great natural light, large walk-closet, and updated bathroom with separate tub and shower. Upstairs includes 3 additional bedrooms, 2+ full baths and a spacious game/play room with built-in storage. The first floor has wood-look tile throughout, separate dining space, and large picture windows in the living room to bring in great natural light. The Texas sized covered patio gives you plenty of usable outdoor living space, and right off the patio is a garden area with multiple raised beds and a gravel path. The oversized garage has room for tools, storage, or a work area. Additional don't-miss features include a water softener and Generac generator. Enjoy this move-in-ready home with the thoughtful upgrades already done. Boerne Schools!
For sale
Price cut: $1K (10/16)
$534,000
29778 SLATE CRK, Boerne, TX 78015
5beds
2,734sqft
Single Family Residence
Built in 2023
7,318 Square Feet Lot
$529,000 Zestimate®
$195/sqft
$11/mo HOA
What's special
Separate dining space
- 100 days
- 259
- 20
Zillow last checked:
Listing updated:
Listed by:
Kristen Carden TREC #779621 (210) 882-9754,
eXp Realty
Source: LERA MLS,MLS#: 1997498
Facts & features
Interior
Bedrooms & bathrooms
- Bedrooms: 5
- Bathrooms: 4
- Full bathrooms: 4
Primary bedroom
- Area: 320
- Dimensions: 16 x 20
Bedroom 2
- Area: 192
- Dimensions: 12 x 16
Bedroom 3
- Area: 196
- Dimensions: 14 x 14
Bedroom 4
- Area: 168
- Dimensions: 12 x 14
Bedroom 5
- Area: 168
- Dimensions: 14 x 12
Primary bathroom
- Features: Tub/Shower Separate
- Area: 288
- Dimensions: 18 x 16
Dining room
- Area: 252
- Dimensions: 14 x 18
Family room
- Area: 252
- Dimensions: 18 x 14
Kitchen
- Area: 300
- Dimensions: 20 x 15
Living room
- Area: 352
- Dimensions: 16 x 22
Heating
- Central, Electric
Cooling
- Central Air
Appliances
- Included: Microwave, Range, Gas Cooktop
- Laundry: Washer Hookup, Dryer Connection
Features
- Two Living Area, Separate Dining Room, Kitchen Island, Pantry, Utility Room Inside, Secondary Bedroom Down, Master Downstairs, Ceiling Fan(s)
- Flooring: Carpet, Ceramic Tile
- Windows: Double Pane Windows
- Has basement: No
- Has fireplace: No
- Fireplace features: Not Applicable
Interior area
- Total interior livable area: 2,734 sqft
Property
Parking
- Total spaces: 2
- Parking features: Two Car Garage, Attached, Oversized
- Attached garage spaces: 2
Features
- Levels: Two
- Stories: 2
- Pool features: None
Lot
- Size: 7,318 Square Feet
Details
- Parcel number: 047088002520
Construction
Type & style
- Home type: SingleFamily
- Property subtype: Single Family Residence
Materials
- Stone, Stucco
- Foundation: Slab
- Roof: Composition
Condition
- Pre-Owned
- New construction: No
- Year built: 2023
Details
- Builder name: Drees Homes (Monticello)
Community & HOA
Community
- Security: Security Guard
- Subdivision: Elkhorn Ridge
HOA
- Has HOA: Yes
- HOA fee: $130 annually
- HOA name: FAIR OAKS RANCH HOMEOWNERS ASSOCIATION
- Second HOA name: Elkhorn Ridge Homeowners Association, Inc.
- Additional fee info: HOA Fee 2: $190.00 Quarterly
Location
- Region: Boerne
Financial & listing details
- Price per square foot: $195/sqft
- Tax assessed value: $534,730
- Annual tax amount: $10,818
- Price range: $534K - $534K
- Date on market: 7/17/2026
- Cumulative days on market: 101 days
- Listing terms: Conventional,VA Loan,Cash
Estimated market value
$529,000
$503,000 - $555,000
$3,638/mo
Price history
| Date | Event | Price |
|---|---|---|
| 10/16/2026 | Price change | $534,000-0.2%$195/sqft |
Source:  LERA MLS #1997498 Report a problem LERA MLS #1997498 Report a problem | ||
| 9/4/2026 | Price change | $535,000-7%$196/sqft |
Source: LERA MLS #1997498 Report a problem | ||
| 8/21/2026 | Price change | $575,000-4%$210/sqft |
Source: LERA MLS #1997498 Report a problem | ||
| 7/17/2026 | Listed for sale | $599,000+4.2%$219/sqft |
Source: LERA MLS #1997498 Report a problem | ||
| 10/2/2023 | Sold | -- |
Source: LERA MLS #1691584 Report a problem | ||
| 9/12/2023 | Pending sale | $574,900$210/sqft |
Source: LERA MLS #1691584 Report a problem | ||
| 8/21/2023 | Price change | $574,900-2.5%$210/sqft |
Source: LERA MLS #1691584 Report a problem | ||
| 8/4/2023 | Price change | $589,900-0.8%$216/sqft |
Source: LERA MLS #1691584 Report a problem | ||
| 7/10/2023 | Price change | $594,900-0.8%$218/sqft |
Source: LERA MLS #1691584 Report a problem | ||
| 5/25/2023 | Price change | $599,900-0.5%$219/sqft |
Source: Monticello Homes Report a problem | ||
| 5/23/2023 | Price change | $602,900+11.7%$221/sqft |
Source: Monticello Homes Report a problem | ||
| 4/10/2023 | Price change | $539,900+5.5%$197/sqft |
Source: Monticello Homes Report a problem | ||
| 1/17/2023 | Price change | $511,900-3.6%$187/sqft |
Source: Monticello Homes Report a problem | ||
| 1/11/2023 | Price change | $530,900+3.7%$194/sqft |
Source: Monticello Homes Report a problem | ||
| 12/16/2022 | Price change | $511,900-3.6%$187/sqft |
Source: Monticello Homes Report a problem | ||
| 12/14/2022 | Price change | $530,900+3.7%$194/sqft |
Source: Monticello Homes Report a problem | ||
| 11/15/2022 | Price change | $511,900-3.6%$187/sqft |
Source: Monticello Homes Report a problem | ||
| 10/20/2022 | Price change | $530,900+9.9%$194/sqft |
Source: Monticello Homes Report a problem | ||
| 9/16/2022 | Price change | $482,900-18.8%$177/sqft |
Source: Monticello Homes Report a problem | ||
| 9/1/2022 | Price change | $594,900-6.1%$218/sqft |
Source: Monticello Homes Report a problem | ||
| 8/23/2022 | Price change | $633,837+60.5%$232/sqft |
Source: Monticello Homes Report a problem | ||
| 6/25/2022 | Listed for sale | $394,990$144/sqft |
Source: Monticello Homes Report a problem | ||
Public tax history
| Year | Property taxes | Tax assessment |
|---|---|---|
| 2025 | $5,502 -4.5% | $534,730 -4.5% |
| 2024 | $5,762 +594.3% | $560,190 +604.6% |
| 2023 | $830 | $79,500 |
Find assessor info on the county website
Monthly payment
Est. payment
Payment breakdown
Explore the cost of this home by adjusting the details. Changes won't be saved.Climate risks
Neighborhood: 78015
Nearby schools
Schools provided by the listing agent
- Elementary: Van Raub
- Middle: Boerne Middle S
- High: Champion
- District: Boerne
Source: LERA MLS. This data may not be complete. We recommend contacting the local school district to confirm school assignments for this home.
Similar homes
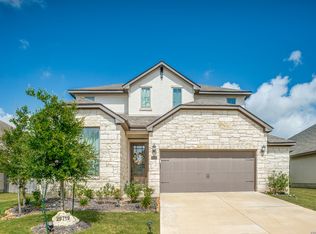
- $529,9004 bd4 ba2.5k sqft29719 Slate Crk, Boerne, TX 78015For Sale
 MLS ID #2004514, Christina Segovia TREC #804629, Premier Realty Group Platinum. LERA MLS
 - $515,0004 bd4 ba2.7k sqft29734 WACKFORD RDG, Fair Oaks Ranch, TX 78015For Sale
 MLS ID #1971116, Alberto Ramos TREC #667459, Key Realty. LERA MLS
 - $505,0004 bd2 ba2.4k sqft8910 FOWLER HL, Boerne, TX 78015For Sale
 MLS ID #2017641, Vincent Salas TREC #516943, Texas Home Realty. LERA MLS
 - $--4 bd3 ba3.5k sqft29824 Windchime Hl, Boerne, TX 78015Auction
 ServiceLink Auction
 - $597,5004 bd4 ba3.2k sqft28719 Howards Bull, Boerne, TX 78015For SaleMLS ID #2024967, Sonia Davila TREC #487456, Joyce C. Klein, REALTORS. LERA MLS
- $515,0004 bd3 ba3.1k sqft29740 elkhorn, Boerne, TX 78015For SaleMLS ID #1933723, Norma Lira TREC #556963, Keller Williams Heritage. LERA MLS
- $629,0004 bd3 ba2.9k sqft8946 WHIMSEY RDG, Fair Oaks Ranch, TX 78015For SaleMLS ID #2001071, Susan Gerfers TREC #641306, Keller Williams Boerne. LERA MLS
- $489,0004 bd3 ba2.3k sqft29625 elkhorn, Fair Oaks Ranch, TX 78015For SaleMLS ID #1939610, Michael Wood TREC #582936, Keller Williams Heritage. LERA MLS
- $675,0004 bd3 ba2.8k sqft8426 Northview Pass, Boerne, TX 78015For SaleMLS ID #2025063, Rosanna Schulze TREC #384085, Kuper Sotheby's Int'l Realty. LERA MLS
- $634,9004 bd4 ba2.8k sqft29031 Pfeiffers Gate, Boerne, TX 78015For SaleMLS ID #2019640, Brandi Quinn TREC #665404, Phyllis Browning Company. LERA MLS
- $535,0003 bd2 ba2.2k sqft8543 NORTHVIEW PASS, Boerne, TX 78015For SaleMLS ID #2017049, Alexis Weigand TREC #528450, Real Broker, LLC. LERA MLS
- $575,0005 bd4 ba3.8k sqft8835 Napa Landing, Boerne, TX 78015For SaleMLS ID #2024320, Hunter Wagner TREC #557028, Cibolo Creek Realty, LLC. LERA MLS
- $625,0004 bd3 ba2.7k sqft29106 OAKVIEW RDG, Boerne, TX 78015For SaleMLS ID #2023800, Estee Burgess TREC #824444, Redberry Realty. LERA MLS
- $535,0004 bd3 ba2.6k sqft7604 PECOS RDG, Boerne, TX 78015For SaleMLS ID #1966228, David Aaron Collins TREC #718859, Keller Williams City-View. LERA MLS
- $630,0004 bd3 ba2.9k sqft28936 Stevenson Gate, Fair Oaks Ranch, TX 78015For SaleMLS ID #2011015, Jeanette Rael-Nevarez TREC #620762, Keller Williams Boerne. LERA MLS
- $575,0003 bd3 ba2.9k sqft29442 No Le Hace Dr, Fair Oaks Ranch, TX 78015For SaleMLS ID #2000925, Jessie Strain TREC #655907, Orchard Brokerage. LERA MLS
- $519,9004 bd4 ba3k sqft27522 CAMELLIA TRCE, Boerne, TX 78015For SaleMLS ID #2015693, Bizzy Darling TREC #648521, Coldwell Banker D'Ann Harper. LERA MLS
- $559,0003 bd3 ba2.4k sqft29639 Terra Bella, Boerne, TX 78015For SaleMLS ID #1967798, Tony Mangus TREC #516210, Mangus Realty Group. LERA MLS
- $559,0003 bd3 ba2.6k sqft7822 Timber Top, Boerne, TX 78015For SaleMLS ID #2000844, Jeanette Rael-Nevarez TREC #620762, Keller Williams Boerne. LERA MLS
- $549,9004 bd4 ba3.1k sqft27233 Nichols Pass, Boerne, TX 78015For SaleMLS ID #2013958, Daniel Bender TREC #492030, Coldwell Banker D'Ann Harper, REALTOR. LERA MLS
