Beautifully maintained, single-story corner lot offers 4 beds/3 baths/3 car in gated Front Gate. Primary bedroom and Bedroom 1 have their own bathroom. Great floor-plan allows everyone the space needed - incl. separate dining room, office & spacious bedrooms. Kitchen is what one hopes for: stainless steel appliances, gas cooking, large island w/breakfast bar, and 42" cabinets. Washer/Dryer hook-ups. Master retreat has a bright nook for additional seating and upgraded granite and tile in bathroom. Move-in ready! Fantastic location ideal for Boerne school district! Easy access to I-10, The Rim, La Cantera, HEB. A must see!
For sale
Price increase: $20K (9/15)
$650,000
28936 Stevenson Gate, Fair Oaks Ranch, TX 78015
4beds
2,914sqft
Single Family Residence
Built in 2016
8,319 Square Feet Lot
$642,400 Zestimate®
$223/sqft
$11/mo HOA
What's special
Single-story corner lotGas cookingSeparate dining roomSpacious bedroomsGated front gate
- 48 days
- 439
- 33
Zillow last checked:
Listing updated:
Listed by:
Jeanette Rael-Nevarez TREC #620762 (210) 860-8500,
Keller Williams Boerne
Source: LERA MLS,MLS#: 2011015
Facts & features
Interior
Bedrooms & bathrooms
- Bedrooms: 4
- Bathrooms: 3
- Full bathrooms: 3
Primary bedroom
- Features: Walk-In Closet(s), Ceiling Fan(s), Full Bath
- Area: 306
- Dimensions: 18 x 17
Bedroom 2
- Area: 140
- Dimensions: 14 x 10
Bedroom 3
- Area: 150
- Dimensions: 15 x 10
Bedroom 4
- Area: 132
- Dimensions: 12 x 11
Primary bathroom
- Features: Tub/Shower Separate, Separate Vanity, Soaking Tub
- Area: 132
- Dimensions: 12 x 11
Dining room
- Area: 143
- Dimensions: 13 x 11
Kitchen
- Area: 260
- Dimensions: 13 x 20
Living room
- Area: 304
- Dimensions: 19 x 16
Office
- Area: 143
- Dimensions: 13 x 11
Heating
- Central, Natural Gas
Cooling
- 16+ SEER AC, Ceiling Fan(s), Central Air
Appliances
- Included: Cooktop, Built-In Oven, Self Cleaning Oven, Microwave, Disposal, Dishwasher, Water Softener Owned, Vented Exhaust Fan, Gas Water Heater, Plumb for Water Softener, 2+ Water Heater Units, ENERGY STAR Qualified Appliances
- Laundry: Laundry Room, Washer Hookup, Dryer Connection
Features
- One Living Area, Separate Dining Room, Eat-in Kitchen, Kitchen Island, Pantry, Study/Library, Utility Room Inside, High Ceilings, Open Floorplan, All Bedrooms Downstairs, Walk-In Closet(s), Ceiling Fan(s), Chandelier, Solid Counter Tops, Custom Cabinets, Programmable Thermostat
- Flooring: Carpet, Ceramic Tile
- Windows: Double Pane Windows, Window Coverings
- Has basement: No
- Attic: Partially Finished,Pull Down Stairs
- Number of fireplaces: 1
- Fireplace features: One, Living Room, Gas Logs Included, Wood Burning, Gas, Gas Starter, Stone/Rock/Brick, Glass Doors
Interior area
- Total interior livable area: 2,914 sqft
Property
Parking
- Total spaces: 3
- Parking features: Three Car Garage, Attached, Garage Door Opener
- Attached garage spaces: 3
Features
- Levels: One
- Stories: 1
- Patio & porch: Covered
- Exterior features: Sprinkler System, Rain Gutters
- Pool features: None
- Fencing: Privacy
Lot
- Size: 8,319 Square Feet
- Features: Corner Lot, Sloped
Details
- Parcel number: 047099011710
Construction
Type & style
- Home type: SingleFamily
- Property subtype: Single Family Residence
Materials
- Brick, 4 Sides Masonry, Stone
- Foundation: Slab
- Roof: Composition,Heavy Composition
Condition
- Pre-Owned
- New construction: No
- Year built: 2016
Details
- Builder name: Highland Homes
Utilities & green energy
- Electric: CPS Energy
- Gas: Grey Forest
- Sewer: SAWS, Sewer System
- Water: SAWS, Water System
- Utilities for property: Cable Available, Private Garbage Service
Community & HOA
Community
- Features: Playground, Jogging Trails, School Bus
- Security: Smoke Detector(s), Security System Owned, Controlled Access
- Subdivision: Front Gate
HOA
- Has HOA: Yes
- HOA fee: $130 annually
- HOA name: FAIR OAKS RANCH HOA
- Second HOA name: Lifetime HOA Management
- Additional fee info: HOA Fee 2: $174.98 Quarterly
Location
- Region: Boerne
Financial & listing details
- Price per square foot: $223/sqft
- Tax assessed value: $593,310
- Annual tax amount: $11,892
- Price range: $650K - $650K
- Date on market: 8/23/2026
- Cumulative days on market: 49 days
- Listing terms: Conventional,FHA,VA Loan,Cash
Estimated market value
$642,400
$610,000 - $675,000
$3,604/mo
Price history
| Date | Event | Price |
|---|---|---|
| 9/15/2026 | Listed for sale | $650,000+3.2%$223/sqft |
Source:  LERA MLS #2011015 Report a problem LERA MLS #2011015 Report a problem | ||
| 9/6/2026 | Contingent | $630,000$216/sqft |
Source: LERA MLS #2011015 Report a problem | ||
| 8/23/2026 | Listed for sale | $630,000+28.7%$216/sqft |
Source: LERA MLS #2011015 Report a problem | ||
| 10/19/2021 | Sold | -- |
Source: LERA MLS #1557278 Report a problem | ||
| 9/12/2021 | Pending sale | $489,500$168/sqft |
Source: LERA MLS #1557278 Report a problem | ||
| 9/4/2021 | Contingent | $489,500$168/sqft |
Source: LERA MLS #1557278 Report a problem | ||
| 9/2/2021 | Listed for sale | $489,500$168/sqft |
Source: LERA MLS #1557278 Report a problem | ||
| 5/10/2019 | Sold | -- |
Source: Agent Provided Report a problem | ||
| 6/24/2016 | Sold | -- |
Source: LERA MLS #1157534 Report a problem | ||
Public tax history
| Year | Property taxes | Tax assessment |
|---|---|---|
| 2025 | $6,071 -4.1% | $593,310 -3.6% |
| 2024 | $6,329 | $615,309 -3.1% |
| 2023 | -- | $635,280 +13.6% |
| 2022 | $6,001 | $559,310 +25.5% |
| 2021 | -- | $445,760 +0.6% |
| 2020 | -- | $443,000 +6.1% |
| 2019 | -- | $417,590 +7% |
| 2018 | -- | $390,380 -2.6% |
| 2017 | -- | $400,940 +525.5% |
| 2016 | $729 | $64,100 |
Find assessor info on the county website
Monthly payment
Est. payment
Payment breakdown
Explore the cost of this home by adjusting the details. Changes won't be saved.Climate risks
Neighborhood: 78015
Nearby schools
Schools provided by the listing agent
- Elementary: Van Raub
- Middle: Boerne Middle S
- High: Champion
- District: Boerne
Source: LERA MLS. This data may not be complete. We recommend contacting the local school district to confirm school assignments for this home.
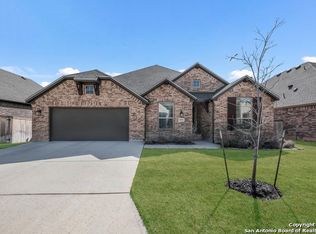
Similar homes
- $625,0004 bd4 ba3.5k sqft28710 Pfeiffers Gate, Boerne, TX 78015For Sale
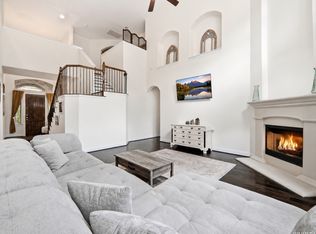
 MLS ID #1956470, Devan Bonahoom TREC #828169, Phyllis Browning Company. LERA MLS
 - $767,0004 bd5 ba3.5k sqft29509 KEARNEY RDG, Fair Oaks Ranch, TX 78015For Sale
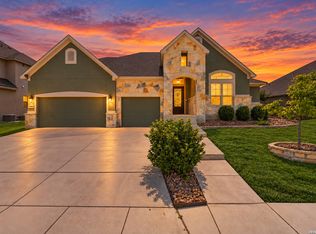 MLS ID #2015462, Stephanie Strother TREC #780452, Central Metro Realty. LERA MLS
 - $799,0004 bd4 ba3.3k sqft31039 Keeneland Dr, Boerne, TX 78015For Sale
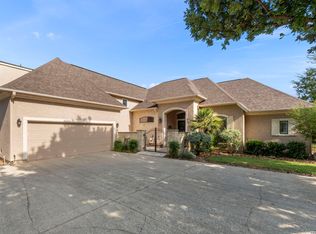 MLS ID #2015612, Alexis Weigand TREC #528450, Real Broker, LLC. LERA MLS
 - $589,8985 bd4 ba3.4k sqft8303 Dianthus Stead, Boerne, TX 78015For Sale
 MLS ID #1956304, Richard Christianson TREC #715730, The Agency San Antonio. LERA MLS
 - $519,9004 bd4 ba3k sqft27522 CAMELLIA TRCE, Boerne, TX 78015For SaleMLS ID #2015693, Bizzy Darling TREC #648521, Coldwell Banker D'Ann Harper. LERA MLS
- $680,0004 bd3 ba3k sqft163 MARAVILLAS, Boerne, TX 78006For SaleMLS ID #2003755, Royanne Greenwood TREC #799840, eXp Realty. LERA MLS
- $399,0003 bd3 ba2.5k sqft136 JOLIE CIR, Boerne, TX 78015For SaleMLS ID #2021550, Joe Burrage TREC #533172, Keller Williams Heritage. LERA MLS
- $610,0005 bd4 ba4.1k sqft107 Destiny, Boerne, TX 78006For SaleMLS ID #2017610, Melinda Holbrook TREC #707337, Keller Williams Heritage. LERA MLS
- $549,8903 bd3 ba3k sqft25610 WATER ST, San Antonio, TX 78255For SaleMLS ID #2019103, Lana Marinin TREC #629504, Texas Prestige Realty. LERA MLS
- $725,0004 bd4 ba2.9k sqft18715 CANYON VIEW PASS, Helotes, TX 78023For SaleMLS ID #2021057, Dainelle Scott TREC #671645, Keller Williams Boerne. LERA MLS
- $699,0005 bd5 ba3.7k sqft103 Palisades, Boerne, TX 78006For SaleMLS ID #1973698, Brian Stamness TREC #700794, Phyllis Browning Company. LERA MLS
- $427,5003 bd3 ba2.9k sqft7628 Lorca, Boerne, TX 78015For SaleMLS ID #2002443, Alexis Alvarez TREC #780422, Real Broker, LLC. LERA MLS
- $640,0004 bd4 ba3.1k sqft431 Tranquil Oak, San Antonio, TX 78260For SaleMLS ID #1991265, Kasondra Aguilar TREC #750908, Keller Williams Heritage. LERA MLS
- $687,0004 bd4 ba3.4k sqft25207 Estancia Cir,, San Antonio, TX 78260For SaleMLS ID #2006715, Shane Neal TREC #608871, eXp Realty. LERA MLS
- $540,0004 bd3 ba2.9k sqft615 Hookberry Trail, San Antonio, TX 78256For SaleMLS ID #2006625, Robin Saunders TREC #397955, San Antonio Portfolio KW RE. LERA MLS
- $415,0003 bd2 ba2k sqft27115 Smokey Chase, Boerne, TX 78015For SaleMLS ID #1967312, Christy Rupp TREC #600433, RE/MAX North-San Antonio. LERA MLS
- $640,0005 bd4 ba4.1k sqft3426 Puesta De Sol, San Antonio, TX 78261For SaleMLS ID #2016859, Robert Elder TREC #436622, Phyllis Browning Company. LERA MLS
- $639,9994 bd4 ba3.2k sqft24740 Malka, San Antonio, TX 78261For SaleMLS ID #1964451, Carolyn Trevino TREC #749586, Orchard Brokerage. LERA MLS
- $449,0004 bd3 ba2.8k sqft112 COYOTE CIR, Boerne, TX 78006For SaleMLS ID #1994396, Audrey Ethridge TREC #555282, eXp Realty. LERA MLS
