Enjoy the ease of main-level living without giving up a true upstairs retreat. This thoughtfully designed home places all four bedrooms on the main floor, with a separated layout that provides welcome privacy. Two secondary bedrooms share a convenient Jack-and-Jill bathroom, while the additional bedroom features an en-suite bathroom. The private primary suite features a tray ceiling, generous walk-in closet, dual granite vanities, soaking tub, and spacious walk-in shower. At the heart of the open floor plan, an oversized granite island creates a natural gathering place and connects the kitchen, dining area, and living room. Wood-look tile flooring and a switch-controlled gas fireplace add warmth and style to the main living spaces. A dedicated office includes a wall-to-wall dual workstation with a granite top. Upstairs, the expansive game and media room with a full bathroom offers flexible space for entertaining, guests, hobbies, or movie nights. Additional highlights include a water softener, new DreamWeaver carpet installed in the bedrooms in August 2026, and a three-car garage with epoxy flooring and a workbench. Outside, masonry landscape borders, river rock, and a covered back patio complete this versatile and inviting home.
For sale
Price cut: $8K (9/22)
$767,000
29509 KEARNEY RDG, Fair Oaks Ranch, TX 78015
4beds
3,539sqft
Single Family Residence
Built in 2019
8,886 Square Feet Lot
$-- Zestimate®
$217/sqft
$63/mo HOA
What's special
Switch-controlled gas fireplaceOpen floor planDedicated officeWood-look tile flooringNatural gathering placeOversized granite islandDual granite vanities
- 19 days
- 435
- 12
Likely to sell faster than
Zillow last checked:
Listing updated:
Listed by:
Stephanie Strother TREC #780452 (830) 431-6190,
Central Metro Realty
Source: LERA MLS,MLS#: 2015462
Facts & features
Interior
Bedrooms & bathrooms
- Bedrooms: 4
- Bathrooms: 5
- Full bathrooms: 4
- 1/2 bathrooms: 1
Primary bedroom
- Area: 272
- Dimensions: 16 x 17
Bedroom 2
- Area: 143
- Dimensions: 11 x 13
Bedroom 3
- Area: 143
- Dimensions: 11 x 13
Bedroom 4
- Area: 143
- Dimensions: 11 x 13
Primary bathroom
- Features: Tub/Shower Separate, Separate Vanity, Double Vanity, Soaking Tub
- Area: 210
- Dimensions: 14 x 15
Dining room
- Area: 156
- Dimensions: 12 x 13
Kitchen
- Area: 238
- Dimensions: 14 x 17
Living room
- Area: 399
- Dimensions: 19 x 21
Office
- Area: 187
- Dimensions: 11 x 17
Heating
- Central, Natural Gas
Cooling
- Central Air
Appliances
- Included: Microwave, Range, Gas Cooktop, Refrigerator, Disposal, Dishwasher, Water Softener Owned, 2+ Water Heater Units
- Laundry: Main Level, Washer Hookup, Dryer Connection
Features
- One Living Area, Eat-in Kitchen, Kitchen Island, Pantry, Study/Library, Game Room, Utility Room Inside, High Ceilings, Open Floorplan, All Bedrooms Downstairs, Walk-In Closet(s), Master Downstairs, Ceiling Fan(s), Solid Counter Tops, Programmable Thermostat
- Flooring: Carpet, Ceramic Tile, Other
- Windows: Double Pane Windows, Window Coverings
- Has basement: No
- Number of fireplaces: 1
- Fireplace features: One, Living Room
Interior area
- Total interior livable area: 3,539 sqft
Property
Parking
- Total spaces: 3
- Parking features: Three Car Garage
- Garage spaces: 3
Features
- Stories: 1.5
- Patio & porch: Covered
- Exterior features: Sprinkler System
- Pool features: None
- Fencing: Privacy
Lot
- Size: 8,886 Square Feet
- Dimensions: 80 x 111
- Features: Curbs, Sidewalks, Streetlights
Details
- Parcel number: 047088000410
Construction
Type & style
- Home type: SingleFamily
- Architectural style: Texas Hill Country
- Property subtype: Single Family Residence
Materials
- 4 Sides Masonry, Stone, Stucco, Fiber Cement
- Foundation: Slab
- Roof: Composition
Condition
- Pre-Owned
- New construction: No
- Year built: 2019
Details
- Builder name: Bellaire Homes
Utilities & green energy
- Sewer: Sewer System
- Water: Water System
- Utilities for property: City Garbage service
Community & HOA
Community
- Features: Jogging Trails
- Security: Controlled Access
- Subdivision: Elkhorn Ridge
HOA
- Has HOA: Yes
- HOA fee: $190 quarterly
- HOA name: ELKHORN RIDGE HOA
- Second HOA name: Fair Oaks HOA
- Additional fee info: HOA Fee 2: $130.00 Annually
Location
- Region: Boerne
Financial & listing details
- Price per square foot: $217/sqft
- Tax assessed value: $663,590
- Annual tax amount: $13,536
- Price range: $767K - $767K
- Date on market: 9/10/2026
- Cumulative days on market: 19 days
- Listing terms: Conventional,FHA,VA Loan,Cash
- Road surface type: Paved
Estimated market value
Not available
Estimated sales range
Not available
Not available
Price history
| Date | Event | Price |
|---|---|---|
| 9/22/2026 | Price change | $767,000-1%$217/sqft |
Source:  LERA MLS #2015462 Report a problem LERA MLS #2015462 Report a problem | ||
| 9/10/2026 | Listed for sale | $775,000$219/sqft |
Source: LERA MLS #2015462 Report a problem | ||
| 7/15/2020 | Sold | -- |
Source: LERA MLS #1372379 Report a problem | ||
Public tax history
| Year | Property taxes | Tax assessment |
|---|---|---|
| 2025 | $6,034 -0.8% | $663,590 -1.4% |
| 2024 | $6,080 +3.7% | $672,807 +10% |
| 2023 | $5,862 +5.4% | $611,643 +10% |
| 2022 | $5,560 +24.9% | $556,039 +10% |
| 2021 | $4,450 | $505,490 +27.1% |
| 2020 | $4,450 +240.5% | $397,850 +631.3% |
| 2019 | $1,307 | $54,400 -7.3% |
| 2018 | $1,307 -6.5% | $58,700 +2.1% |
| 2017 | $1,397 | $57,500 +6.1% |
| 2016 | -- | $54,200 |
Find assessor info on the county website
Monthly payment
Est. payment
Payment breakdown
Explore the cost of this home by adjusting the details. Changes won't be saved.Climate risks
Neighborhood: 78015
Nearby schools
Schools provided by the listing agent
- Elementary: Van Raub
- Middle: Boerne Middle S
- High: Champion
- District: Boerne
Source: LERA MLS. This data may not be complete. We recommend contacting the local school district to confirm school assignments for this home.
Similar homes
- $777,3004 bd4 ba3.5k sqft7938 CIBOLO VW, Boerne, TX 78015For Sale
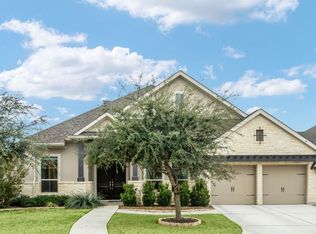
 MLS ID #2014490, Denver Lambuth TREC #511574, Home Team of America. LERA MLS
 - $849,0004 bd4 ba3.7k sqft32015 Scarteen, Fair Oaks Ranch, TX 78015For Sale
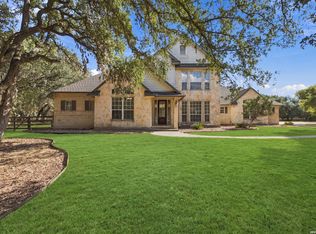 MLS ID #2016403, Mark Phillips TREC #636392, Hill Country Flat Fee Realty. LERA MLS
 - $515,0004 bd3 ba3.1k sqft29740 elkhorn, Boerne, TX 78015For Sale
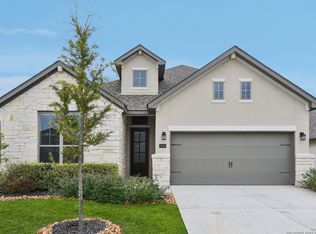 MLS ID #1933723, Norma Lira TREC #556963, Keller Williams Heritage. LERA MLS
 - $515,0004 bd4 ba2.7k sqft29734 WACKFORD RDG, Fair Oaks Ranch, TX 78015For Sale
 MLS ID #1971116, Alberto Ramos TREC #667459, Key Realty. LERA MLS
 - $649,0005 bd4 ba4k sqft27079 SABLE RUN, Boerne, TX 78015For SaleMLS ID #2016334, Monica Fuentes TREC #728116, Resi Realty, LLC. LERA MLS
- $635,0005 bd4 ba3.4k sqft8113 HYACINTH TRCE, Boerne, TX 78015For SaleMLS ID #2011984, Alexis Weigand TREC #528450, Real Broker, LLC. LERA MLS
- $747,0004 bd3 ba3k sqft109 El Cielo, Boerne, TX 78006For SaleMLS ID #1958723, Dainelle Scott TREC #671645, Keller Williams Boerne. LERA MLS
- $535,0004 bd4 ba3k sqft27522 CAMELLIA TRCE, Boerne, TX 78015For SaleMLS ID #2015693, Bizzy Darling TREC #648521, Coldwell Banker D'Ann Harper. LERA MLS
- $589,8995 bd4 ba3.4k sqft8303 Dianthus Stead, Boerne, TX 78015For SaleMLS ID #1956304, Richard Christianson TREC #715730, The Agency San Antonio. LERA MLS
- $695,0004 bd3 ba3k sqft163 MARAVILLAS, Boerne, TX 78006For SaleMLS ID #2003755, Royanne Greenwood TREC #799840, eXp Realty. LERA MLS
- $549,8903 bd3 ba2.9k sqft25610 WATER ST, San Antonio, TX 78255For SaleMLS ID #2019103, Lana Marinin TREC #629504, Texas Prestige Realty. LERA MLS
- $975,0004 bd4 ba3.5k sqft28827 BALCONES CRK, Boerne, TX 78006For SaleMLS ID #1932480, Dainelle Scott TREC #671645, Keller Williams Boerne. LERA MLS
- $799,0004 bd4 ba3k sqft7139 Bella Mist, San Antonio, TX 78256For SaleMLS ID #1940883, Renee Bachman TREC #640837, JB Goodwin, REALTORS. LERA MLS
- $809,9904 bd4 ba4k sqft1814 PALMER VW, San Antonio, TX 78260For SaleMLS ID #2016535, Christopher Marti TREC #628996, Keller Williams City-View. LERA MLS
- $635,0005 bd4 ba4.1k sqft107 Destiny, Boerne, TX 78006For SaleMLS ID #2017610, Melinda Holbrook TREC #707337, Keller Williams Heritage. LERA MLS
- $524,9994 bd4 ba2.7k sqft9710 Monken, Boerne, TX 78006For SaleMLS ID #2011956, Christopher Watters TREC #567369, Watters International Realty. LERA MLS
- $600,0004 bd3 ba2.6k sqft28555 Tristant Ridge, San Antonio, TX 78260For SaleMLS ID #2019887, Yvonne Kall TREC #521599, RE/MAX Associates Boerne. LERA MLS
- $417,0003 bd2 ba2k sqft27506 Valle Verde, Boerne, TX 78015For SaleMLS ID #2017235, Jeanne Oosthuizen TREC #785219, Premier Hill Country Properties. LERA MLS
- $439,0003 bd2 ba1.8k sqft8512 REGUSCI GRV, Boerne, TX 78015For SaleMLS ID #2005376, Avery Grant TREC #757871, Keller Williams Boerne. LERA MLS
- $749,0004 bd3 ba3.1k sqft24011 AZUL DAWN, San Antonio, TX 78261For SaleMLS ID #2004612, Brenda Zambrano TREC #610781, One2Three Realty. LERA MLS
