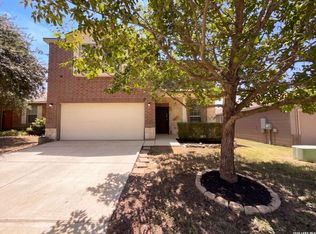
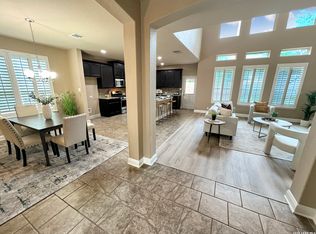
Price reduced! Don't miss this turnkey Gehan 1-story, 4 bed/3 bath home in gated Napa Oaks. Tastefully appointed open floor plan has upgraded finishes including common room wood floors, tile in bathrooms, stainless appliances, granite kitchen counters, & more. The extended primary bedroom suite has a double vanity, soaking tub & separate shower with a large closet. Enjoy the fantastic backyard--Trex decking, low maintenance artificial turf in backyard, flatwork in front, side, & back of home. Concrete back patio perfect for adding above ground pool. Powered $10K shed is ready for your projects/gym. Community is double gated with a pool & is zoned for great Boerne schools. Convenient access to I-10 makes for a short drive to shopping/restaurants including Lemon Creek, Leon Springs, The Rim, & La Cantera.
For sale
Price cut: $21K (8/18)
$469,000
27823 Dana Creek, Boerne, TX 78015
4beds
2,202sqft
Single Family Residence
Built in 2018
6,011 Square Feet Lot
$464,700 Zestimate®
$213/sqft
$63/mo HOA
What's special
Fantastic backyardStainless appliancesCommon room wood floorsGranite kitchen countersTrex deckingSoaking tubUpgraded finishes
- 198 days
- 291
- 23
Zillow last checked:
Listing updated:
Listed by:
John Spitzer TREC #702751 (210) 698-5311,
Christian Brother, REALTORS
Source: LERA MLS,MLS#: 1941184
Facts & features
Interior
Bedrooms & bathrooms
- Bedrooms: 4
- Bathrooms: 3
- Full bathrooms: 3
Primary bedroom
- Features: Walk-In Closet(s), Ceiling Fan(s), Full Bath
- Area: 260
- Dimensions: 20 x 13
Bedroom 2
- Area: 165
- Dimensions: 15 x 11
Bedroom 3
- Area: 121
- Dimensions: 11 x 11
Bedroom 4
- Area: 121
- Dimensions: 11 x 11
Primary bathroom
- Features: Tub/Shower Separate, Double Vanity, Soaking Tub
- Area: 153
- Dimensions: 17 x 9
Dining room
- Area: 99
- Dimensions: 11 x 9
Family room
- Area: 208
- Dimensions: 16 x 13
Kitchen
- Area: 162
- Dimensions: 18 x 9
Heating
- Central, Natural Gas
Cooling
- 13-15 SEER AX, Ceiling Fan(s), Central Air
Appliances
- Included: Cooktop, Built-In Oven, Self Cleaning Oven, Microwave, Gas Cooktop, Disposal, Dishwasher, Plumbed For Ice Maker, Water Softener Owned, Vented Exhaust Fan, Gas Water Heater, Plumb for Water Softener, ENERGY STAR Qualified Appliances
- Laundry: Main Level, Laundry Room, Washer Hookup, Dryer Connection
Features
- One Living Area, Liv/Din Combo, Kitchen Island, Breakfast Bar, Utility Room Inside, Secondary Bedroom Down, 1st Floor Lvl/No Steps, High Ceilings, Open Floorplan, High Speed Internet, All Bedrooms Downstairs, Walk-In Closet(s), Master Downstairs, Ceiling Fan(s), Chandelier, Programmable Thermostat
- Flooring: Carpet, Saltillo Tile, Ceramic Tile, Wood
- Doors: Storm Door(s), Storm Doors
- Windows: Double Pane Windows, Window Coverings
- Has basement: No
- Attic: 12"+ Attic Insulation,Pull Down Storage,Pull Down Stairs,Attic - Radiant Barrier Decking
- Has fireplace: No
- Fireplace features: Not Applicable
Interior area
- Total interior livable area: 2,202 sqft
Property
Parking
- Total spaces: 2
- Parking features: Two Car Garage, Attached, Garage Door Opener
- Attached garage spaces: 2
Accessibility
- Accessibility features: No Stairs, First Floor Bath, Full Bath/Bed on 1st Flr, First Floor Bedroom
Features
- Levels: One
- Stories: 1
- Patio & porch: Patio, Covered, Deck
- Exterior features: Sprinkler System
- Pool features: None, Community
- Fencing: Privacy
Lot
- Size: 6,011 Square Feet
- Features: Curbs, Street Gutters, Sidewalks
- Residential vegetation: Mature Trees
Details
- Additional structures: Workshop
- Parcel number: 047099770370
Construction
Type & style
- Home type: SingleFamily
- Architectural style: Traditional
- Property subtype: Single Family Residence
Materials
- Brick, 4 Sides Masonry, Stone, Radiant Barrier
- Foundation: Slab
- Roof: Composition
Condition
- Pre-Owned
- New construction: No
- Year built: 2018
Details
- Builder name: Gehan
Utilities & green energy
- Electric: CPS
- Gas: Grey Forest
- Sewer: SAWS, Sewer System
- Water: SAWS, Water System
- Utilities for property: Cable Available, Private Garbage Service
Green energy
- Green verification: HERS 0-85
- Indoor air quality: Mechanical Fresh Air
- Water conservation: Low Flow Commode, Low-Flow Fixtures, Rain/Freeze Sensors
Community & HOA
Community
- Security: Smoke Detector(s), Prewired, Controlled Access
- Subdivision: Napa Oaks
HOA
- Has HOA: Yes
- HOA fee: $190 quarterly
- HOA name: NAPA OAKS OWNERS' ASSOCIATION
Location
- Region: Boerne
Financial & listing details
- Price per square foot: $213/sqft
- Tax assessed value: $432,170
- Annual tax amount: $7,862
- Price range: $469K - $469K
- Date on market: 2/13/2026
- Cumulative days on market: 199 days
- Listing terms: Conventional,FHA,VA Loan,Cash
- Road surface type: Paved, Asphalt
Estimated market value
$464,700
$441,000 - $488,000
$2,636/mo
Price history
| Date | Event | Price |
|---|---|---|
| 8/18/2026 | Price change | $469,000-4.3%$213/sqft |
Source:  LERA MLS #1941184 Report a problem LERA MLS #1941184 Report a problem | ||
| 6/25/2026 | Price change | $490,000-2%$223/sqft |
Source: LERA MLS #1941184 Report a problem | ||
| 5/24/2026 | Listed for sale | $499,900$227/sqft |
Source: LERA MLS #1941184 Report a problem | ||
| 5/17/2026 | Contingent | $499,900$227/sqft |
Source: LERA MLS #1941184 Report a problem | ||
| 5/12/2026 | Price change | $499,900-4.8%$227/sqft |
Source: LERA MLS #1941184 Report a problem | ||
| 3/12/2026 | Price change | $524,900-2.8%$238/sqft |
Source: LERA MLS #1941184 Report a problem | ||
| 2/13/2026 | Listed for sale | $539,900$245/sqft |
Source: LERA MLS #1941184 Report a problem | ||
| 5/23/2019 | Sold | -- |
Source: eXp Realty #25793869 Report a problem | ||
Public tax history
| Year | Property taxes | Tax assessment |
|---|---|---|
| 2025 | $2,997 +3.2% | $432,170 +2.1% |
| 2024 | $2,904 -4.4% | $423,470 +0.2% |
| 2023 | $3,037 -1% | $422,554 +10% |
| 2022 | $3,068 +31.8% | $384,140 +23.3% |
| 2021 | $2,327 | $311,600 +7.5% |
| 2020 | $2,327 -9% | $289,960 +137.4% |
| 2019 | $2,557 | $122,140 +129.6% |
| 2018 | $2,557 +125.9% | $53,200 +2.5% |
| 2017 | $1,132 | $51,900 +1.8% |
| 2016 | -- | $51,000 |
Find assessor info on the county website
Monthly payment
Est. payment
Payment breakdown
Explore the cost of this home by adjusting the details. Changes won't be saved.Climate risks
Neighborhood: 78015
Nearby schools
Schools provided by the listing agent
- Elementary: Van Raub
- Middle: Boerne Middle S
- High: Champion
- District: Boerne
Source: LERA MLS. This data may not be complete. We recommend contacting the local school district to confirm school assignments for this home.

Similar homes
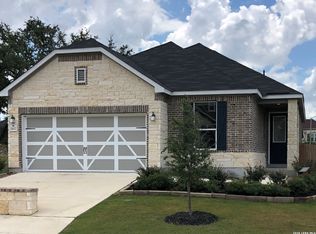
- $350,0004 bd3 ba2.4k sqft7618 PARAISO PT, Boerne, TX 78015For Sale
 MLS ID #2011455, Amber Broadway TREC #618409, Opendoor Brokerage, LLC. LERA MLS
 - $529,9004 bd4 ba2.9k sqft26934 OLEANDER CHASE, Boerne, TX 78015For Sale
 MLS ID #1973315, Mark Fee TREC #537267, Liberty Management, Inc.. LERA MLS
 - $420,0003 bd2 ba2k sqft27115 Smokey Chase, Boerne, TX 78015For Sale
 MLS ID #1967312, Christy Rupp TREC #600433, RE/MAX North-San Antonio. LERA MLS
 - $369,9003 bd2 ba1.7k sqft26002 Los Mirasoles, San Antonio, TX 78015For Sale
 MLS ID #1996808, Don Crumrine TREC #552115, Texas Premier Realty. LERA MLS
 - $630,0004 bd3 ba2.9k sqft28936 Stevenson Gate, Fair Oaks Ranch, TX 78015For SaleMLS ID #2011015, Jeanette Rael-Nevarez TREC #620762, Keller Williams Boerne. LERA MLS
- $424,9004 bd3 ba3k sqft8514 Driftwood, San Antonio, TX 78255For SaleMLS ID #1968531, Richard Sendejo TREC #540679, Mission San Antonio Property Management. LERA MLS
- $435,0004 bd3 ba2.7k sqft9569 WITTEN DR, San Antonio, TX 78254For SaleMLS ID #1994695, Toni Smart TREC #415719, Smart Group, REALTORS. LERA MLS
- $482,0004 bd3 ba2.8k sqft3419 WINDY RIDGE CT, San Antonio, TX 78259For SaleMLS ID #2011863, Joe Davalos TREC #304731, Davalos & Associates. LERA MLS
- $449,9004 bd4 ba2.9k sqft120 Dover Downs, Boerne, TX 78006For SaleMLS ID #2007386, Binkan Cinaroglu TREC #592614, Kuper Sotheby's Int'l Realty. LERA MLS
- $425,0004 bd3 ba2.3k sqft107 Dovetail, Boerne, TX 78006For SaleMLS ID #1949378, Michele Vaughn TREC #514296, Welcome Home Real Estate. LERA MLS
- $449,0003 bd3 ba2k sqft1608 WORSHAM PASS, San Antonio, TX 78260For SaleMLS ID #2010994, Toni Smart TREC #415719, Smart Group, REALTORS. LERA MLS
- $465,0005 bd3 ba2.7k sqft13523 Bradford Glen, San Antonio, TX 78254For SaleMLS ID #2006115, Joshua De Los Santos TREC #683706, Exquisite Properties, LLC. LERA MLS
- $472,0004 bd4 ba2.4k sqft15626 Dove Meadow St, San Antonio, TX 78248For SaleMLS ID #1959674, Amber Broadway TREC #618409, Opendoor Brokerage, LLC. LERA MLS
- $475,0004 bd3 ba2.5k sqft12705 BIG VALLEY CRK, San Antonio, TX 78254For SaleMLS ID #2008141, Suzanne Nieves TREC #734892, LPT Realty, LLC. LERA MLS
- $617,5004 bd4 ba2.6k sqft145 HAVERTON CT, Boerne, TX 78006For SaleMLS ID #2005324, Jim Condit TREC #536788, Alan Rosenstein. LERA MLS
- $499,9005 bd4 ba2.5k sqft32381 Lavender, Bulverde, TX 78163For SaleMLS ID #2005756, Florence Holder TREC #731515, Real Broker, LLC. LERA MLS
- $465,0004 bd5 ba3.2k sqft8710 Kallison Arbor, San Antonio, TX 78254For SaleMLS ID #2007744, Tracey Ton TREC #735930, Dillingham & Toone Real Estate. LERA MLS
- $434,9004 bd3 ba2.4k sqft320 Ballad Bluffs, Spring Branch, TX 78070For SaleMLS ID #1996683, Jason Keller TREC #682577, Home Team of America. LERA MLS
- $395,0004 bd3 ba2.1k sqft12213 Bianca Mill Way, San Antonio, TX 78254For SaleMLS ID #2010620, Jason Salazar TREC #672647, Real Broker, LLC. LERA MLS
