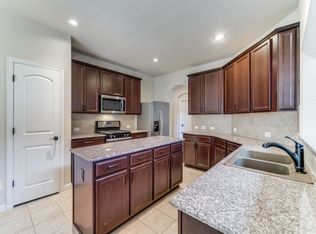
UPON STEPPING INTO TO THIS BEAUTIFUL PARADISE, YOU WILL INSTANTLY FEEL THE WARMTH OF BEING HOME. SELLER IS WILLING TO REPLACE THE LIVING ROOM FLOORING AND PAINT THE BLUE AND PINK ROOM TO ORIGINAL COLOR OR PURCHASE BEFORE THAT IS DONE AND PICK YOUR COLORS. VERY OPEN FLOOR PLAN WITH LIVING, DINING, KITCHEN AND EATING AREA OPEN TO MAKE A GREAT ENTERTMENT AREA! KITCHEN WITH UPGRADED STAINLESS-STEEL APPLIANCES INCLUDING REFRIGERATOR, A GAS RANGE, HUGE ISLAND/BK BAR WITH STAINLESS SINK, AND LOTS OF DARK, RICH CABINETS, PLUS A BIG PANTRY. THE LIVING ROOM IS BIG AND FEATURES A CORNER FIREPLACE WITH A TV MOUNT ABOVE IT. THE BIG MASTER BEDROOM HAS A LUXURY BATH WITH DOUBLE VANITY, BIG SOAKING TUB, SEPARATE SHOWER AND LARGE WALK-IN CLOSET. THE OTHER 3 BEDROOMS ARE DOWNSTAIRS AND HAVE AMPLE CLOSET SPACE. UPSTAIRS THERE IS A BIG BONUS ROOM AND A HALF-BATH THAT COULD BE A GAMEROOM, MEDIA ROOM OR ADD A CLOSET IN ONE OF THE TWO WALK-IN ATTIC AREAS FOR A 5TH BEDROOM. LOCATED 5 MINUTES TO DOWNTOWN BOERNE OR I-10. CLOSE TO SHOPPING, ENTERTAIMENT AND MUCH MORE!!
For sale
$425,000
107 DOVETAIL ST, Boerne, TX 78006
4beds
2,305sqft
Single Family Residence
Built in 2014
6,011 Square Feet Lot
$-- Zestimate®
$184/sqft
$38/mo HOA
What's special
Big master bedroomLarge walk-in closetBig soaking tubGas rangeSeparate showerBig pantry
- 4 days
- 287
- 24
Likely to sell faster than
Zillow last checked:
Listing updated:
Listed by:
Jeff Smith TREC #430382 (210) 710-5326,
San Antonio Elite Realty
Source: LERA MLS,MLS#: 2025120
Facts & features
Interior
Bedrooms & bathrooms
- Bedrooms: 4
- Bathrooms: 3
- Full bathrooms: 2
- 1/2 bathrooms: 1
Primary bedroom
- Features: Walk-In Closet(s), Ceiling Fan(s), Full Bath
- Area: 210
- Dimensions: 15 x 14
Bedroom 2
- Area: 144
- Dimensions: 12 x 12
Bedroom 3
- Area: 144
- Dimensions: 12 x 12
Bedroom 4
- Area: 132
- Dimensions: 12 x 11
Primary bathroom
- Features: Tub/Shower Separate, Double Vanity, Soaking Tub
- Area: 108
- Dimensions: 12 x 9
Kitchen
- Area: 143
- Dimensions: 13 x 11
Living room
- Area: 180
- Dimensions: 15 x 12
Heating
- Central, Natural Gas
Cooling
- Central Air
Appliances
- Included: Built-In Oven, Self Cleaning Oven, Microwave, Gas Cooktop, Refrigerator, Disposal, Dishwasher
- Laundry: Washer Hookup, Dryer Connection
Features
- Two Living Area, Liv/Din Combo, Eat-in Kitchen, Kitchen Island, Pantry, Utility Room Inside, High Ceilings, Open Floorplan, High Speed Internet, All Bedrooms Downstairs, Walk-In Closet(s), Master Downstairs, Ceiling Fan(s)
- Flooring: Carpet, Ceramic Tile, Laminate
- Windows: Double Pane Windows, Window Coverings
- Has basement: No
- Number of fireplaces: 1
- Fireplace features: One, Living Room
Interior area
- Total interior livable area: 2,305 sqft
Property
Parking
- Total spaces: 2
- Parking features: Two Car Garage, Attached
- Attached garage spaces: 2
Features
- Stories: 1.5
- Patio & porch: Patio, Covered
- Pool features: None
- Fencing: Privacy
Lot
- Size: 6,011 Square Feet
Details
- Parcel number: 1509910080030
Construction
Type & style
- Home type: SingleFamily
- Architectural style: Other
- Property subtype: Single Family Residence
Materials
- 4 Sides Masonry, Stone
- Foundation: Slab
- Roof: Composition
Condition
- Pre-Owned
- New construction: No
- Year built: 2014
Utilities & green energy
- Electric: BOERNE
- Gas: BOERNE
- Sewer: BOERNE, Sewer System
- Water: BOERNE, Water System
- Utilities for property: Cable Available
Community & HOA
Community
- Features: Playground
- Subdivision: Champion Heights - Kendall Cou
HOA
- Has HOA: Yes
- HOA fee: $450 annually
- HOA name: CHAMPION HEIGHTS HOA
Location
- Region: Boerne
Financial & listing details
- Price per square foot: $184/sqft
- Tax assessed value: $499,140
- Annual tax amount: $9,306
- Price range: $425K - $425K
- Date on market: 10/21/2026
- Cumulative days on market: 6 days
- Listing terms: Conventional,FHA,VA Loan,Cash
Estimated market value
Not available
Estimated sales range
Not available
Not available
Price history
| Date | Event | Price |
|---|---|---|
| 10/21/2026 | Listed for sale | $425,000$184/sqft |
Source:  LERA MLS #2025120 Report a problem LERA MLS #2025120 Report a problem | ||
| 10/1/2026 | Listing removed | $425,000$184/sqft |
Source: LERA MLS #1949378 Report a problem | ||
| 7/14/2026 | Price change | $425,000-2.3%$184/sqft |
Source: LERA MLS #1949378 Report a problem | ||
| 3/16/2026 | Listed for sale | $435,000$189/sqft |
Source: LERA MLS #1949378 Report a problem | ||
| 12/10/2015 | Sold | -- |
Source: Public Record Report a problem | ||
Public tax history
| Year | Property taxes | Tax assessment |
|---|---|---|
| 2025 | $6,854 +6% | $443,520 +10% |
| 2024 | $6,469 +11.2% | $403,200 +10% |
| 2023 | $5,815 -7.2% | $366,545 +10% |
| 2022 | $6,267 | $333,223 +10% |
| 2021 | -- | $302,930 +4.2% |
| 2020 | $5,911 -5.7% | $290,610 -4.1% |
| 2019 | $6,269 +9% | $303,180 +7.3% |
| 2018 | $5,752 | $282,630 +4.1% |
| 2017 | $5,752 +1.7% | $271,460 |
| 2016 | $5,659 | $271,460 |
Find assessor info on the county website
Monthly payment
Est. payment
Payment breakdown
Explore the cost of this home by adjusting the details. Changes won't be saved.Climate risks
Neighborhood: 78006
Nearby schools
Schools provided by the listing agent
- Elementary: Herff
- Middle: Boerne Middle N
- High: Champion
- District: Boerne
Source: LERA MLS. This data may not be complete. We recommend contacting the local school district to confirm school assignments for this home.


Similar homes
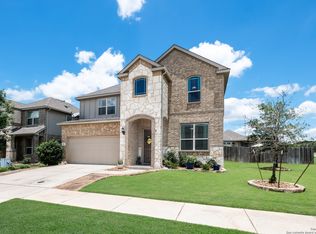
- $399,9004 bd3 ba2.5k sqft133 SANDY SHL, Boerne, TX 78006For Sale
 MLS ID #2016024, Rhonda Hobbs TREC #671631, Coldwell Banker D'Ann Harper. LERA MLS
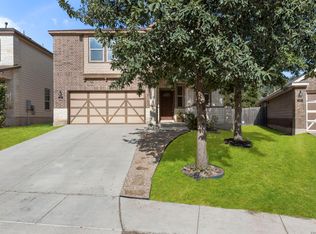
 - $429,9004 bd3 ba2.8k sqft112 COYOTE CIR, Boerne, TX 78006For Sale
 MLS ID #1994396, Audrey Ethridge TREC #555282, eXp Realty. LERA MLS
 - $449,9004 bd4 ba2.9k sqft120 Dover Downs, Boerne, TX 78006For Sale
 MLS ID #2007386, Binkan Cinaroglu TREC #592614, Kuper Sotheby's Int'l Realty. LERA MLS
 - $425,0003 bd2 ba2k sqft120 Pilsen Dr, Boerne, TX 78006For Sale
 MLS ID #2014949, Judith Rivers TREC #646979, Phyllis Browning Company. LERA MLS
 - $499,0003 bd3 ba2.2k sqft114 Gaucho, Boerne, TX 78006For SaleMLS ID #1999653, Tony Mangus TREC #516210, Mangus Realty Group. LERA MLS
- $399,0003 bd3 ba2.5k sqft136 JOLIE CIR, Boerne, TX 78015For SaleMLS ID #2021550, Joe Burrage TREC #533172, Keller Williams Heritage. LERA MLS
- $380,0003 bd2 ba1.5k sqft369 DERBY DR, Boerne, TX 78006For SaleMLS ID #1959549, Steven Lannom TREC #706781, Coldwell Banker D'Ann Harper. LERA MLS
- $455,0004 bd3 ba2.2k sqft27823 DANA CREEK DR, Boerne, TX 78015For SaleMLS ID #2024727, Sterling Williams TREC #682359, Real Broker, LLC. LERA MLS
- $596,0004 bd3 ba2.5k sqft142 CIMARRON CRK, Boerne, TX 78006For SaleMLS ID #2007288, Toni Mobley TREC #687366, Keller Williams Boerne. LERA MLS
- $445,9004 bd3 ba2.9k sqft149 Inverness, Boerne, TX 78015For SaleMLS ID #1958771, Juan Vargas TREC #703461, Dalton Wade, Inc. LERA MLS
- $405,0004 bd2 ba1.9k sqft25838 Marigold Oaks, Boerne, TX 78006For SaleMLS ID #2002522, Estee Burgess TREC #824444, Redberry Realty. LERA MLS
- $415,0003 bd2 ba2k sqft27115 Smokey Chase, Boerne, TX 78015For SaleMLS ID #1967312, Christy Rupp TREC #600433, RE/MAX North-San Antonio. LERA MLS
- $429,0004 bd3 ba2.6k sqft20518 SETTLERS VLY, San Antonio, TX 78258For SaleMLS ID #2022202, Chasity Campbell TREC #828895, Real Broker, LLC. LERA MLS
- $597,5004 bd4 ba3.2k sqft28719 Howards Bull, Boerne, TX 78015For SaleMLS ID #2024967, Sonia Davila TREC #487456, Joyce C. Klein, REALTORS. LERA MLS
- $434,9004 bd2 ba2k sqft28450 WILLIS RNCH, San Antonio, TX 78260For SaleMLS ID #2010172, Devin Resendez TREC #663042, Keller Williams Legacy. LERA MLS
- $429,9004 bd3 ba2.8k sqft10135 Bricewood Run, San Antonio, TX 78254For SaleMLS ID #2016155, Jennifer Trevino TREC #735419, White Line Realty LLC. LERA MLS
- $435,5004 bd3 ba2.4k sqft26218 Shady Acres, San Antonio, TX 78260For SaleMLS ID #2012713, Maria Navarro TREC #509706, 3Sixty Real Estate Group. LERA MLS
- $448,0004 bd3 ba2.3k sqft32349 LAVENDER CV, Bulverde, TX 78163For SaleMLS ID #2014889, Amy McKeithen TREC #680165, Orchard Brokerage. LERA MLS
- $429,9005 bd4 ba3k sqft3254 Blenheim Park, Bulverde, TX 78163For SaleMLS ID #1972913, Lia Horton TREC #573993, Keller Williams Heritage. LERA MLS
