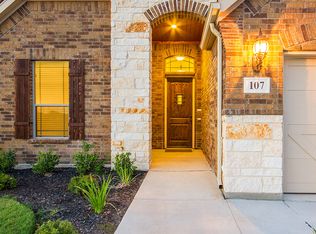
FSBO: Welcome to Champion Heights, living in desirable Boerne, Texas! This 2,844 sq ft two-story home features high ceilings, natural light, and space designed for everyday living and entertaining.
Main Level Living & Primary Suite: The open-concept main floor centers around a spacious living area featuring a fireplace and large windows. The adjacent cook’s kitchen boasts dark cabinetry, granite countertops, a center prep island, gas cooking, and a generous walk-in pantry. The eat-in dining area comfortably hosts daily meals or larger gatherings.
Tucked away on the main floor, the private primary suite features tray ceilings, a double vanity, a deep soaking garden tub, a glass-enclosed shower, and a walk-in closet. A dedicated front room serves as a formal dining space, home office, or flex area, accompanied by a half bath and utility room to complete the lower level.
Upstairs Living & Bedrooms: The second level features a full-sized secondary family room, game room, and flex space—providing a second complete living area for media, gaming, or play. Three additional spacious bedrooms and a full guest bathroom complete the upper level.
Location & Neighborhood Amenities: Enjoy community park facilities and close proximity to top-rated Boerne ISD schools and Downtown Boerne.
For sale by owner
$525,000
105 Dovetail St, Boerne, TX 78006
4beds
2,844sqft
SingleFamily
Built in 2015
6,011 Square Feet Lot
$-- Zestimate®
$185/sqft
$33/mo HOA
What's special
Gas cookingHigh ceilingsFlex spaceEat-in dining areaLarge windowsGranite countertopsNatural light
What the owner loves about this home
So much room for entertaining or for a large family!
- 57 days
- 207
- 3
Listed by:
Property Owner (979) 299-8823
Facts & features
Interior
Bedrooms & bathrooms
- Bedrooms: 4
- Bathrooms: 3
- Full bathrooms: 2
- 1/2 bathrooms: 1
Heating
- Other, Gas
Cooling
- Central
Appliances
- Included: Dishwasher, Garbage disposal, Microwave, Range / Oven
Features
- Flooring: Tile, Carpet
- Has fireplace: Yes
Interior area
- Total interior livable area: 2,844 sqft
Property
Parking
- Total spaces: 2
- Parking features: Garage - Attached
Features
- Exterior features: Stone, Stucco, Wood, Brick
Lot
- Size: 6,011 Square Feet
Details
- Parcel number: 1509910080020
Construction
Type & style
- Home type: SingleFamily
Materials
- brick
- Roof: Asphalt
Condition
- New construction: No
- Year built: 2015
Community & HOA
HOA
- Has HOA: Yes
- HOA fee: $33 monthly
Location
- Region: Boerne
Financial & listing details
- Price per square foot: $185/sqft
- Tax assessed value: $437,320
- Annual tax amount: $6,739
- Date on market: 8/17/2026
- Inclusions: Washer Connection, Dryer Connection, Ceiling Fans, Ice Maker Connection, Smoke Alarm, Gas Water Heater, Gas Cooking, Chandelier, Disposal, Solid Counter Tops, Garage Door Opener, Plumb For Water Softener, City Garbage service
Estimated market value
Not available
Estimated sales range
Not available
$3,097/mo
Price history
| Date | Event | Price |
|---|---|---|
| 8/17/2026 | Listed for sale | $525,000+61.5%$185/sqft |
Source: Owner Report a problem | ||
| 8/22/2018 | Sold | -- |
Source: Agent Provided Report a problem | ||
| 8/10/2018 | Pending sale | $325,000$114/sqft |
Source: Keller Williams Realty #1329590 Report a problem | ||
| 8/1/2018 | Listed for sale | $325,000-13.3%$114/sqft |
Source: Keller Williams Boerne #1329590 Report a problem | ||
| 5/17/2018 | Listing removed | $375,000$132/sqft |
Source: Keller Williams Realty #1304494 Report a problem | ||
| 4/12/2018 | Listed for sale | $375,000$132/sqft |
Source: Keller Williams Boerne #1304494 Report a problem | ||
Public tax history
| Year | Property taxes | Tax assessment |
|---|---|---|
| 2025 | $6,739 -5.1% | $437,320 |
| 2024 | $7,100 +7.9% | $437,320 +7.3% |
| 2023 | $6,578 -6.3% | $407,601 +10% |
| 2022 | $7,022 +4% | $370,546 +10% |
| 2021 | $6,754 +2.2% | $336,860 +4.2% |
| 2020 | $6,608 -0.3% | $323,170 +1.1% |
| 2019 | $6,629 -6.1% | $319,750 +1.6% |
| 2018 | $7,058 | $314,570 |
| 2017 | $7,058 +1.7% | $314,570 |
| 2016 | $6,938 | $314,570 |
Find assessor info on the county website
Monthly payment
Est. payment
Payment breakdown
Explore the cost of this home by adjusting the details. Changes won't be saved.Climate risks
Neighborhood: 78006
Nearby schools
Schools provided by the listing agent
- Elementary: Boerne
- Middle: Boerne Middle N
- High: Boerne
- District: Boerne
Source: The MLS. This data may not be complete. We recommend contacting the local school district to confirm school assignments for this home.

Similar homes
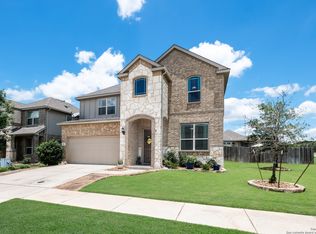
- $559,9004 bd3 ba2.9k sqft292 WOODS OF BOERNE BLVD, Boerne, TX 78006For Sale
 MLS ID #2023086, Kristen Daniell TREC #615920, RE/MAX Security Real Estate. LERA MLS
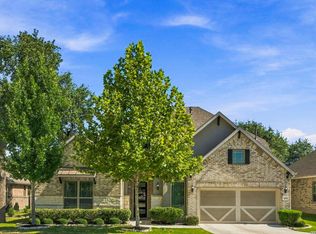
 - $549,9004 bd3 ba2.6k sqft122 Noble Woods, Boerne, TX 78006For Sale
 MLS ID #1946271, Dainelle Scott TREC #671645, Keller Williams Boerne. LERA MLS
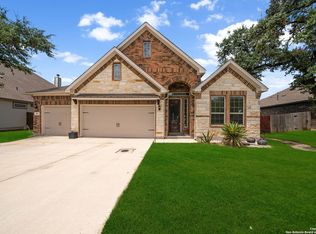
 - $475,0004 bd3 ba3.6k sqft106 CHRISTEN CT, Boerne, TX 78006For Sale
 MLS ID #2021669, Roy Bogar TREC #685870, Coldwell Banker D'Ann Harper. LERA MLS
 - $495,0004 bd3 ba2k sqft227 PARKVIEW TER, Boerne, TX 78006For Sale
 MLS ID #2013547, Morgan Meyer TREC #763534, Phyllis Browning Company. LERA MLS
 - $550,0005 bd4 ba3.2k sqft105 VAIL DR, Boerne, TX 78006For SaleMLS ID #2016587, Jian Luo TREC #427030, Millennia Realty. LERA MLS
- $514,0003 bd3 ba2.2k sqft114 Gaucho, Boerne, TX 78006For SaleMLS ID #1999653, Tony Mangus TREC #516210, Mangus Realty Group. LERA MLS
- $523,0004 bd3 ba2.3k sqft112 Valencia, Boerne, TX 78006For SaleMLS ID #2012850, Jeanne Reyes TREC #635092, Home Team of America. LERA MLS
- $660,0004 bd3 ba2.9k sqft106 COLDWATER CRK, Boerne, TX 78006For SaleMLS ID #2022888, Amy Standley TREC #468454, Premier Hill Country Properties. LERA MLS
- $449,5003 bd2 ba2.2k sqft114 Lauren, Boerne, TX 78006For SaleMLS ID #2002860, Robert Wolters TREC #640819, All City Real Estate Ltd. Co. LERA MLS
- $514,9003 bd2 ba2k sqft105 Maravillas, Boerne, TX 78006For SaleMLS ID #2009633, Dawn Richards TREC #685096, Keller Williams City-View. LERA MLS
- $489,0004 bd3 ba3k sqft109 Clear Water, Boerne, TX 78006Active
 MLS ID #612104, Derrik Hammer, Hammer Real Estate Company. Central Texas MLS
 - $610,0005 bd4 ba4.1k sqft107 Destiny, Boerne, TX 78006For SaleMLS ID #2017610, Melinda Holbrook TREC #707337, Keller Williams Heritage. LERA MLS
- $425,0003 bd2 ba1.9k sqft327 Deer Creek Dr, Boerne, TX 78006For SaleMLS ID #2022617, Ashley Robertson TREC #431814, Kuper Sotheby's Int'l Realty. LERA MLS
- $680,0004 bd3 ba3k sqft163 MARAVILLAS, Boerne, TX 78006For SaleMLS ID #2003755, Royanne Greenwood TREC #799840, eXp Realty. LERA MLS
- $725,0004 bd3 ba2.7k sqft146 ESCALERA CIR, Boerne, TX 78006For SaleMLS ID #2020067, Amy Boehm TREC #550903, Keller Williams Boerne. LERA MLS
- $610,0004 bd3 ba2.4k sqft102 Talavera, Boerne, TX 78006For SaleMLS ID #1923668, John Parker TREC #616717, Trophy Properties, LLC. LERA MLS
- $615,0004 bd3 ba2.6k sqft107 Valencia, Boerne, TX 78006For SaleMLS ID #2014501, Jonathan Robinson TREC #568595, JWR REALTY, LLC. LERA MLS
- $695,0004 bd4 ba3k sqft92 SIMPATICO, Boerne, TX 78006For SaleMLS ID #2012714, Jordan Huber TREC #737621, Phillips & Associates Realty. LERA MLS
- $399,9004 bd3 ba2.5k sqft133 SANDY SHL, Boerne, TX 78006For SaleMLS ID #2016024, Rhonda Hobbs TREC #671631, Coldwell Banker D'Ann Harper. LERA MLS
