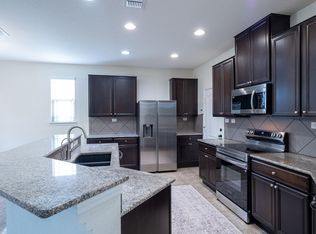
Welcome to 114 Lauren Lane, where Hill Country charm meets modern comfort in one of Boerne's most desirable settings. Thoughtfully designed for both everyday living and effortless entertaining, this beautiful all brick home offers spacious interiors filled with natural light, inviting gathering spaces with two large living rooms, and quality finishes throughout. The kitchen serves as the heart of the home, flowing seamlessly into the main living and dining areas for easy entertaining. A large private primary suite provides a relaxing retreat, while additional bedrooms offer flexibility for family, guests, or a home office. Outside, the backyard creates the perfect backdrop for enjoying peaceful Texas evenings, weekend barbecues, or simply taking in the beauty of the surrounding landscape. Conveniently located near Boerne's charming downtown, top-rated schools(Just two minutes from Boerne High School), shopping, dining, and outdoor recreation, 114 Lauren Lane offers the perfect blend of small-town charm and modern convenience. Whether you're searching for your forever home or your next Hill Country escape, this exceptional property is ready to welcome you home. No HOA and No Restrictions. Custom built coop in backyard and storage shed included.
For sale
$449,500
114 Lauren, Boerne, TX 78006
3beds
2,225sqft
:
Get pre-qualified$3,095/mo
Single Family Residence
Built in 2003
0.29 Acres Lot
$434,900 Zestimate®
$202/sqft
$-- HOA
What's special
Quality finishes throughoutBeautiful all brick homeStorage shed included
- 5 days |
- 395 |
- 6 |
Likely to sell faster than
Zillow last checked:
Listing updated:
Listed by:
Robert Wolters TREC #640819 (512) 769-8480,
All City Real Estate Ltd. Co
Source: LERA MLS,MLS#: 2002860
Facts & features
Interior
Bedrooms & bathrooms
- Bedrooms: 3
- Bathrooms: 2
- Full bathrooms: 2
Primary bedroom
- Features: Walk-In Closet(s)
- Area: 288
- Dimensions: 16 x 18
Bedroom 2
- Area: 90
- Dimensions: 9 x 10
Bedroom 3
- Area: 99
- Dimensions: 9 x 11
Primary bathroom
- Features: Shower Only
- Area: 50
- Dimensions: 5 x 10
Dining room
- Area: 120
- Dimensions: 12 x 10
Family room
- Area: 396
- Dimensions: 18 x 22
Kitchen
- Area: 289
- Dimensions: 17 x 17
Heating
- Central, Electric
Cooling
- Central Air
Appliances
- Included: Microwave, Range, Dishwasher, Electric Water Heater
- Laundry: Main Level, Laundry Room, Washer Hookup, Dryer Connection
Features
- Two Living Area, Pantry, Utility Room Inside, All Bedrooms Downstairs, Walk-In Closet(s), Master Downstairs, Ceiling Fan(s)
- Flooring: Carpet, Laminate, Painted/Stained
- Has basement: No
- Has fireplace: No
- Fireplace features: Not Applicable
Interior area
- Total interior livable area: 2,225 sqft
Property
Parking
- Total spaces: 2
- Parking features: Two Car Garage, Garage Door Opener
- Garage spaces: 2
Features
- Levels: One
- Stories: 1
- Patio & porch: Patio
- Pool features: None
Lot
- Size: 0.29 Acres
- Features: Curbs, Sidewalks, Fire Hydrant w/in 500'
- Residential vegetation: Mature Trees
Details
- Additional structures: Shed(s)
- Parcel number: 1505570001380
Construction
Type & style
- Home type: SingleFamily
- Architectural style: Traditional
- Property subtype: Single Family Residence
Materials
- Brick, 4 Sides Masonry
- Foundation: Slab
- Roof: Composition
Condition
- Pre-Owned
- New construction: No
- Year built: 2003
Community & HOA
Community
- Features: None
- Subdivision: Bentwood
Location
- Region: Boerne
Financial & listing details
- Price per square foot: $202/sqft
- Tax assessed value: $428,690
- Annual tax amount: $7,992
- Price range: $449.5K - $449.5K
- Date on market: 7/24/2026
- Cumulative days on market: 7 days
- Listing terms: Conventional,Cash
- Road surface type: Paved, Asphalt
Estimated market value
$434,900
$413,000 - $457,000
$2,756/mo
Price history
| Date | Event | Price |
|---|---|---|
| 7/24/2026 | Listed for sale | $449,500$202/sqft |
Source:  LERA MLS #2002860 Report a problem LERA MLS #2002860 Report a problem | ||
Public tax history
| Year | Property taxes | Tax assessment |
|---|---|---|
| 2025 | $6,079 +5.4% | $401,925 +10% |
| 2024 | $5,769 +11.4% | $365,386 +10% |
| 2023 | $5,177 -8.1% | $332,169 +10% |
| 2022 | $5,635 | $301,972 +10% |
| 2021 | -- | $274,520 |
| 2020 | $5,566 -1.4% | $274,520 |
| 2019 | $5,646 +3.8% | $274,520 -3.6% |
| 2018 | $5,442 | $284,800 +5.7% |
| 2017 | $5,442 +12.5% | $269,350 +13% |
| 2016 | $4,837 +9.5% | $238,450 +12% |
| 2015 | $4,415 | $212,910 |
| 2014 | $4,415 | $212,910 |
| 2013 | $4,415 | $212,910 |
| 2012 | -- | $212,910 +7% |
| 2011 | -- | $199,040 -8.6% |
| 2010 | -- | $217,710 +9.6% |
| 2008 | -- | $198,550 +2.9% |
| 2007 | -- | $192,900 +16.3% |
| 2006 | -- | $165,870 +3.7% |
| 2005 | -- | $159,940 +5.6% |
| 2004 | -- | $151,410 +1918.8% |
| 2003 | -- | $7,500 |
Find assessor info on the county website
Monthly payment
Est. payment
Payment breakdown
Explore the cost of this home by adjusting the details. Changes won't be saved.Climate risks
Neighborhood: 78006
Nearby schools
GreatSchools rating
- 7/10Herff Elementary SchoolGrades: PK-5Distance: 0.6 mi
- 8/10Boerne Middle NorthGrades: 6-8Distance: 2.1 mi
- 8/10Boerne High SchoolGrades: 9-12Distance: 0.6 mi
Schools provided by the listing agent
- Elementary: Boerne
- Middle: Boerne Middle N
- High: Boerne
- District: Boerne
Source: LERA MLS. This data may not be complete. We recommend contacting the local school district to confirm school assignments for this home.
- $385,2003 bd2 ba1.9k sqft110 Lauren Ln, Boerne, TX 78006Off Market
- $376,5003 bd2 ba1.5k sqft118 Lauren Ln, Boerne, TX 78006Off Market

- $380,2003 bd2 ba2k sqft430 Deer Creek Dr, Boerne, TX 78006Off Market
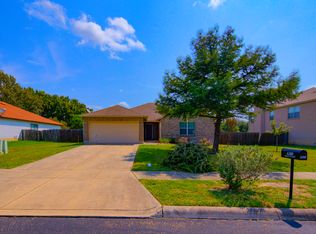
- $409,1004 bd3 ba2.5k sqft122 Lauren Ln, Boerne, TX 78006Off Market
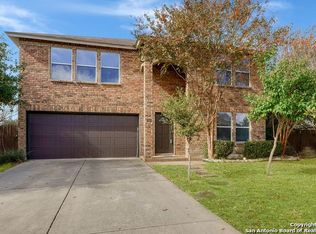
- $372,0004 bd3 ba2.5k sqft106 Lauren Ln, Boerne, TX 78006Off Market
- $357,000-- bd2 ba1.5k sqft426 Deer Creek Dr, Boerne, TX 78006Off Market
- $445,5004 bd3 ba3k sqft502 Deer Creek Dr, Boerne, TX 78006Off Market
- $379,1003 bd2 ba1.6k sqft115 Lauren Ln, Boerne, TX 78006Off Market
A local agent can set up tours, give advice and negotiate with sellers.
A local lender can help you make sure your offer is ready when you are.
Similar homes
- $435,0004 bd3 ba2.5k sqft152 LATIGO LN, Boerne, TX 78006For Sale

 MLS ID #2001585, Amanda Hargrove TREC #712911, TX SOLD, LLC. LERA MLS
 - $455,0003 bd3 ba2.3k sqft216 Aspen, Boerne, TX 78006For Sale
 MLS ID #1941212, Sheryl Gibson TREC #669662, Keller Williams Heritage. LERA MLS
 - $575,0003 bd3 ba2.2k sqft132 Gaucho, Boerne, TX 78006For Sale
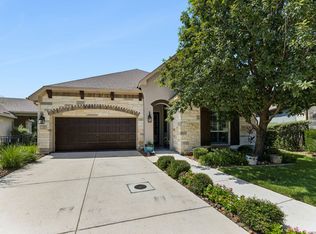 MLS ID #2002849, Holly Sandoval TREC #751560, DH Realty Partners, Inc. LERA MLS
 - $412,0003 bd3 ba2.4k sqft104 Rolling Crk, Boerne, TX 78006Active
 MLS ID #3898580, Julie Stoakley, Bramlett Partners. Unlock MLS
 - $445,0004 bd3 ba2.7k sqft117 Churchill Rd, Boerne, TX 78006For SaleMLS ID #2001346, Dominique Leal TREC #684283, SERHANT.. LERA MLS
- $425,0004 bd3 ba2.3k sqft107 Dovetail, Boerne, TX 78006For SaleMLS ID #1949378, Michele Vaughn TREC #514296, Welcome Home Real Estate. LERA MLS
- $439,5003 bd3 ba2.2k sqft202 Maxwell, Boerne, TX 78006For SaleMLS ID #1994082, John Garcia TREC #729752, Keller Williams Heritage. LERA MLS
- $549,0003 bd3 ba2.2k sqft114 Gaucho, Boerne, TX 78006For SaleMLS ID #1999653, Tony Mangus TREC #516210, Mangus Realty Group. LERA MLS
- $395,0003 bd2 ba1.9k sqft202 Azalea Trl, Boerne, TX 78006For SaleMLS ID #1960620, Suzanne Page TREC #756516, Phyllis Browning Company. LERA MLS
- $515,0004 bd3 ba2.5k sqft118 OAK HAVEN LN, Boerne, TX 78006For SaleMLS ID #2000982, Kate Williams TREC #839018, Weichert Realtors Strategic Alliance. LERA MLS
- $359,0003 bd2 ba1.5k sqft131 CREEKSIDE DR, Boerne, TX 78006For SaleMLS ID #2001252, Amy Boehm TREC #550903, Keller Williams Boerne. LERA MLS
- $470,0004 bd2 ba1.6k sqft127 Talavera, Boerne, TX 78006For SaleMLS ID #1972928, Dawn Richards TREC #685096, Keller Williams City-View. LERA MLS
- $380,0003 bd3 ba2k sqft136 LILLY CRK, Boerne, TX 78006For SaleMLS ID #1999761, Debbie McNeal TREC #605445, Coldwell Banker D'Ann Harper. LERA MLS
- $519,7503 bd2 ba2.1k sqft111 Arbor Woods, Boerne, TX 78006For SaleMLS ID #1967459, Rodeana Reynolds TREC #514586, RE/MAX North-San Antonio. LERA MLS
- $399,0003 bd2 ba1.7k sqft361 DERBY DR, Boerne, TX 78006For SaleMLS ID #1996183, Kathy Budde TREC #412961, Keller Williams Boerne. LERA MLS
- from $466,9952 bd2 ba1.9k sqftAuroria Plan, Regency at Esperanza - Flamenco Collection, Boerne, TX 78006New ConstructionToll Brothers Inc.
- $529,7503 bd3 ba2.3k sqft108 Simpatico, Boerne, TX 78006For SaleMLS ID #1930095, Rodeana Reynolds TREC #514586, RE/MAX North-San Antonio. LERA MLS
- $489,0004 bd3 ba3k sqft109 Clear Water, Boerne, TX 78006Active
 MLS ID #612104, Derrik Hammer, Hammer Real Estate Company. Central Texas MLS
 - $499,0004 bd3 ba3k sqft128 Talavera, Boerne, TX 78006For SaleMLS ID #1965047, Mariah McClure TREC #738416, Real Broker, LLC. LERA MLS
- $335,0003 bd2 ba1.6k sqft115 BENTWOOD DR, Boerne, TX 78006For SaleMLS ID #1969410, Kristian Forks TREC #678189, Kuper Sotheby's Int'l Realty. LERA MLS
