Welcome home to this stunning 4-bedroom, 3 full-bath residence offering a spacious open floor plan that's perfect for entertaining and everyday living. The heart of the home features a beautiful kitchen with granite countertops, a stylish granite backsplash, stainless steel appliances including a double wall oven and separate cooktop, an abundance of cabinets and counter space, and plenty of workspace for the home chef. Relax in the inviting living room with a cozy wood-burning fireplace, or unwind in the primary suite featuring a luxurious jetted tub, a generous walk-in closet and an additional storage closet for added convenience. Step outside to enjoy the covered back porch, ideal for morning coffee, family gatherings, or quiet evenings overlooking the beautifully landscaped yard. This home has been meticulously maintained and includes numerous valuable upgrades, including: Recently replaced A/C, system (inside and outside units), Recently replaced water heater, Water softener, Reverse osmosis water filtration system. With its thoughtful updates, attractive curb appeal, and desirable features, this move-in-ready home is the perfect place to create lasting memories. Don't miss your opportunity to make it yours-schedule your showing today!
For sale
$515,000
118 OAK HAVEN LN, Boerne, TX 78006
4beds
2,567sqft
:
Get pre-qualified$3,545/mo
Single Family Residence
Built in 1999
9,496 Square Feet Lot
$498,700 Zestimate®
$201/sqft
$-- HOA
What's special
Spacious open floor planStylish granite backsplashGenerous walk-in closetAttractive curb appealBeautifully landscaped yardAdditional storage closetCovered back porch
- 11 days |
- 464 |
- 23 |
Likely to sell faster than
Zillow last checked:
Listing updated:
Listed by:
Kate Williams TREC #839018 (726) 210-4741,
Weichert Realtors Strategic Alliance
Source: LERA MLS,MLS#: 2000982
Facts & features
Interior
Bedrooms & bathrooms
- Bedrooms: 4
- Bathrooms: 3
- Full bathrooms: 3
Primary bedroom
- Features: Walk-In Closet(s), Multi-Closets, Ceiling Fan(s), Full Bath
- Area: 266
- Dimensions: 19 x 14
Bedroom 2
- Area: 144
- Dimensions: 12 x 12
Bedroom 3
- Area: 143
- Dimensions: 13 x 11
Bedroom 4
- Area: 110
- Dimensions: 10 x 11
Primary bathroom
- Features: Tub/Shower Separate, Separate Vanity
- Area: 77
- Dimensions: 11 x 7
Dining room
- Area: 170
- Dimensions: 17 x 10
Family room
- Area: 168
- Dimensions: 14 x 12
Kitchen
- Area: 150
- Dimensions: 15 x 10
Living room
- Area: 437
- Dimensions: 23 x 19
Heating
- Central, Electric
Cooling
- Central Air
Appliances
- Included: Cooktop, Built-In Oven, Self Cleaning Oven, Microwave, Disposal, Dishwasher, Plumbed For Ice Maker, Water Softener Owned, Vented Exhaust Fan, Electric Water Heater, Electric Cooktop, Double Oven
- Laundry: Washer Hookup, Dryer Connection
Features
- Two Living Area, Eat-in Kitchen, Two Eating Areas, Breakfast Bar, Utility Room Inside, Open Floorplan, High Speed Internet, Walk-In Closet(s), Ceiling Fan(s), Solid Counter Tops
- Flooring: Carpet, Ceramic Tile, Wood, Laminate
- Windows: Window Coverings
- Has basement: No
- Attic: Pull Down Storage,Partially Floored,Pull Down Stairs
- Number of fireplaces: 1
- Fireplace features: Living Room, Wood Burning
Interior area
- Total interior livable area: 2,567 sqft
Property
Parking
- Total spaces: 2
- Parking features: Two Car Garage, Garage Door Opener
- Garage spaces: 2
Accessibility
- Accessibility features: Int Door Opening 32"+, Accessible Entrance, Accessible Hallway(s), Grab Bars in Bathroom(s), No Steps Down, No Stairs, Stall Shower, Wheelchair Accessible, Other
Features
- Levels: One
- Stories: 1
- Patio & porch: Patio, Covered
- Exterior features: Sprinkler System, Rain Gutters
- Pool features: None
- Has spa: Yes
- Spa features: Bath
- Fencing: Privacy
Lot
- Size: 9,496 Square Feet
- Features: Curbs, Sidewalks, Fire Hydrant w/in 500'
- Residential vegetation: Mature Trees, Mature Trees (ext feat)
Details
- Parcel number: 1554030000110
- Other equipment: Intercom
Construction
Type & style
- Home type: SingleFamily
- Architectural style: Traditional
- Property subtype: Single Family Residence
Materials
- 4 Sides Masonry, Stone, Stucco
- Foundation: Slab
- Roof: Metal
Condition
- Pre-Owned
- New construction: No
- Year built: 1999
Utilities & green energy
- Electric: Boerne Util
- Sewer: Boerne Util
- Water: Boerne Util
- Utilities for property: City Garbage service
Community & HOA
Community
- Features: None
- Security: Smoke Detector(s), Prewired
- Subdivision: Oak Knoll
Location
- Region: Boerne
Financial & listing details
- Price per square foot: $201/sqft
- Tax assessed value: $467,770
- Annual tax amount: $8,722
- Price range: $515K - $515K
- Date on market: 7/16/2026
- Cumulative days on market: 12 days
- Listing terms: Conventional,FHA,VA Loan,Cash
- Road surface type: Paved
Estimated market value
$498,700
$474,000 - $524,000
$2,684/mo
Price history
| Date | Event | Price |
|---|---|---|
| 7/16/2026 | Listed for sale | $515,000$201/sqft |
Source:  LERA MLS #2000982 Report a problem LERA MLS #2000982 Report a problem | ||
Public tax history
| Year | Property taxes | Tax assessment |
|---|---|---|
| 2025 | $2,460 -27% | $467,770 +6.8% |
| 2024 | $3,369 -61.2% | $437,859 -6.4% |
| 2023 | $8,689 +67.2% | $467,770 +29.3% |
| 2022 | $5,197 +0% | $361,867 +10% |
| 2021 | $5,195 +0% | $328,970 +0% |
| 2020 | $5,195 +0% | $328,842 -2.1% |
| 2019 | $5,194 +0% | $335,740 +23.5% |
| 2018 | $5,192 | $271,770 -0.8% |
| 2017 | $5,192 | $273,930 |
| 2016 | $5,192 -2.4% | $273,930 |
| 2015 | $5,322 | $273,930 |
| 2014 | $5,322 | $273,930 |
| 2013 | $5,322 | $273,930 |
| 2012 | -- | $273,930 |
| 2011 | -- | $273,930 -3.8% |
| 2010 | -- | $284,630 -3.8% |
| 2008 | -- | $295,970 +4% |
| 2007 | -- | $284,590 +1.7% |
| 2006 | -- | $279,970 +3.6% |
| 2005 | -- | $270,120 +7.8% |
| 2004 | -- | $250,660 +3.5% |
| 2003 | -- | $242,090 |
Find assessor info on the county website
Monthly payment
Est. payment
Payment breakdown
Explore the cost of this home by adjusting the details. Changes won't be saved.Climate risks
Neighborhood: 78006
Nearby schools
GreatSchools rating
- 9/10Curington Elementary SchoolGrades: PK-5Distance: 0.7 mi
- 8/10Boerne Middle NorthGrades: 6-8Distance: 1.3 mi
- 8/10Boerne High SchoolGrades: 9-12Distance: 0.4 mi
Schools provided by the listing agent
- Elementary: Curington
- Middle: Boerne Middle N
- High: Boerne
- District: Boerne
Source: LERA MLS. This data may not be complete. We recommend contacting the local school district to confirm school assignments for this home.
- $433,9004 bd3 ba2.1k sqft114 Oak Haven Ln, Boerne, TX 78006Off Market
- $426,900-- bd2 ba2.1k sqft122 Oak Haven Ln, Boerne, TX 78006Off Market
- $469,7004 bd3 ba2.3k sqft220 Oak Knoll Cir, Boerne, TX 78006Off Market

- $555,3005 bd4 ba2.6k sqft224 Oak Knoll Cir, Boerne, TX 78006Off Market
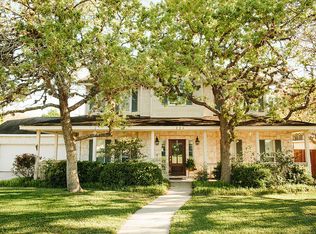
- $442,000-- bd2 ba2.3k sqft216 Oak Knoll Cir, Boerne, TX 78006Off Market
- $412,400-- bd2 ba1.8k sqft119 Oak Haven Ln, Boerne, TX 78006Off Market
- $415,300-- bd2 ba1.8k sqft115 Oak Haven Ln, Boerne, TX 78006Off Market
- $470,000-- bd3 ba2.4k sqft110 Oak Haven Ln, Boerne, TX 78006Off Market
A local agent can set up tours, give advice and negotiate with sellers.
Similar homes
- $625,0004 bd3 ba2.5k sqft421 ENGLISH OAKS CIR, Boerne, TX 78006For Sale

 MLS ID #2003047, Dainelle Scott TREC #671645, Keller Williams Boerne. LERA MLS
 - $435,0004 bd3 ba2.5k sqft152 LATIGO LN, Boerne, TX 78006For Sale
 MLS ID #2001585, Amanda Hargrove TREC #712911, TX SOLD, LLC. LERA MLS
 - $449,5003 bd2 ba2.2k sqft114 Lauren, Boerne, TX 78006For Sale
 MLS ID #2002860, Robert Wolters TREC #640819, All City Real Estate Ltd. Co. LERA MLS
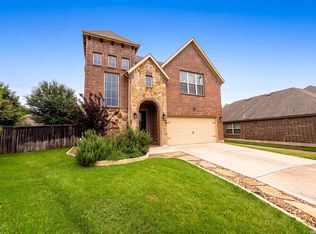
 - $445,0004 bd3 ba2.7k sqft117 Churchill Rd, Boerne, TX 78006For Sale
 MLS ID #2001346, Dominique Leal TREC #684283, SERHANT.. LERA MLS
 - $475,0005 bd4 ba3.6k sqft116 Latigo Lane, Boerne, TX 78006For SaleMLS ID #1998535, Binkan Cinaroglu TREC #592614, Kuper Sotheby's Int'l Realty. LERA MLS
- $575,0003 bd3 ba2.2k sqft132 Gaucho, Boerne, TX 78006For SaleMLS ID #2002849, Holly Sandoval TREC #751560, DH Realty Partners, Inc. LERA MLS
- $537,0003 bd3 ba2.4k sqft250 English Oaks Circle, Boerne, TX 78006For SaleMLS ID #1942569, Jamie Amerman TREC #710217, Phyllis Browning Company. LERA MLS
- $549,0003 bd3 ba2.2k sqft114 Gaucho, Boerne, TX 78006For SaleMLS ID #1999653, Tony Mangus TREC #516210, Mangus Realty Group. LERA MLS
- $450,0004 bd2 ba2.1k sqft318 E Theissen Street, Boerne, TX 78006For SaleMLS ID #1998925, Binkan Cinaroglu TREC #592614, Kuper Sotheby's Int'l Realty. LERA MLS
- $499,0004 bd3 ba3k sqft128 Talavera, Boerne, TX 78006For SaleMLS ID #1965047, Mariah McClure TREC #738416, Real Broker, LLC. LERA MLS
- $439,5003 bd3 ba2.2k sqft202 Maxwell, Boerne, TX 78006For SaleMLS ID #1994082, John Garcia TREC #729752, Keller Williams Heritage. LERA MLS
- $550,0004 bd3 ba2.9k sqft120 Escalera Cir, Boerne, TX 78006For SaleMLS ID #1949264, Lisa Sinn TREC #555396, Keller Williams Heritage. LERA MLS
- $519,7503 bd2 ba2.1k sqft111 Arbor Woods, Boerne, TX 78006For SaleMLS ID #1967459, Rodeana Reynolds TREC #514586, RE/MAX North-San Antonio. LERA MLS
- $535,0004 bd4 ba2.9k sqft10226 Juniper Oaks, Boerne, TX 78006For SaleMLS ID #1970833, Deepesh Patel TREC #815513, Vortex Realty. LERA MLS
- $359,0003 bd2 ba1.5k sqft131 CREEKSIDE DR, Boerne, TX 78006For SaleMLS ID #2001252, Amy Boehm TREC #550903, Keller Williams Boerne. LERA MLS
- $625,0005 bd3 ba3.4k sqft228 Leather Leaf, Boerne, TX 78006For SaleMLS ID #1962772, Brandi Quinn TREC #665404, Phyllis Browning Company. LERA MLS
- $529,7503 bd3 ba2.3k sqft108 Simpatico, Boerne, TX 78006For SaleMLS ID #1930095, Rodeana Reynolds TREC #514586, RE/MAX North-San Antonio. LERA MLS
- $522,0003 bd3 ba2.2k sqft109 Valencia, Boerne, TX 78006For SaleMLS ID #1938775, Amy Boehm TREC #550903, Keller Williams Boerne. LERA MLS
- $395,0003 bd2 ba1.9k sqft202 Azalea Trl, Boerne, TX 78006For SaleMLS ID #1960620, Suzanne Page TREC #756516, Phyllis Browning Company. LERA MLS
- $659,8703 bd2 ba1.5k sqft324 Ebner, Boerne, TX 78006For SaleMLS ID #2001530, Kathy Budde TREC #412961, Keller Williams Boerne. LERA MLS
