Charming single-story residence in the heart of Historic Downtown Boerne, offering timeless character and an exceptional opportunity in one of the area's most coveted locations. Abundant natural light fills the interior, highlighting the hardwood floors and creating warm, inviting living spaces throughout. The home features a spacious kitchen, a private primary suite, and three guest bedrooms, providing a functional floor plan with enduring appeal. A welcoming front porch captures the charm of downtown living, while the 0.182-acre lot offers ample space to expand the outdoor living areas or design the backyard of your dreams. With its desirable location, solid foundation, and classic character, the property presents an increasingly rare opportunity to create a residence tailored to your lifestyle without compromising on location. In close proximity to the Hill Country Mile, enjoy convenient access to Boerne's celebrated restaurants, boutiques, River Road Park, and Cibolo Creek. Combining an irreplaceable setting with outstanding long-term potential, this is a rare opportunity to own a piece of Historic Downtown Boerne.
For sale
$450,000
318 E Theissen Street, Boerne, TX 78006
4beds
2,140sqft
:
Get pre-qualified$3,130/mo
Single Family Residence
Built in 1961
7,927 Square Feet Lot
$435,100 Zestimate®
$210/sqft
$-- HOA
What's special
- 24 days |
- 583 |
- 12 |
Likely to sell faster than
Zillow last checked:
Listing updated:
Listed by:
Binkan Cinaroglu TREC #592614 (210) 241-4550,
Kuper Sotheby's Int'l Realty
Source: LERA MLS,MLS#: 1998925
Facts & features
Interior
Bedrooms & bathrooms
- Bedrooms: 4
- Bathrooms: 2
- Full bathrooms: 2
Primary bedroom
- Features: Outside Access, Multi-Closets, Ceiling Fan(s), Full Bath
- Area: 322
- Dimensions: 23 x 14
Bedroom 2
- Area: 156
- Dimensions: 13 x 12
Bedroom 3
- Area: 143
- Dimensions: 13 x 11
Bedroom 4
- Area: 182
- Dimensions: 14 x 13
Primary bathroom
- Features: Tub/Shower Combo
- Area: 36
- Dimensions: 6 x 6
Family room
- Area: 285
- Dimensions: 19 x 15
Kitchen
- Area: 220
- Dimensions: 20 x 11
Living room
- Area: 285
- Dimensions: 19 x 15
Heating
- Central, Electric
Cooling
- Central Air
Appliances
- Included: Range, Disposal, Dishwasher
- Laundry: Washer Hookup, Dryer Connection
Features
- One Living Area, Ceiling Fan(s)
- Flooring: Carpet, Ceramic Tile, Linoleum, Wood
- Windows: Window Coverings
- Has basement: No
- Has fireplace: No
- Fireplace features: Not Applicable
Interior area
- Total interior livable area: 2,140 sqft
Video & virtual tour
Property
Parking
- Parking features: None, Pad Only (Off Street)
Features
- Levels: One
- Stories: 1
- Pool features: None
Lot
- Size: 7,927 Square Feet
Details
- Parcel number: 1530500000300
Construction
Type & style
- Home type: SingleFamily
- Architectural style: Ranch
- Property subtype: Single Family Residence
Materials
- Siding, Fiber Cement
- Foundation: Slab
- Roof: Composition
Condition
- Pre-Owned
- New construction: No
- Year built: 1961
Utilities & green energy
- Electric: CITY
- Gas: CITY
- Sewer: CITY
- Water: CITY
Community & HOA
Community
- Features: None
- Security: Smoke Detector(s)
- Subdivision: Heffner
Location
- Region: Boerne
Financial & listing details
- Price per square foot: $210/sqft
- Tax assessed value: $401,390
- Annual tax amount: $7,483
- Price range: $450K - $450K
- Date on market: 7/9/2026
- Cumulative days on market: 24 days
- Listing terms: Conventional,FHA,VA Loan,Cash
Estimated market value
$435,100
$413,000 - $457,000
$2,398/mo
Price history
| Date | Event | Price |
|---|---|---|
| 7/9/2026 | Listed for sale | $450,000+100%$210/sqft |
Source:  LERA MLS #1998925 Report a problem LERA MLS #1998925 Report a problem | ||
| 2/22/2008 | Listing removed | $225,000$105/sqft |
Source: NCI #685761 Report a problem | ||
| 2/1/2008 | Listed for sale | $225,000$105/sqft |
Source: NCI #685761 Report a problem | ||
Public tax history
| Year | Property taxes | Tax assessment |
|---|---|---|
| 2025 | $7,484 +0.8% | $401,390 |
| 2024 | $7,427 -0.4% | $401,390 |
| 2023 | $7,456 +2.3% | $401,390 +11.3% |
| 2022 | $7,292 | $360,560 +38% |
| 2021 | -- | $261,270 +3.3% |
| 2020 | $5,415 -1.5% | $252,850 |
| 2019 | $5,496 +32% | $252,850 +38.5% |
| 2018 | $4,164 | $182,560 -1.6% |
| 2017 | $4,164 +1.7% | $185,570 |
| 2016 | $4,093 +1.8% | $185,570 -0.1% |
| 2015 | $4,021 | $185,710 |
| 2014 | $4,021 | $185,710 |
| 2013 | $4,021 | $185,710 |
Find assessor info on the county website
Monthly payment
Est. payment
Payment breakdown
Explore the cost of this home by adjusting the details. Changes won't be saved.Climate risks
Neighborhood: 78006
Nearby schools
GreatSchools rating
- 7/10Herff Elementary SchoolGrades: PK-5Distance: 2.1 mi
- 8/10Boerne Middle NorthGrades: 6-8Distance: 0.7 mi
- 8/10Boerne High SchoolGrades: 9-12Distance: 1 mi
Schools provided by the listing agent
- Elementary: Fabra
- Middle: Boerne Middle N
- High: Boerne
- District: Boerne
Source: LERA MLS. This data may not be complete. We recommend contacting the local school district to confirm school assignments for this home.
- $57,1402,352 Square Feet318 E Theissen St, Boerne, TX 78006Off Market
- $397,9004 bd3 ba1.9k sqft322 E Theissen St, Boerne, TX 78006Off Market
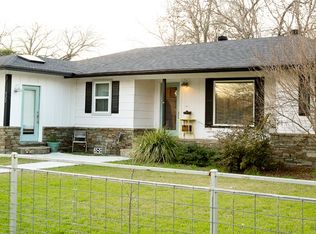
- $12,720-- bd-- ba-- sqft322 E Theissen St, Boerne, TX 78006Off Market
- $328,2002 bd1 ba1.2k sqft314 E Theissen St, Boerne, TX 78006Off Market
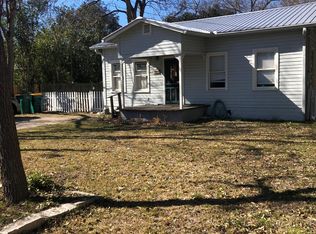
- $59,6902,482 Square Feet314 E Theissen St, Boerne, TX 78006Off Market
- $750,0004 bd4 ba2.9k sqft313 James St, Boerne, TX 78006For Sale
- $320,600-- bd1 ba1k sqft326 E Theissen St, Boerne, TX 78006Off Market
- $293,8001 bd1 ba560 sqft309 James St, Boerne, TX 78006Off Market
A local agent can set up tours, give advice and negotiate with sellers.
Similar homes
- $375,0002 bd1 ba1.5k sqft114 SHORT ST, Boerne, TX 78006For Sale

 MLS ID #2004097, Christopher Valero TREC #662380, Real Broker, LLC. LERA MLS
 - $415,0002 bd2 ba1k sqft111 Brackenridge, Boerne, TX 78006For Sale
 MLS ID #1967065, Deanna Wright TREC #566830, Kuper Sotheby's Int'l Realty. LERA MLS
 - $464,0003 bd2 ba2.1k sqft1051 SILVER HILLS DR, Boerne, TX 78006For Sale
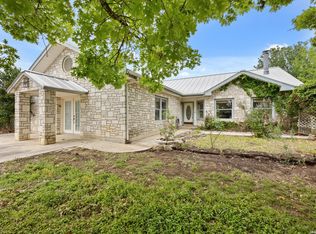 MLS ID #1969549, Lynelle Boyd TREC #582871, Bluebonnet Realty. LERA MLS
 - $335,0003 bd2 ba1.6k sqft115 BENTWOOD DR, Boerne, TX 78006For Sale
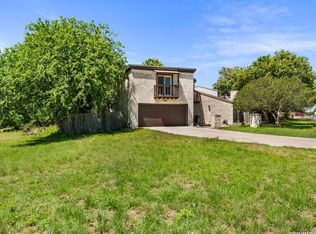 MLS ID #1969410, Kristian Forks TREC #678189, Kuper Sotheby's Int'l Realty. LERA MLS
 - $485,0003 bd2 ba2.2k sqft1129 Desert Gold, Boerne, TX 78006For SaleMLS ID #1966616, Cynthia Vogt TREC #617598, Coldwell Banker D'Ann Harper. LERA MLS
- $360,0003 bd2 ba1.3k sqft210 Cibolo Branch, Boerne, TX 78006For SaleMLS ID #1950508, Charles Acosta TREC #648243, RE/MAX Preferred, REALTORS. LERA MLS
- $325,0003 bd3 ba1.6k sqft104 STONE CREEK CIR, Boerne, TX 78006For SaleMLS ID #1998959, Dean Sueltenfuss TREC #535453, Keller Williams Heritage. LERA MLS
- $346,0002 bd2 ba1.3k sqft211 DOESKIN DR, Boerne, TX 78006For SaleMLS ID #2002622, Scott Hoyt TREC #784454, Coldwell Banker D'Ann Harper. LERA MLS
- $459,0003 bd2 ba1.8k sqft150 PLATTEN CREEK RD, Boerne, TX 78006For SaleMLS ID #1967441, Steven Zeserman TREC #742184, Option One Real Estate. LERA MLS
- $399,9992 bd2 ba1.2k sqft1414 DESERT GOLD, Boerne, TX 78006For SaleMLS ID #1909450, Jaime Cuevas TREC #721041, Real Broker, LLC. LERA MLS
- $490,0003 bd2 ba1.3k sqft558 Mountain Creek Rd, Pipe Creek, TX 78063For SaleMLS ID #2004424, Marie Crabb TREC #612087, Exquisite Properties, LLC. LERA MLS
- $369,9002 bd2 ba1.1k sqft130 River Ranch, Boerne, TX 78006For SaleMLS ID #1943945, Rhonda Hobbs TREC #671631, Coldwell Banker D'Ann Harper. LERA MLS
- $474,7004 bd3 ba2.6k sqft23314 Eagle Gap, San Antonio, TX 78255For SaleMLS ID #1947172, Thomas Fentress TREC #350944, All City Real Estate. LERA MLS
- $425,0002 bd2 ba1.6k sqft13285 ANTONIO DR, Helotes, TX 78023For SaleMLS ID #1998019, Ruth Lucchelli TREC #473400, Welcome Home Real Estate. LERA MLS
- $440,0004 bd3 ba2.5k sqft2647 Inwood Briar, San Antonio, TX 78248For SaleMLS ID #2004015, Alex Manitzas TREC #483723, The Manitzas Group, LLC. LERA MLS
- $429,4164 bd3 ba2.5k sqft511 ORACLE DR, San Antonio, TX 78260For SaleMLS ID #1998007, Karl Muno TREC #585752, Home Team of America. LERA MLS
- $448,0003 bd2 ba1.7k sqft1840 Rustic Oak Ln, Spring Branch, TX 78070For SaleMLS ID #1995815, Todd Reavis TREC #585801, RE/MAX GO - NB. LERA MLS
- $595,0003 bd4 ba2.6k sqft206 Mesquite Trl, Boerne, TX 78006For SaleMLS ID #1941660, Brian Stamness TREC #700794, Phyllis Browning Company. LERA MLS
- $424,9863 bd2 ba1.3k sqft342 CHIPMAN CT, Bandera, TX 78003For SaleMLS ID #1965955, Rosalie Deyoung TREC #750412, eXp Realty. LERA MLS
- $485,0003 bd2 ba3k sqft13830 STATE HIGHWAY 16 S, Pipe Creek, TX 78063For SaleMLS ID #1999638, Jerrett Lamb TREC #409644, JVL Real Estate. LERA MLS
