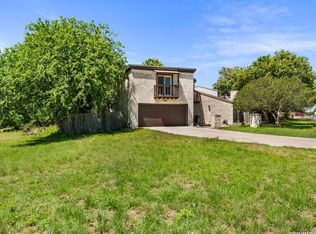
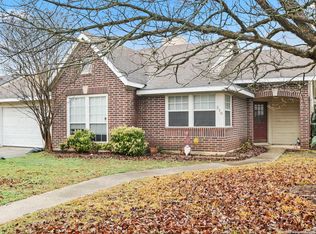
Open house Sunday, July 26th from 2:00 to 5:00. Welcome to 104 Stone Creek Circle in the highly desirable community of Boerne, Texas. Located in Stone Creek subdivision, this beautifully maintained home offers the perfect blend of Hill Country charm, comfort, and convenience. This 1600 sqft, 3-bed, 2.5 bath featuring an open-concept floor plan with abundant natural light, spacious living areas, and a well-appointed kitchen designed for both everyday living and entertaining, this home is ready to impress. The private primary suite provides a relaxing retreat with a generous ensuite bath and walk-in closet, while additional bedrooms offer flexibility for family, guests, or a home office. Step outside to enjoy a peaceful backyard with plenty of room for outdoor dining, gardening, or simply taking in the Texas sunsets. Located on a quiet cul-de-sac, there are 2 large Burr Oak trees in the front and a mature tree in the large back yard. There is no Homeowners Association here. Conveniently located near top-rated Boerne ISD schools, shopping, dining, parks, and easy access to Interstate 10, this home combines small-town charm with modern convenience. Whether you're looking for your first home, a place to grow, or a peaceful Hill Country retreat, 104 Stone Creek Circle is an exceptional opportunity you won't want to miss. All appliances convey. Dishwasher is only 2 years old. Water heater is 5 years old. Roof is a year old. HVAC system is 10 years old, good fences, great neighbors, large driveway. Freshly painted interior and exterior painted 6 years ago. Clean home.
For sale
$325,000
104 STONE CREEK CIR, Boerne, TX 78006
3beds
1,600sqft
:
Get pre-qualified$2,261/mo
Single Family Residence
Built in 1999
6,098 Square Feet Lot
$315,400 Zestimate®
$203/sqft
$-- HOA
What's special
Freshly painted interiorGood fencesOpen-concept floor planAbundant natural lightAdditional bedrooms offer flexibilityQuiet cul-de-sacGenerous ensuite bath
- 15 days |
- 588 |
- 32 |
Likely to sell faster than
Zillow last checked:
Listing updated:
Listed by:
Dean Sueltenfuss TREC #535453 (210) 279-8874,
Keller Williams Heritage
Source: LERA MLS,MLS#: 1998959
Facts & features
Interior
Bedrooms & bathrooms
- Bedrooms: 3
- Bathrooms: 3
- Full bathrooms: 2
- 1/2 bathrooms: 1
Primary bedroom
- Level: Upper
- Area: 225
- Dimensions: 15 x 15
Bedroom 2
- Area: 117
- Dimensions: 13 x 9
Bedroom 3
- Area: 130
- Dimensions: 13 x 10
Primary bathroom
- Features: Tub/Shower Combo, Double Vanity
- Area: 100
- Dimensions: 10 x 10
Dining room
- Area: 144
- Dimensions: 12 x 12
Family room
- Area: 272
- Dimensions: 17 x 16
Kitchen
- Area: 110
- Dimensions: 11 x 10
Heating
- Central, Electric
Cooling
- Central Air
Appliances
- Laundry: In Garage, Washer Hookup, Dryer Connection
Features
- Two Living Area, Liv/Din Combo, Eat-in Kitchen, All Bedrooms Upstairs, High Ceilings, Open Floorplan, Walk-In Closet(s), Ceiling Fan(s), Chandelier
- Flooring: Carpet, Ceramic Tile, Vinyl, Laminate
- Windows: Window Coverings
- Has basement: No
- Has fireplace: No
- Fireplace features: Not Applicable
Interior area
- Total interior livable area: 1,600 sqft
Property
Parking
- Total spaces: 2
- Parking features: Two Car Garage, Utility Area in Garage
- Garage spaces: 2
Features
- Levels: Two
- Stories: 2
- Pool features: None
Lot
- Size: 6,098 Square Feet
Details
- Parcel number: 1574410020140
Construction
Type & style
- Home type: SingleFamily
- Property subtype: Single Family Residence
Materials
- Brick, Fiber Cement
- Foundation: Slab
- Roof: Composition
Condition
- Pre-Owned
- New construction: No
- Year built: 1999
Utilities & green energy
- Sewer: Sewer System
- Water: Water System
Community & HOA
Community
- Features: None
- Subdivision: Stone Creek
Location
- Region: Boerne
Financial & listing details
- Price per square foot: $203/sqft
- Tax assessed value: $281,910
- Annual tax amount: $5,256
- Price range: $325K - $325K
- Date on market: 7/9/2026
- Cumulative days on market: 16 days
- Listing terms: Conventional,FHA,VA Loan,Cash,Investors OK
Estimated market value
$315,400
$300,000 - $331,000
$2,164/mo
Price history
| Date | Event | Price |
|---|---|---|
| 7/9/2026 | Listed for sale | $325,000$203/sqft |
Source:  LERA MLS #1998959 Report a problem LERA MLS #1998959 Report a problem | ||
| 5/13/2005 | Sold | -- |
Source: LERA MLS #509092 Report a problem | ||
Public tax history
| Year | Property taxes | Tax assessment |
|---|---|---|
| 2025 | $2,100 -30.2% | $269,761 +10% |
| 2024 | $3,009 0% | $245,237 +10% |
| 2023 | $3,010 -17% | $222,943 +10% |
| 2022 | $3,627 | $202,675 +10% |
| 2021 | -- | $184,250 |
| 2020 | $3,633 +4.1% | $184,250 +5.1% |
| 2019 | $3,490 -2.9% | $175,320 |
| 2018 | $3,595 | $175,320 |
| 2017 | $3,595 +4.3% | $175,320 |
| 2016 | $3,448 +20.1% | $175,320 |
| 2015 | $2,870 | $175,320 +23.9% |
| 2014 | $2,870 | $141,530 |
| 2013 | $2,870 | $141,530 |
| 2012 | -- | $141,530 -4.7% |
| 2011 | -- | $148,530 |
| 2010 | -- | $148,530 -4.1% |
| 2008 | -- | $154,910 +4.3% |
| 2007 | -- | $148,480 +6.2% |
| 2006 | -- | $139,780 +4.2% |
| 2005 | -- | $134,120 |
| 2004 | -- | $134,120 +19.6% |
| 2003 | -- | $112,150 |
Find assessor info on the county website
Monthly payment
Est. payment
Payment breakdown
Explore the cost of this home by adjusting the details. Changes won't be saved.Climate risks
Neighborhood: 78006
Nearby schools
GreatSchools rating
- 9/10Curington Elementary SchoolGrades: PK-5Distance: 0.5 mi
- 8/10Boerne Middle NorthGrades: 6-8Distance: 1.1 mi
- 8/10Boerne High SchoolGrades: 9-12Distance: 0.6 mi
Schools provided by the listing agent
- Elementary: Curington
- Middle: Boerne Middle N
- High: Boerne
- District: Boerne
Source: LERA MLS. This data may not be complete. We recommend contacting the local school district to confirm school assignments for this home.
- $355,0003 bd3 ba1.9k sqft211 Stone Creek Dr, Boerne, TX 78006Off Market

- $330,0003 bd2 ba1.5k sqft108 Stone Creek Cir, Boerne, TX 78006Off Market

- $348,2003 bd3 ba2k sqft207 Stone Creek Dr, Boerne, TX 78006Off Market

- $374,9003 bd3 ba2.3k sqft105 Rock Creek Cir, Boerne, TX 78006Off Market

- $375,1004 bd2 ba2.2k sqft109 Rock Creek Cir, Boerne, TX 78006Off Market
- $411,7004 bd3 ba2.4k sqft112 Stone Creek Cir, Boerne, TX 78006Off Market
- $395,1004 bd3 ba2.5k sqft203 Stone Creek Dr, Boerne, TX 78006Off Market
- $387,4004 bd3 ba2.2k sqft109 Stone Creek Cir, Boerne, TX 78006Off Market
A local agent can set up tours, give advice and negotiate with sellers.
Similar homes
- $335,0003 bd2 ba1.6k sqft115 BENTWOOD DR, Boerne, TX 78006For Sale
 MLS ID #1969410, Kristian Forks TREC #678189, Kuper Sotheby's Int'l Realty. LERA MLS
 - $380,0003 bd2 ba1.5k sqft369 DERBY DR, Boerne, TX 78006For Sale
 MLS ID #1959549, Steven Lannom TREC #706781, Coldwell Banker D'Ann Harper. LERA MLS
 - $360,0003 bd2 ba1.3k sqft210 Cibolo Branch, Boerne, TX 78006For Sale
 MLS ID #1950508, Charles Acosta TREC #648243, RE/MAX Preferred, REALTORS. LERA MLS
 - $355,0004 bd2 ba1.7k sqft105 ROLLING CRK, Boerne, TX 78006For Sale
 MLS ID #1971810, Buffy Jo Carr TREC #679144, Phillips & Associates Realty. LERA MLS
 - $305,0002 bd1 ba1k sqft612 E Theissen, Boerne, TX 78006For SaleMLS ID #1924735, Matthew Gurniak TREC #676302, Someday Realty & Property Mgmt. LERA MLS
- $314,0002 bd3 ba1.4k sqft1113 PANIOLO DR, Boerne, TX 78006For SaleMLS ID #1951868, John Parker TREC #616717, Trophy Properties, LLC. LERA MLS
- $290,0002 bd1 ba1k sqft28614 Waterview Dr, Boerne, TX 78006For SaleMLS ID #1994634, Shane Neal TREC #608871, eXp Realty. LERA MLS
- $259,0003 bd2 ba1.1k sqft121 S Plant #102, Boerne, TX 78006For SaleMLS ID #1967797, Laurie Brooks TREC #779873, eXp Realty. LERA MLS
- $425,0004 bd3 ba2.3k sqft107 Dovetail, Boerne, TX 78006For SaleMLS ID #1949378, Michele Vaughn TREC #514296, Welcome Home Real Estate. LERA MLS
- $415,0002 bd2 ba1k sqft111 Brackenridge, Boerne, TX 78006For SaleMLS ID #1967065, Deanna Wright TREC #566830, Kuper Sotheby's Int'l Realty. LERA MLS
- $464,0003 bd2 ba2.1k sqft1051 SILVER HILLS DR, Boerne, TX 78006For SaleMLS ID #1969549, Lynelle Boyd TREC #582871, Bluebonnet Realty. LERA MLS
- $249,0002 bd2 ba960 sqft121 S Plant #302, Boerne, TX 78006For SaleMLS ID #1958760, Victoria Summers TREC #693749, Real Broker, LLC. LERA MLS
- $345,0003 bd2 ba1.6k sqft7514 PARAISO PT, Boerne, TX 78015For SaleMLS ID #1994378, Yvonne Kall TREC #521599, RE/MAX Preferred, REALTORS. LERA MLS
- $319,9003 bd3 ba2.2k sqft10227 CACTUS VLY, San Antonio, TX 78254For SaleMLS ID #1994137, Penny Watson TREC #438005, Entera Realty LLC. LERA MLS
- $316,5003 bd2 ba1.5k sqft10423 Tollow Way, Helotes, TX 78023For SaleMLS ID #1996813, Julie Ford TREC #352642, Texas Premier Realty. LERA MLS
- $399,4704 bd3 ba1.8k sqft304 JERSEY LANE, Boerne, TX 78006New ConstructionLERA MLS
- $305,0004 bd2 ba1.8k sqft10903 BRAMANTE LN, Helotes, TX 78023For SaleMLS ID #1998605, Deatrice Driffill TREC #509048, Coldwell Banker D'Ann Harper, REALTOR. LERA MLS
- $339,9003 bd2 ba1.7k sqft8843 Imperial Cross, Helotes, TX 78023For SaleMLS ID #1996974, Kristian Waite TREC #675151, Exquisite Properties, LLC. LERA MLS
- $316,0004 bd2 ba1.7k sqft27022 Rustic Cabin, San Antonio, TX 78260For SaleMLS ID #1997347, Michael Zamora TREC #782537, Phyllis Browning Company. LERA MLS
- $375,0003 bd2 ba1.8k sqft26207 Presidio Mesa, Boerne, TX 78015For SaleMLS ID #1995498, Eli Sanciuc TREC #633835, Anchor Realty. LERA MLS
