Welcome home to this solid 3 bedroom, 2 bath residence offering 2100 sq ft of comfortable living space in the highly sought after Boerne School District. Built with a durable steel frame and topped with a newer metal roof, this home has excellent bones and is ready for your personal touches to make it shine. Step inside to a spacious, open layout perfect for everyday living and entertaining. The large second living room (great room) is ideal for gatherings, ,movie nights, or relaxing with family and friends. A standout Hill Country rock fireplace anchors the main living area, creating a warm and inviting focal point. . This is a fantastic opportunity to own a well-built home in a desirable location. Bring your vision and make it your own. New grey carpet installed.
For sale
Price cut: $11K (7/1)
$464,000
1051 SILVER HILLS DR, Boerne, TX 78006
3beds
2,101sqft
:
Get pre-qualified$3,230/mo
Single Family Residence
Built in 1996
1.24 Acres Lot
$454,900 Zestimate®
$221/sqft
$2/mo HOA
What's special
Hill country rock fireplaceNew grey carpet installedDurable steel frameSpacious open layoutNewer metal roof
- 71 days |
- 705 |
- 36 |
Likely to sell faster than
Zillow last checked:
Listing updated:
Listed by:
Lynelle Boyd TREC #582871 (830) 816-2288,
Bluebonnet Realty
Source: LERA MLS,MLS#: 1969549
Facts & features
Interior
Bedrooms & bathrooms
- Bedrooms: 3
- Bathrooms: 2
- Full bathrooms: 2
Primary bedroom
- Features: Split, Multi-Closets, Ceiling Fan(s)
- Area: 180
- Dimensions: 15 x 12
Bedroom 2
- Area: 132
- Dimensions: 12 x 11
Bedroom 3
- Area: 132
- Dimensions: 12 x 11
Primary bathroom
- Features: Single Vanity, Soaking Tub
- Area: 99
- Dimensions: 11 x 9
Family room
- Area: 576
- Dimensions: 24 x 24
Kitchen
- Area: 99
- Dimensions: 11 x 9
Living room
- Area: 320
- Dimensions: 20 x 16
Heating
- Heat Pump, Electric
Cooling
- Two Central
Appliances
- Included: Self Cleaning Oven, Refrigerator, Disposal, Dishwasher, Plumbed For Ice Maker, Electric Water Heater
- Laundry: Laundry Closet, Lower Level, Washer Hookup, Dryer Connection
Features
- Two Living Area, Game Room, Utility Room Inside, 1st Floor Lvl/No Steps, High Ceilings, All Bedrooms Downstairs, Master Downstairs, Ceiling Fan(s)
- Flooring: Ceramic Tile, Laminate
- Windows: Window Coverings
- Has basement: No
- Number of fireplaces: 1
- Fireplace features: One, Living Room
Interior area
- Total interior livable area: 2,101 sqft
Property
Parking
- Total spaces: 2
- Parking features: Two Car Garage, Detached
- Garage spaces: 2
Features
- Levels: One,Multi/Split
- Stories: 1
- Patio & porch: Covered, Deck
- Exterior features: Rain Gutters
- Pool features: None
Lot
- Size: 1.24 Acres
- Features: Corner Lot, 1 - 2 Acres
Details
- Parcel number: 1572000000101
- Horses can be raised: Yes
Construction
Type & style
- Home type: SingleFamily
- Architectural style: Ranch,Texas Hill Country
- Property subtype: Single Family Residence
Materials
- 4 Sides Masonry, Stone
- Foundation: Slab
- Roof: Metal
Condition
- As-Is,Pre-Owned
- New construction: No
- Year built: 1996
Details
- Builder name: MASTER KEY
Utilities & green energy
- Electric: PEDERNALES
- Sewer: SEPTIC, Septic
- Water: WELL, Private Well
Community & HOA
Community
- Features: Playground
- Subdivision: Silver Hills
HOA
- Has HOA: Yes
- HOA fee: $18 annually
- HOA name: SILVER HILLS HOME OWNERS ASSOCIATION
Location
- Region: Boerne
Financial & listing details
- Price per square foot: $221/sqft
- Tax assessed value: $249,560
- Annual tax amount: $3,476
- Price range: $464K - $464K
- Date on market: 5/23/2026
- Cumulative days on market: 71 days
- Listing terms: Conventional,Cash
- Road surface type: Paved
Estimated market value
$454,900
$432,000 - $478,000
$2,777/mo
Price history
| Date | Event | Price |
|---|---|---|
| 7/1/2026 | Price change | $464,000-2.3%$221/sqft |
Source:  LERA MLS #1969549 Report a problem LERA MLS #1969549 Report a problem | ||
| 6/4/2026 | Price change | $475,000-2.1%$226/sqft |
Source: LERA MLS #1969549 Report a problem | ||
| 5/23/2026 | Listed for sale | $485,000$231/sqft |
Source: LERA MLS #1969549 Report a problem | ||
| 3/1/2006 | Sold | -- |
Source: LERA MLS #570055 Report a problem | ||
Public tax history
| Year | Property taxes | Tax assessment |
|---|---|---|
| 2025 | $673 -46.2% | $249,560 |
| 2024 | $1,251 -0.3% | $249,560 |
| 2023 | $1,254 -53.8% | $249,560 +2.1% |
| 2022 | $2,716 +0% | $244,541 +10% |
| 2021 | $2,715 | $222,310 |
| 2020 | $2,715 | $222,310 |
| 2019 | $2,715 | $222,310 |
| 2018 | $2,715 | $222,310 |
| 2017 | $2,715 0% | $222,310 -1.5% |
| 2016 | $2,715 -4.5% | $225,650 |
| 2015 | $2,844 | $225,650 |
| 2014 | $2,844 | $225,650 -2.6% |
| 2013 | $2,844 | $231,640 |
| 2012 | -- | $231,640 |
| 2011 | -- | $231,640 |
| 2010 | -- | $231,640 +1.3% |
| 2008 | -- | $228,760 +16.6% |
| 2007 | -- | $196,210 +4.2% |
| 2006 | -- | $188,390 +4.7% |
| 2005 | -- | $179,870 +1.1% |
| 2004 | -- | $177,890 +32.9% |
| 2003 | -- | $133,850 |
Find assessor info on the county website
Monthly payment
Est. payment
Payment breakdown
Explore the cost of this home by adjusting the details. Changes won't be saved.Climate risks
Neighborhood: 78006
Nearby schools
GreatSchools rating
- 10/10Cibolo Creek Elementary SchoolGrades: PK-5Distance: 5.9 mi
- 8/10Voss MiddleGrades: 6-8Distance: 3.2 mi
- 8/10Boerne - Samuel V Champion High SchoolGrades: 9-12Distance: 6.3 mi
Schools provided by the listing agent
- Elementary: Fair Oaks Ranch
- Middle: Boerne Middle S
- High: Champion
- District: Boerne
Source: LERA MLS. This data may not be complete. We recommend contacting the local school district to confirm school assignments for this home.
- $485,0003 bd2 ba2.2k sqft1129 Desert Gold, Boerne, TX 78006For Sale

- $523,6003 bd2 ba2.2k sqft1143 Desert Gold, Boerne, TX 78006Off Market
- $417,500-- bd2 ba1.8k sqft1084 Silver Hills Dr, Boerne, TX 78006Off Market
- $448,4003 bd2 ba1.8k sqft1030 Silver Hills Dr, Boerne, TX 78006Off Market
- $447,0003 bd2 ba1.9k sqft1104 Desert Gold, Boerne, TX 78006Off Market
- $287,4854 bd2 ba2.5k sqft1040 Desert Gold, Boerne, TX 78006Off Market
- $375,100-- bd-- ba-- sqft1040 Desert Gold, Boerne, TX 78006Off Market
- $386,600-- bd-- ba-- sqft1104 Silver Hills Dr, Boerne, TX 78006Off Market
A local agent can set up tours, give advice and negotiate with sellers.
Similar homes
- $335,0003 bd2 ba1.6k sqft115 BENTWOOD DR, Boerne, TX 78006For Sale
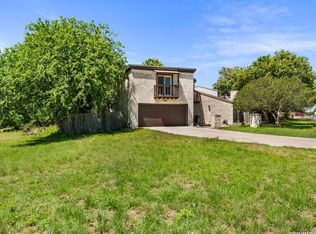
 MLS ID #1969410, Kristian Forks TREC #678189, Kuper Sotheby's Int'l Realty. LERA MLS
 - $490,0003 bd2 ba1.3k sqft558 Mountain Creek Rd, Pipe Creek, TX 78063For Sale
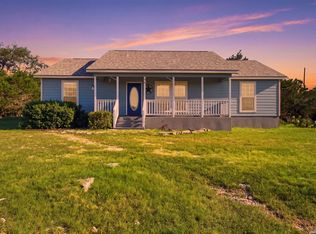 MLS ID #2004424, Marie Crabb TREC #612087, Exquisite Properties, LLC. LERA MLS
 - $452,5003 bd3 ba2k sqft26334 Dancing Bear, San Antonio, TX 78260For Sale
 MLS ID #1991490, Jeanette Perkins TREC #768988, White Label Realty. LERA MLS
 - $525,0003 bd3 ba1.8k sqft30592 Oakview Rd, Bulverde, TX 78163For Sale
 MLS ID #1994010, Samantha Baer TREC #747383, Compass RE Texas, LLC - SA. LERA MLS
 - $435,0004 bd2 ba2.5k sqft14306 SHADOW OAKS LN, San Antonio, TX 78231For SaleMLS ID #2005011, Barbara McCoy TREC #613596, Coldwell Banker D'Ann Harper, REALTOR. LERA MLS
- $415,0002 bd2 ba1k sqft111 Brackenridge, Boerne, TX 78006For SaleMLS ID #1967065, Deanna Wright TREC #566830, Kuper Sotheby's Int'l Realty. LERA MLS
- $429,4164 bd3 ba2.5k sqft511 ORACLE DR, San Antonio, TX 78260For SaleMLS ID #1998007, Karl Muno TREC #585752, Home Team of America. LERA MLS
- $474,7004 bd3 ba2.6k sqft23314 Eagle Gap, San Antonio, TX 78255For SaleMLS ID #1947172, Thomas Fentress TREC #350944, All City Real Estate. LERA MLS
- $485,0003 bd2 ba3k sqft13830 STATE HIGHWAY 16 S, Pipe Creek, TX 78063For SaleMLS ID #1999638, Jerrett Lamb TREC #409644, JVL Real Estate. LERA MLS
- $415,0003 bd2 ba1.9k sqft25308 BATTLE LK, San Antonio, TX 78260For SaleMLS ID #2003569, Bernadette Almendarez TREC #654332, Coldwell Banker D'Ann Harper. LERA MLS
- $462,5004 bd4 ba3k sqft1902 SHOREHAM, San Antonio, TX 78260For SaleMLS ID #1997038, Genevieve Cavazos TREC #711602, 1st Choice West. LERA MLS
- $559,9004 bd3 ba2.1k sqft9119 Cap Mountain Dr, San Antonio, TX 78255For SaleMLS ID #1996296, Jennifer Romance-Deal TREC #526449, Coldwell Banker D'Ann Harper. LERA MLS
- $465,0003 bd3 ba2.4k sqft13102 N HUNTERS CIR, San Antonio, TX 78230For SaleMLS ID #1970451, Jeremy Wells TREC #580289, Wellstone Properties. LERA MLS
- $460,0004 bd3 ba3.1k sqft3319 ROAN VLY, San Antonio, TX 78259For SaleMLS ID #1960988, Cedric Dequin TREC #645118, Phyllis Browning Company. LERA MLS
- $445,0005 bd3 ba2.4k sqft807 MIDWAY CRST, San Antonio, TX 78258For SaleMLS ID #1994840, Emmanuel Esuzor TREC #705833, DIAL SQUARE PROPERTIES, LLC. LERA MLS
- $474,9003 bd2 ba2.7k sqft1207 Sand Wedge, San Antonio, TX 78258For SaleMLS ID #1969283, Lisa Sinn TREC #555396, Keller Williams Heritage. LERA MLS
- $460,0004 bd3 ba2.5k sqft2414 WILDERNESS HL, San Antonio, TX 78231For SaleMLS ID #1998422, Susanne Gentry TREC #425548, Realty Advantage. LERA MLS
- $456,0003 bd2 ba2.4k sqft1406 BUTTON LN, San Antonio, TX 78232For SaleMLS ID #1994219, Francisco Rodriguez TREC #601767, Mi Casa Su Casa Properties. LERA MLS
- $425,0004 bd3 ba2.6k sqft9347 Llano Verde, Helotes, TX 78023For SaleMLS ID #2002570, Shane Neal TREC #608871, eXp Realty. LERA MLS
- $479,0004 bd3 ba2.9k sqft11242 WHISPER SPRING DR, San Antonio, TX 78230For SaleMLS ID #1993647, Troy Jaster TREC #671967, Keller Williams City-View. LERA MLS
