Charming Hill Country home on a sprawling 0.8-acre lot-minutes from downtown Boerne and right across from Boerne High School. This move-in ready retreat blends small-town warmth with everyday convenience and an easy commute to San Antonio, all within award-winning Boerne ISD. The spacious primary suite on the main level offers a cozy fireplace that is perfect for quiet, relaxing evenings. The home has been thoughtfully updated with fresh interior paint. Upgrades over the previous ten years include new windows, exterior doors, air conditioner, appliances, water heater, and water softener for peace of mind and energy efficiency. Outdoors, unwind on the patio with morning coffee as birds sing and fly through the trees, then savor sunset wine while deer graze across the expansive yard. The oversized lot provides room to garden, play, or simply enjoy the tranquil, private vibe. Come experience Hill Country charm-schedule your showing today.
For sale
Price cut: $15K (6/24)
$335,000
115 BENTWOOD DR, Boerne, TX 78006
3beds
1,627sqft
Single Family Residence
Built in 1971
0.8 Acres Lot
$323,300 Zestimate®
$206/sqft
$-- HOA
What's special
Cozy fireplaceNew windowsFresh interior paintExpansive yard
- 87 days |
- 1,269 |
- 75 |
Likely to sell faster than
Zillow last checked:
Listing updated:
Listed by:
Kristian Forks TREC #678189 (210) 854-6431,
Kuper Sotheby's Int'l Realty
Source: LERA MLS,MLS#: 1969410
Facts & features
Interior
Bedrooms & bathrooms
- Bedrooms: 3
- Bathrooms: 2
- Full bathrooms: 2
Primary bedroom
- Features: Walk-In Closet(s), Ceiling Fan(s), Full Bath
- Area: 216
- Dimensions: 18 x 12
Bedroom 2
- Area: 216
- Dimensions: 18 x 12
Bedroom 3
- Area: 240
- Dimensions: 20 x 12
Primary bathroom
- Features: Tub/Shower Combo, Double Vanity
- Area: 104
- Dimensions: 13 x 8
Dining room
- Area: 270
- Dimensions: 18 x 15
Kitchen
- Area: 162
- Dimensions: 18 x 9
Living room
- Area: 234
- Dimensions: 18 x 13
Heating
- Central, 1 Unit, Electric
Cooling
- Central Air
Appliances
- Included: Range, Disposal, Dishwasher, Electric Water Heater
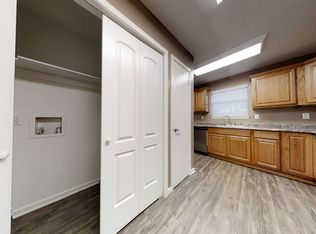
- Laundry: Laundry Closet, Washer Hookup, Dryer Connection
Features
- One Living Area, Separate Dining Room, Two Eating Areas, Utility Room Inside, 1st Floor Lvl/No Steps, High Ceilings, High Speed Internet, Master Downstairs, Ceiling Fan(s), Chandelier
- Flooring: Saltillo Tile, Ceramic Tile, Laminate
- Windows: Double Pane Windows, Window Coverings
- Has basement: No
- Number of fireplaces: 2
- Fireplace features: Two, Living Room
Interior area
- Total interior livable area: 1,627 sqft
Property
Parking
- Total spaces: 2
- Parking features: Two Car Garage, Attached, Garage Door Opener, Pad Only (Off Street)
- Attached garage spaces: 2
Features
- Levels: Two
- Stories: 2
- Patio & porch: Patio
- Pool features: None
- Fencing: Privacy
Lot
- Size: 0.8 Acres
- Features: 1/2-1 Acre, Zero Lot Line, Level, Curbs, Sidewalks
- Residential vegetation: Mature Trees, Mature Trees (ext feat)
Details
- Parcel number: 1505500010080
Construction
Type & style
- Home type: SingleFamily
- Architectural style: Traditional
- Property subtype: Single Family Residence
Materials
- Stone, Siding
- Foundation: Slab
- Roof: Metal
Condition
- Pre-Owned
- New construction: No
- Year built: 1971
Utilities & green energy
- Sewer: Sewer System
- Water: Water System
- Utilities for property: Cable Available
Community & HOA
Community
- Features: None
- Security: Smoke Detector(s)
- Subdivision: Bentwood
Location
- Region: Boerne
Financial & listing details
- Price per square foot: $206/sqft
- Tax assessed value: $329,500
- Annual tax amount: $6,143
- Price range: $335K - $335K
- Date on market: 5/22/2026
- Cumulative days on market: 88 days
- Listing terms: Conventional,FHA,VA Loan,Cash
- Road surface type: Paved
Estimated market value
$323,300
$307,000 - $339,000
$2,016/mo
Price history
| Date | Event | Price |
|---|---|---|
| 6/24/2026 | Price change | $335,000-4.3%$206/sqft |
Source:  LERA MLS #1969410 Report a problem LERA MLS #1969410 Report a problem | ||
| 5/22/2026 | Listed for sale | $350,000+62.8%$215/sqft |
Source: LERA MLS #1969410 Report a problem | ||
| 8/13/2019 | Listing removed | $215,000$132/sqft |
Source: Kuper Sotheby's Int'l Realty #1378326 Report a problem | ||
| 8/7/2019 | Listed for sale | $215,000$132/sqft |
Source: Kuper Sotheby's Int'l Realty #1378326 Report a problem | ||
| 8/7/2019 | Pending sale | $215,000$132/sqft |
Source: Kuper Sotheby's Int'l Realty #1378326 Report a problem | ||
| 8/6/2019 | Sold | -- |
Source: LERA MLS #1378326 Report a problem | ||
| 6/15/2019 | Price change | $215,000-1.8%$132/sqft |
Source: Kuper Sotheby's International Realty #1378326 Report a problem | ||
| 5/31/2019 | Price change | $219,000-4.6%$135/sqft |
Source: Kuper Sotheby's International Realty #1378326 Report a problem | ||
| 5/8/2019 | Price change | $229,500-3.4%$141/sqft |
Source: Kuper Sotheby's International Realty #1378326 Report a problem | ||
| 4/19/2019 | Price change | $237,500-0.2%$146/sqft |
Source: Kuper Sotheby's International Realty #1378326 Report a problem | ||
| 4/3/2019 | Price change | $237,900-4.8%$146/sqft |
Source: Champions Real Estate Group #1374557 Report a problem | ||
| 3/15/2019 | Price change | $250,000-7.4%$154/sqft |
Source: Champions Real Estate Group #1374557 Report a problem | ||
| 3/8/2019 | Listed for sale | $270,000+69.8%$166/sqft |
Source: Champions Real Estate Group #1374557 Report a problem | ||
| 9/30/2013 | Sold | -- |
Source: LERA MLS #44006_1010247 Report a problem | ||
| 8/28/2013 | Price change | $159,000-1.9%$98/sqft |
Source: Keller Willis San Antonio Inc #1010247 Report a problem | ||
| 7/24/2013 | Price change | $162,000-3%$100/sqft |
Source: Keller Willis San Antonio Inc #1010247 Report a problem | ||
| 7/12/2013 | Listed for sale | $167,000+4.4%$103/sqft |
Source: Keller Willis San Antonio Inc #1010247 Report a problem | ||
| 7/29/2011 | Listing removed | $159,900$98/sqft |
Source: Keller Willis San Antonio Inc #894941 Report a problem | ||
| 7/22/2011 | Price change | $159,900-3.6%$98/sqft |
Source: Keller Willis San Antonio Inc #894941 Report a problem | ||
| 5/29/2011 | Listed for sale | $165,900$102/sqft |
Source: Keller Willis San Antonio Inc #894941 Report a problem | ||
Public tax history
| Year | Property taxes | Tax assessment |
|---|---|---|
| 2025 | $6,144 +0.8% | $329,500 |
| 2024 | $6,096 -0.4% | $329,500 |
| 2023 | $6,120 +15.3% | $329,500 +25.6% |
| 2022 | $5,307 | $262,420 +36.7% |
| 2021 | -- | $191,910 |
| 2020 | $4,110 -4.5% | $191,910 -9.8% |
| 2019 | $4,305 +12.4% | $212,810 +3.9% |
| 2018 | $3,829 | $204,870 +5.7% |
| 2017 | $3,829 +12.8% | $193,760 +12.7% |
| 2016 | $3,395 +2.2% | $171,900 +12% |
| 2015 | $3,323 | $153,490 |
| 2014 | $3,323 | $153,490 -11.6% |
| 2013 | $3,323 | $173,710 |
| 2012 | -- | $173,710 |
| 2011 | -- | $173,710 +1.2% |
| 2010 | -- | $171,630 -4.7% |
| 2008 | -- | $180,150 +1.8% |
| 2007 | -- | $176,950 +34.6% |
| 2006 | -- | $131,510 +9.2% |
| 2005 | -- | $120,390 |
| 2004 | -- | $120,390 +17.1% |
| 2003 | -- | $102,790 |
Find assessor info on the county website
Monthly payment
Est. payment
Payment breakdown
Explore the cost of this home by adjusting the details. Changes won't be saved.Climate risks
Neighborhood: 78006
Nearby schools
GreatSchools rating
- 7/10Herff Elementary SchoolGrades: PK-5Distance: 1.2 mi
- 8/10Boerne Middle NorthGrades: 6-8Distance: 1.4 mi
- 8/10Boerne High SchoolGrades: 9-12Distance: 0.1 mi
Schools provided by the listing agent
- Middle: Boerne Middle N
- High: Boerne
- District: Boerne
Source: LERA MLS. This data may not be complete. We recommend contacting the local school district to confirm school assignments for this home.
- $--1 bd1 ba700 sqft116 Bentwood Dr #1527, Boerne, TX 78006Off Market
- $--2 bd2 ba1.2k sqft116 Bentwood Dr #132, Boerne, TX 78006Off Market

- $--2 bd2 ba944 sqft116 Bentwood Dr #1523, Boerne, TX 78006Off Market
- $--1 bd1 ba-- sqft116 Bentwood Dr #120, Boerne, TX 78006Off Market
- $--2 bd2 ba-- sqft116 Bentwood Dr #127, Boerne, TX 78006Off Market
- $--1 bd1 ba-- sqft116 Bentwood Dr #117, Boerne, TX 78006Off Market
- $--2 bd2 ba-- sqft116 Bentwood Dr #129, Boerne, TX 78006Off Market
- $--2 bd2 ba-- sqft116 Bentwood Dr #128, Boerne, TX 78006Off Market
A local agent can set up tours, give advice and negotiate with sellers.
Similar homes
- $395,0003 bd2 ba1.9k sqft202 Azalea Trl, Boerne, TX 78006For Sale

 MLS ID #1960620, Suzanne Page TREC #756516, Phyllis Browning Company. LERA MLS
 - $325,0003 bd3 ba1.6k sqft104 STONE CREEK CIR, Boerne, TX 78006For Sale
 MLS ID #1998959, Dean Sueltenfuss TREC #535453, Keller Williams Heritage. LERA MLS
 - $346,0002 bd2 ba1.3k sqft211 DOESKIN DR, Boerne, TX 78006For Sale
 MLS ID #2002622, Scott Hoyt TREC #784454, Coldwell Banker D'Ann Harper. LERA MLS
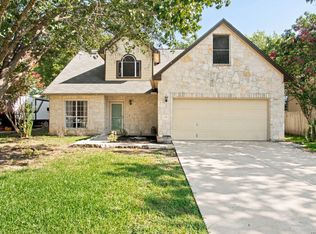
 - $375,0003 bd4 ba2.2k sqft114 ROCK CANYON DR, Boerne, TX 78006For Sale
 MLS ID #2005735, Suzanne Page TREC #756516, Phyllis Browning Company. LERA MLS
 - $375,0003 bd3 ba2k sqft136 LILLY CRK, Boerne, TX 78006For SaleMLS ID #1999761, Debbie McNeal TREC #605445, Coldwell Banker D'Ann Harper. LERA MLS
- $405,0002 bd2 ba1k sqft111 Brackenridge, Boerne, TX 78006For SaleMLS ID #1967065, Deanna Wright TREC #566830, Kuper Sotheby's Int'l Realty. LERA MLS
- $459,0003 bd2 ba2.1k sqft1051 SILVER HILLS DR, Boerne, TX 78006For SaleMLS ID #1969549, Lynelle Boyd TREC #582871, Bluebonnet Realty. LERA MLS
- $485,0003 bd2 ba2.2k sqft1129 Desert Gold, Boerne, TX 78006For SaleMLS ID #1966616, Cynthia Vogt TREC #617598, Coldwell Banker D'Ann Harper. LERA MLS
- $370,0003 bd3 ba1.8k sqft19107 EVENING TRAIL DR, San Antonio, TX 78256For SaleMLS ID #2008168, Alexis Weigand TREC #528450, Real Broker, LLC. LERA MLS
- $452,0003 bd2 ba1.8k sqft150 PLATTEN CREEK RD, Boerne, TX 78006For SaleMLS ID #1967441, Steven Zeserman TREC #742184, Option One Real Estate. LERA MLS
- $328,9003 bd2 ba2.1k sqft13143 Regency Bnd, San Antonio, TX 78249For SaleMLS ID #2008366, Viviana Martinez TREC #694974, Keller Williams City-View. LERA MLS
- $242,0002 bd2 ba960 sqft121 S Plant #302, Boerne, TX 78006For SaleMLS ID #1958760, Victoria Summers TREC #693749, Real Broker, LLC. LERA MLS
- $325,0003 bd2 ba1.9k sqft7682 Aspen Park, San Antonio, TX 78249For SaleMLS ID #2003456, Deanna Wright TREC #566830, Kuper Sotheby's Int'l Realty. LERA MLS
- $450,0003 bd3 ba2.2k sqft115 Towering Vista, Boerne, TX 78006For SaleMLS ID #1944709, Cathleen Heshmat TREC #516709, Keller Williams Heritage. LERA MLS
- $339,9003 bd3 ba1.8k sqft21615 Dion Vlg, San Antonio, TX 78258For SaleMLS ID #2006649, Rebekah Surber TREC #656677, eXp Realty. LERA MLS
- $324,0003 bd2 ba1.6k sqft7513 Carriage Pass, San Antonio, TX 78249For SaleMLS ID #2003888, Sarah Turkington TREC #748569, RE/MAX Elite - SA. LERA MLS
- $354,0003 bd2 ba1.8k sqft14714 Hidden Glen Woods, San Antonio, TX 78249For SaleMLS ID #1997777, Nora Richards TREC #291953, Realty Executives Of S.A.. LERA MLS
- $428,9953 bd2 ba1.5k sqft19214 Grey Forest, Helotes, TX 78023For SaleMLS ID #1968664, Andrew McDonald TREC #795292, Real Broker, LLC. LERA MLS
- $330,0003 bd2 ba1.7k sqft8843 Imperial Cross, Helotes, TX 78023For SaleMLS ID #1996974, Kristian Waite TREC #675151, Exquisite Properties, LLC. LERA MLS
- $323,5004 bd2 ba1.9k sqft13834 E Hillside Dr, San Antonio, TX 78249For SaleMLS ID #1964586, Maria Martinez TREC #423841, Premier Realty Group Platinum. LERA MLS
