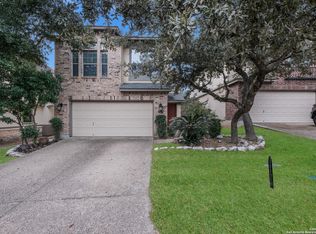
21615 Dion Village combines a comfortable, established location with a floor plan designed for both everyday life and entertaining. Situated in San Antonio, this home offers easy access to North East ISD schools, along with nearby shopping, dining, and major highways-all while maintaining a quiet neighborhood feel. Step inside to an open-concept layout where the living room, dining area, and kitchen flow seamlessly together, creating the perfect space for both everyday living and entertaining. Upstairs, a versatile loft offers additional flex space-ideal for a home office, media room, or play area-along with two additional bedrooms and a full bath, perfect for family or guests.The spacious primary suite is a true retreat, featuring a dual vanity and a generous sized walk-in closet with room to spare. Outside, enjoy a private backyard complete with a patio slab, ready for grilling, gatherings, or simply relaxing after a long day.
Under contract
Price cut: $5K (8/21)
$334,900
21615 Dion Vlg, San Antonio, TX 78258
3beds
1,849sqft
Single Family Residence
Built in 2005
3,876 Square Feet Lot
$331,900 Zestimate®
$181/sqft
$10/mo HOA
What's special
Private backyardGenerously sized walk-in closetPatio slabDual vanitySpacious primary suiteOpen-concept layout
- 24 days
- 674
- 50
Likely to sell faster than
Zillow last checked:
Listing updated:
Listed by:
Rebekah Surber TREC #656677 (210) 906-7709,
eXp Realty
Source: LERA MLS,MLS#: 2006649
Facts & features
Interior
Bedrooms & bathrooms
- Bedrooms: 3
- Bathrooms: 3
- Full bathrooms: 2
- 1/2 bathrooms: 1
Primary bedroom
- Features: Walk-In Closet(s), Ceiling Fan(s), Full Bath
- Level: Upper
- Area: 210
- Dimensions: 14 x 15
Bedroom 2
- Area: 132
- Dimensions: 12 x 11
Bedroom 3
- Area: 110
- Dimensions: 11 x 10
Primary bathroom
- Features: Tub/Shower Combo, Double Vanity
- Area: 132
- Dimensions: 12 x 11
Dining room
- Area: 132
- Dimensions: 12 x 11
Kitchen
- Area: 100
- Dimensions: 10 x 10
Living room
- Area: 208
- Dimensions: 13 x 16
Heating
- Central, Electric
Cooling
- Central Air
Appliances
- Included: Microwave, Range, Disposal, Dishwasher, Plumbed For Ice Maker, Electric Water Heater, Plumb for Water Softener
- Laundry: Upper Level, Washer Hookup, Dryer Connection
Features
- One Living Area, Liv/Din Combo, Breakfast Bar, Loft, Utility Room Inside, All Bedrooms Upstairs, 1st Floor Lvl/No Steps, High Ceilings, Open Floorplan, High Speed Internet, Walk-In Closet(s), Ceiling Fan(s), Chandelier, Solid Counter Tops
- Flooring: Carpet, Ceramic Tile
- Windows: Window Coverings
- Has basement: No
- Has fireplace: No
- Fireplace features: Not Applicable
Interior area
- Total interior livable area: 1,849 sqft
Property
Parking
- Total spaces: 2
- Parking features: Two Car Garage
- Garage spaces: 2
Features
- Levels: Two
- Stories: 2
- Pool features: None
- Fencing: Privacy
Lot
- Size: 3,876 Square Feet
Details
- Parcel number: 192190470260
Construction
Type & style
- Home type: SingleFamily
- Architectural style: Traditional
- Property subtype: Single Family Residence
Materials
- Stucco
- Foundation: Slab
- Roof: Composition
Condition
- Pre-Owned
- New construction: No
- Year built: 2005
Utilities & green energy
- Electric: CPS
- Gas: N/A
- Sewer: SAWS, Sewer System
- Water: SAWS
- Utilities for property: Cable Available, Private Garbage Service
Community & HOA
Community
- Security: Controlled Access
- Subdivision: The Villages At Stone Oak
HOA
- Has HOA: Yes
- HOA fee: $119 annually
- HOA name: STONE OAK POA
- Second HOA name: Villages Of Stone Oak
- Additional fee info: HOA Fee 2: $208.77 Quarterly
Location
- Region: San Antonio
Financial & listing details
- Price per square foot: $181/sqft
- Tax assessed value: $371,150
- Annual tax amount: $8,415
- Price range: $334.9K - $334.9K
- Date on market: 8/7/2026
- Cumulative days on market: 197 days
- Listing terms: Conventional,FHA,VA Loan,TX Vet,Cash
Estimated market value
$331,900
$315,000 - $348,000
$2,384/mo
Price history
| Date | Event | Price |
|---|---|---|
| 8/28/2026 | Contingent | $334,900$181/sqft |
Source:  LERA MLS #2006649 Report a problem LERA MLS #2006649 Report a problem | ||
| 8/21/2026 | Price change | $334,900-1.5%$181/sqft |
Source: LERA MLS #2006649 Report a problem | ||
| 8/7/2026 | Listed for sale | $339,900$184/sqft |
Source: LERA MLS #2006649 Report a problem | ||
| 7/31/2026 | Listing removed | $339,900$184/sqft |
Source: LERA MLS #1936909 Report a problem | ||
| 3/31/2026 | Price change | $339,900-2.9%$184/sqft |
Source: LERA MLS #1936909 Report a problem | ||
| 2/9/2026 | Listed for sale | $349,900+5.1%$189/sqft |
Source: LERA MLS #1936909 Report a problem | ||
| 6/18/2021 | Sold | -- |
Source: LERA MLS #1523437 Report a problem | ||
| 5/11/2021 | Pending sale | $333,000$180/sqft |
Source: Kuper Sotheby's International Realty #1523437 Report a problem | ||
| 5/4/2021 | Contingent | $333,000$180/sqft |
Source: LERA MLS #1523437 Report a problem | ||
| 4/29/2021 | Listed for sale | $333,000+25.2%$180/sqft |
Source: LERA MLS #1523437 Report a problem | ||
| 5/28/2020 | Sold | -- |
Source: LERA MLS #44006_1446815 Report a problem | ||
| 4/15/2020 | Pending sale | $266,000$144/sqft |
Source: Rubiola Realty #1446815 Report a problem | ||
| 3/20/2020 | Listed for sale | $266,000$144/sqft |
Source: Rubiola Realty #1446815 Report a problem | ||
| 2/28/2020 | Sold | -- |
Source: Agent Provided Report a problem | ||
Public tax history
| Year | Property taxes | Tax assessment |
|---|---|---|
| 2025 | $8,416 -0.8% | $371,150 |
| 2024 | $8,483 +3.1% | $371,150 +3.6% |
| 2023 | $8,227 | $358,420 +12.6% |
| 2022 | -- | $318,300 +23.8% |
| 2021 | $5,809 | $257,210 +7.5% |
| 2020 | $5,809 -0.3% | $239,370 +0.5% |
| 2019 | $5,826 | $238,240 +2.5% |
| 2018 | $5,826 +5.6% | $232,420 +5.9% |
| 2017 | $5,515 -0.2% | $219,390 +0.6% |
| 2016 | $5,528 +10% | $218,030 +4.5% |
| 2015 | $5,024 | $208,648 +10% |
| 2014 | $5,024 | $189,680 +5.1% |
| 2013 | -- | $180,550 +2.4% |
| 2012 | -- | $176,370 |
| 2011 | -- | $176,370 -0.8% |
| 2010 | -- | $177,780 +0.3% |
| 2009 | -- | $177,160 -3.8% |
| 2008 | -- | $184,240 +8.7% |
| 2007 | -- | $169,500 -0.2% |
| 2006 | -- | $169,810 +607.5% |
| 2005 | -- | $24,000 |
Find assessor info on the county website
Monthly payment
Est. payment
Payment breakdown
Explore the cost of this home by adjusting the details. Changes won't be saved.Climate risks
Neighborhood: Stone Oak
Nearby schools
Schools provided by the listing agent
- Elementary: Canyon Ridge Elem
- Middle: Tejeda
- High: Johnson
- District: North East I.S.D.
Source: LERA MLS. This data may not be complete. We recommend contacting the local school district to confirm school assignments for this home.


Similar homes
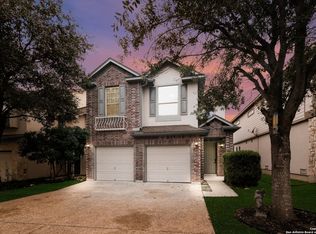
- $375,0003 bd2 ba1.7k sqft25123 Summit Crk, San Antonio, TX 78258For Sale

 MLS ID #2012113, Kristie Benavidez TREC #749389, JB Goodwin, REALTORS. LERA MLS
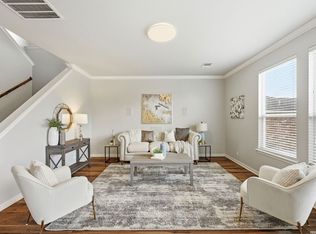
 - $345,0003 bd3 ba2.2k sqft2227 Mountain Mist, San Antonio, TX 78258For Sale
 MLS ID #1956826, Shane Neal TREC #608871, eXp Realty. LERA MLS
 - $370,0004 bd2 ba2.2k sqft22307 Mesa Butte, San Antonio, TX 78258For Sale
 MLS ID #1953277, Lauren Figueroa Lampel TREC #737518, Phyllis Browning Company. LERA MLS
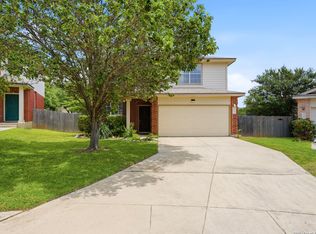
 - $354,9904 bd3 ba2k sqft21302 Encino Lookout, San Antonio, TX 78259For Sale
 MLS ID #1996297, Christina Carr TREC #670860, LPT Realty, LLC. LERA MLS
 - $320,0003 bd2 ba1.6k sqft21402 Encino Lookout, San Antonio, TX 78259For SaleMLS ID #1967281, Rochelle Doty TREC #783809, eXp Realty. LERA MLS
- $329,9003 bd2 ba1.9k sqft3451 Bennington Way, San Antonio, TX 78261For SaleMLS ID #1967879, Shane Neal TREC #608871, eXp Realty. LERA MLS
- $316,0004 bd2 ba1.7k sqft27022 Rustic Cabin, San Antonio, TX 78260For SaleMLS ID #1997347, Michael Zamora TREC #782537, Phyllis Browning Company. LERA MLS
- $325,9993 bd3 ba2.4k sqft25919 Torch Lily, San Antonio, TX 78260For SaleMLS ID #1937563, Angela Hayden TREC #621488, Hayden Investments, LLC. LERA MLS
- $369,0004 bd3 ba2.4k sqft2839 Redland Trail, San Antonio, TX 78259For SaleMLS ID #1991425, Jessica Magder TREC #660386, Homestead Realty. LERA MLS
- $347,4003 bd2 ba1.8k sqft3011 FALL CREST DR, San Antonio, TX 78247For SaleMLS ID #1992286, Jesse Landin TREC #637896, Redfin Corporation. LERA MLS
- $320,0003 bd2 ba1.6k sqft332 SALZ WAY, San Antonio, TX 78260For SaleMLS ID #1969058, Patrick Freeman TREC #805592, Levi Rodgers Real Estate Group. LERA MLS
- $469,9003 bd2 ba2.7k sqft1207 Sand Wedge, San Antonio, TX 78258For SaleMLS ID #1969283, Lisa Sinn TREC #555396, Keller Williams Heritage. LERA MLS
- $499,0004 bd3 ba2.3k sqft331 RED ROCK CYN, San Antonio, TX 78258For SaleMLS ID #2004318, Tim Ohlbrecht TREC #728677, Real Broker, LLC. LERA MLS
- $299,9003 bd3 ba2.1k sqft15006 Digger, San Antonio, TX 78247For SaleMLS ID #1992907, Michael Godinez TREC #651171, eXp Realty. LERA MLS
- $385,0003 bd3 ba2.3k sqft334 Kotara Canyon, San Antonio, TX 78260For SaleMLS ID #2007637, Sonia Perez-Olivares TREC #512880, Kuper Sotheby's Int'l Realty. LERA MLS
- $365,0004 bd3 ba2.5k sqft67 CROSS CYN, San Antonio, TX 78247For SaleMLS ID #1969643, Ronnie Trevino TREC #588899, Resi Realty, LLC. LERA MLS
- $325,0003 bd3 ba2.3k sqft8003 SARATOGA KNL, Selma, TX 78154For SaleMLS ID #2008320, Glenda Cook TREC #708824, eXp Realty. LERA MLS
- $425,0004 bd3 ba2.6k sqft25539 Tranquil Rim, San Antonio, TX 78260For SaleMLS ID #2006848, Celia Taylor TREC #723111, Option One Real Estate. LERA MLS
- $419,0004 bd3 ba2.3k sqft26807 SPARROW RDG, San Antonio, TX 78261For SaleMLS ID #2007165, Nathan Young TREC #699396, Devora Realty. LERA MLS
- $289,9903 bd2 ba1.5k sqft17327 Wayland Run, San Antonio, TX 78247For SaleMLS ID #1996973, Sebastian Montante TREC #762826, Exquisite Properties, LLC. LERA MLS
