Come and see this adorable listing at 114 Rock Canyon. This property is a 3 bedroom, 2.5 bath home in the heart of Boerne, just two miles from downtown. This home offers an open floor plan with tall ceilings, new flooring, remodeled bathrooms, fresh paint, and a roof and HVAC replaced in 2020. The bonus room provides flexibility as a game room, extra bedroom, craft space, or playroom. Enjoy the privacy of the backyard, all within a community with no HOA. This move in ready home is waiting for you, set up your showing today!
For sale
$375,000
114 ROCK CANYON DR, Boerne, TX 78006
3beds
2,252sqft
:
Get pre-qualified$2,609/mo
Single Family Residence
Built in 1999
7,013 Square Feet Lot
$-- Zestimate®
$167/sqft
$-- HOA
What's special
Open floor planFresh paintRemodeled bathroomsNew flooringPrivacy of the backyardTall ceilings
- 6 days |
- 716 |
- 88 |
Zillow last checked:
Listing updated:
Listed by:
Suzanne Page TREC #756516 (210) 323-5578,
Phyllis Browning Company
Source: LERA MLS,MLS#: 2005735
Facts & features
Interior
Bedrooms & bathrooms
- Bedrooms: 3
- Bathrooms: 4
- Full bathrooms: 2
- 1/2 bathrooms: 2
Primary bedroom
- Features: Walk-In Closet(s)
- Area: 208
- Dimensions: 13 x 16
Bedroom 2
- Area: 130
- Dimensions: 10 x 13
Bedroom 3
- Area: 132
- Dimensions: 11 x 12
Primary bathroom
- Features: Shower Only
- Area: 80
- Dimensions: 8 x 10
Dining room
- Area: 120
- Dimensions: 10 x 12
Kitchen
- Area: 132
- Dimensions: 11 x 12
Living room
- Area: 255
- Dimensions: 15 x 17
Heating
- Central, Natural Gas
Cooling
- Central Air
Appliances
- Laundry: Main Level, Laundry Room
Features
- One Living Area, Separate Dining Room, Breakfast Bar, Game Room, Utility Room Inside, Walk-In Closet(s), Master Downstairs, Ceiling Fan(s), Chandelier
- Flooring: Ceramic Tile, Vinyl
- Windows: Window Coverings
- Has basement: No
- Number of fireplaces: 1
- Fireplace features: One, Living Room
Interior area
- Total interior livable area: 2,252 sqft
Video & virtual tour
Property
Parking
- Total spaces: 2
- Parking features: Two Car Garage
- Garage spaces: 2
Features
- Levels: Two
- Stories: 2
- Pool features: None
Lot
- Size: 7,013 Square Feet
Details
- Parcel number: 1574420010040
Construction
Type & style
- Home type: SingleFamily
- Architectural style: Texas Hill Country
- Property subtype: Single Family Residence
Materials
- 3 Sides Masonry, Stone
- Foundation: Slab
- Roof: Composition
Condition
- Pre-Owned
- New construction: No
- Year built: 1999
Community & HOA
Community
- Features: None
- Security: Smoke Detector(s)
- Subdivision: Stone Creek
Location
- Region: Boerne
Financial & listing details
- Price per square foot: $167/sqft
- Tax assessed value: $348,560
- Annual tax amount: $4,719
- Price range: $375K - $375K
- Date on market: 8/4/2026
- Cumulative days on market: 13 days
- Listing terms: Conventional,FHA,VA Loan,Cash
Estimated market value
Not available
Estimated sales range
Not available
$2,464/mo
Price history
| Date | Event | Price |
|---|---|---|
| 8/4/2026 | Listed for sale | $375,000+1.4%$167/sqft |
Source:  LERA MLS #2005735 Report a problem LERA MLS #2005735 Report a problem | ||
| 2/18/2025 | Sold | -- |
Source: LERA MLS #44006_1813582 Report a problem | ||
| 2/14/2025 | Pending sale | $370,000$164/sqft |
Source: LERA MLS #1813582 Report a problem | ||
| 2/10/2025 | Contingent | $370,000$164/sqft |
Source: LERA MLS #1813582 Report a problem | ||
| 1/21/2025 | Price change | $370,000-4.6%$164/sqft |
Source: LERA MLS #1813582 Report a problem | ||
| 12/6/2024 | Price change | $388,000-1.8%$172/sqft |
Source: LERA MLS #1813582 Report a problem | ||
| 11/10/2024 | Price change | $395,000-3.7%$175/sqft |
Source: LERA MLS #1813582 Report a problem | ||
| 10/24/2024 | Listed for sale | $410,000+90.7%$182/sqft |
Source: LERA MLS #1813582 Report a problem | ||
| 3/6/2019 | Sold | -- |
Source: LERA MLS #1354118 Report a problem | ||
| 1/25/2019 | Price change | $215,000-4.4%$95/sqft |
Source: Keller Williams Realty Heritage #1354118 Report a problem | ||
| 12/14/2018 | Listed for sale | $225,000-18.2%$100/sqft |
Source: Keller Williams Heritage #1354118 Report a problem | ||
| 9/7/2018 | Listing removed | $275,000$122/sqft |
Source: Owner Report a problem | ||
| 7/17/2018 | Listed for sale | $275,000+53.6%$122/sqft |
Source: Owner Report a problem | ||
| 1/3/2012 | Sold | -- |
Source: LERA MLS #794901 Report a problem | ||
| 8/20/2011 | Price change | $179,000-3%$79/sqft |
Source: Kingsland Properties #794901 Report a problem | ||
| 7/14/2011 | Price change | $184,500-1.8%$82/sqft |
Source: Kingsland Properties #794901 Report a problem | ||
| 3/8/2011 | Listed for sale | $187,900-0.6%$83/sqft |
Source: Kingsland Properties #794901 Report a problem | ||
| 11/7/2010 | Listing removed | $189,000$84/sqft |
Source: Kingsland Properties #794901 Report a problem | ||
| 9/26/2009 | Listed for sale | $189,000$84/sqft |
Source: Kingsland Properties #794901 Report a problem | ||
Public tax history
| Year | Property taxes | Tax assessment |
|---|---|---|
| 2025 | $4,718 +4.3% | $340,975 +10% |
| 2024 | $4,522 +12.5% | $309,977 +10% |
| 2023 | $4,018 -10% | $281,797 +10% |
| 2022 | $4,467 | $256,179 +10% |
| 2021 | -- | $232,890 |
| 2020 | $4,418 +5.7% | $232,890 +12.5% |
| 2019 | $4,179 -7.6% | $207,010 -4.4% |
| 2018 | $4,521 | $216,590 |
| 2017 | $4,521 +4.4% | $216,590 |
| 2016 | $4,329 +20.8% | $216,590 |
| 2015 | $3,585 | $216,590 +24.1% |
| 2014 | $3,585 | $174,540 |
| 2013 | $3,585 | $174,540 +4.6% |
| 2012 | -- | $166,830 -8.9% |
| 2011 | -- | $183,150 |
| 2010 | -- | $183,150 -1.1% |
| 2008 | -- | $185,260 +7.3% |
| 2007 | -- | $172,610 +5.8% |
| 2006 | -- | $163,120 +0.9% |
| 2005 | -- | $161,650 |
| 2004 | -- | $161,650 +24.6% |
| 2003 | -- | $129,750 |
Find assessor info on the county website
Monthly payment
Est. payment
Payment breakdown
Explore the cost of this home by adjusting the details. Changes won't be saved.Climate risks
Neighborhood: 78006
Nearby schools
GreatSchools rating
- 9/10Curington Elementary SchoolGrades: PK-5Distance: 0.5 mi
- 8/10Boerne Middle NorthGrades: 6-8Distance: 1.2 mi
- 8/10Boerne High SchoolGrades: 9-12Distance: 0.5 mi
Schools provided by the listing agent
- Elementary: Curington
- Middle: Boerne Middle N
- High: Boerne
- District: Boerne
Source: LERA MLS. This data may not be complete. We recommend contacting the local school district to confirm school assignments for this home.
- $370,4004 bd2 ba2.3k sqft110 Rock Canyon Dr, Boerne, TX 78006Off Market
- $398,2004 bd3 ba2.5k sqft118 Rock Canyon Dr, Boerne, TX 78006Off Market

- $343,800-- bd2 ba1.8k sqft113 Stone Creek Cir, Boerne, TX 78006Off Market
- $--3 bd3 ba2.2k sqft122 Rock Canyon Dr, Boerne, TX 78006Sold

- $374,7604 bd2 ba2.4k sqft106 Rock Canyon Dr, Boerne, TX 78006Off Market
- $--4 bd3 ba2.3k sqft113 Rock Canyon Dr, Boerne, TX 78006Sold
- $356,2003 bd2 ba2.2k sqft117 Stone Creek Cir, Boerne, TX 78006Off Market
- $384,4004 bd2 ba2.9k sqft117 Rock Canyon Dr, Boerne, TX 78006Off Market
A local agent can set up tours, give advice and negotiate with sellers.
Similar homes
- $419,5004 bd3 ba2.6k sqft117 RETAMA RD, Boerne, TX 78006For Sale
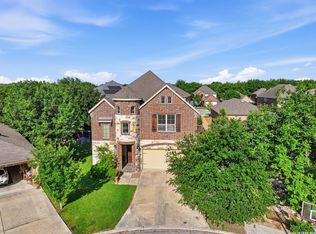
 MLS ID #1966495, Mark Phillips TREC #636392, Hill Country Flat Fee Realty. LERA MLS
 - $380,0003 bd2 ba1.5k sqft369 DERBY DR, Boerne, TX 78006For Sale
 MLS ID #1959549, Steven Lannom TREC #706781, Coldwell Banker D'Ann Harper. LERA MLS
 - $383,0005 bd3 ba2.4k sqft320 SANDY SHL, Boerne, TX 78006For Sale
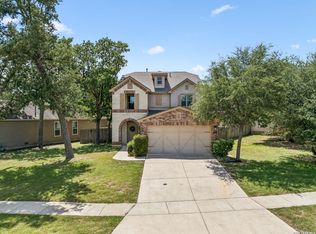 MLS ID #1999172, Jenny Wisner TREC #664531, LoneStar Properties. LERA MLS
 - $470,0004 bd2 ba1.6k sqft127 Talavera, Boerne, TX 78006For Sale
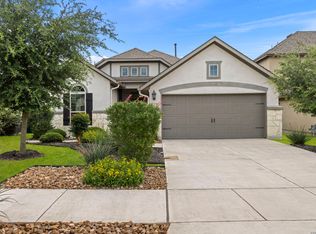 MLS ID #1972928, Dawn Richards TREC #685096, Keller Williams City-View. LERA MLS
 - $470,0005 bd3 ba2.8k sqft228 Winding Riv, Boerne, TX 78006For SaleMLS ID #1968815, Jennifer Canada TREC #704468, Coldwell Banker D'Ann Harper. LERA MLS
- $424,0004 bd3 ba1.8k sqft124 Wickersham, Boerne, TX 78015For SaleMLS ID #2002890, Staci Gahm TREC #724653, Keller Williams Boerne. LERA MLS
- $379,9004 bd3 ba2.5k sqft11715 Shotgun Way, Helotes, TX 78023For SaleMLS ID #2005258, Andrew Cuzman TREC #833151, Keller Williams Heritage. LERA MLS
- $339,9003 bd3 ba1.8k sqft21615 Dion Vlg, San Antonio, TX 78258For SaleMLS ID #2006649, Rebekah Surber TREC #656677, eXp Realty. LERA MLS
- $475,0004 bd3 ba2.4k sqft9825 Jon Boat, Boerne, TX 78006For SaleMLS ID #1955088, Valmore Smith TREC #650907, Next Space Realty. LERA MLS
- $398,0004 bd2 ba1.9k sqft9311 Scotty Oaks, Helotes, TX 78023For SaleMLS ID #2005637, Rosalinda Tomlin TREC #592649, RE/MAX Alamo Realty. LERA MLS
- $425,0004 bd3 ba2.6k sqft25539 Tranquil Rim, San Antonio, TX 78260For SaleMLS ID #2006848, Celia Taylor TREC #723111, Option One Real Estate. LERA MLS
- $369,5003 bd3 ba2.2k sqft7908 Midnight Stage, San Antonio, TX 78255For SaleMLS ID #1968033, Jesse Landin TREC #637896, Redfin Corporation. LERA MLS
- $525,0004 bd3 ba2.4k sqft8408 TRACINEY BLVD, San Antonio, TX 78255For SaleMLS ID #2006243, Monique Briseno Brim TREC #703242, JB Goodwin, REALTORS. LERA MLS
- $415,0004 bd3 ba2.5k sqft27414 Paraiso Sands, Boerne, TX 78015For SaleMLS ID #1999680, Loretta Malone TREC #804574, Keller Williams City-View. LERA MLS
- $300,0003 bd3 ba2.1k sqft12530 Redrock Oak, San Antonio, TX 78249For SaleMLS ID #2003363, Brian Murphy TREC #692600, Coldwell Banker D'Ann Harper. LERA MLS
- $400,0004 bd3 ba2.7k sqft8214 Sabinoso Dr, Helotes, TX 78023For SaleMLS ID #2004449, Flora Fen You TREC #540239, Youreka Real Estate, LLC. LERA MLS
- $409,9003 bd2 ba2.3k sqft8075 San Mirienda, Boerne, TX 78015For SaleMLS ID #1952382, Obdulia Feliciano TREC #743381, 1st Choice Realty Group. LERA MLS
- $370,0004 bd2 ba2.2k sqft22307 Mesa Butte, San Antonio, TX 78258For SaleMLS ID #1953277, Lauren Figueroa Lampel TREC #737518, Phyllis Browning Company. LERA MLS
- $--3 bd2 ba2.1k sqft28007 ROCKY HOLW, San Antonio, TX 78258SoldMLS ID #1997503, Antonio Flores TREC #766802, LPT Realty, LLC. LERA MLS
- $365,0003 bd3 ba2.7k sqft11911 Ghostbridge, Helotes, TX 78023For SaleMLS ID #1947735, Jacob Eisenhauer TREC #713863, Coldwell Banker D'Ann Harper. LERA MLS
