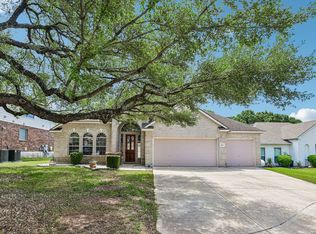
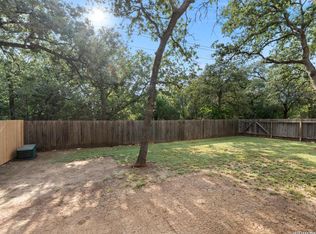
Location! Location! Location! Nestled on 0.5+ acres in the highly sought-after Country Estates community, this beautifully maintained single-story Texas Hill Country retreat offers 4 bedrooms, 3 bathrooms, and 2,459 square feet of comfortable living with quick access to I-10. The home features two living areas, two eating areas, and a dedicated home office with French doors that can easily serve as a fourth bedroom or flex space. The kitchen features double ovens, abundant cabinetry, a breakfast bar, and a sunny breakfast area, all overlooking the private backyard and flowing effortlessly into the open spacious family room showcasing vaulted ceilings and a gas fireplace. The generously sized primary suite has private patio access, dual vanities, a garden tub, separate shower, and two walk-in closets plus an extra space for a gym or additional closet space! Spacious secondary bedrooms offer flexibility for family, guests, or hobbies. Additional recent updates include a new privacy fence and a new water heater, providing added value and peace of mind for the next homeowner. The true showstopper is the backyard, an expansive yard offering exceptional privacy, a covered patio, and plenty of room to relax, entertain, or simply enjoy the beauty of the Texas Hill Country. Conveniently located just minutes from La Cantera, The Rim, premier shopping, dining, and entertainment, this rare Country Estates home is a timeless Hill Country charm. Schedule your showing today!
For sale
Price cut: $26.3K (8/18)
$498,750
8408 TRACINEY BLVD, San Antonio, TX 78255
4beds
2,459sqft
Single Family Residence
Built in 1995
0.55 Acres Lot
$489,800 Zestimate®
$203/sqft
$75/mo HOA
What's special
Gas fireplacePrivate patio accessNew privacy fencePrivate backyardTwo eating areasOpen spacious family roomCovered patio
- 17 days |
- 1,173 |
- 84 |
Likely to sell faster than
Zillow last checked:
Listing updated:
Listed by:
Monique Briseno Brim TREC #703242 (210) 259-3331,
JB Goodwin, REALTORS
Source: LERA MLS,MLS#: 2006243
Facts & features
Interior
Bedrooms & bathrooms
- Bedrooms: 4
- Bathrooms: 3
- Full bathrooms: 3
Primary bedroom
- Features: Split, Outside Access, Sitting Room, Walk-In Closet(s), Multi-Closets, Ceiling Fan(s), Full Bath
- Area: 289
- Dimensions: 17 x 17
Bedroom 2
- Area: 156
- Dimensions: 13 x 12
Bedroom 3
- Area: 168
- Dimensions: 14 x 12
Bedroom 4
- Area: 121
- Dimensions: 11 x 11
Primary bathroom
- Features: Tub/Shower Separate, Double Vanity
- Area: 255
- Dimensions: 17 x 15
Dining room
- Area: 143
- Dimensions: 13 x 11
Family room
- Area: 304
- Dimensions: 19 x 16
Kitchen
- Area: 143
- Dimensions: 13 x 11
Living room
- Area: 270
- Dimensions: 18 x 15
Heating
- Central, Natural Gas
Cooling
- Ceiling Fan(s), Central Air
Appliances
- Included: Range, Disposal, Dishwasher, Double Oven
- Laundry: Washer Hookup, Dryer Connection
Features
- Two Living Area, Separate Dining Room, Eat-in Kitchen, Two Eating Areas, Breakfast Bar, Study/Library, Utility Room Inside, 1st Floor Lvl/No Steps, High Ceilings, Open Floorplan, High Speed Internet, Ceiling Fan(s), Chandelier, Solid Counter Tops, Programmable Thermostat
- Flooring: Carpet, Ceramic Tile
- Windows: Double Pane Windows
- Has basement: No
- Attic: Pull Down Storage
- Number of fireplaces: 1
- Fireplace features: One, Family Room
Interior area
- Total interior livable area: 2,459 sqft
Video & virtual tour
Property
Parking
- Total spaces: 2
- Parking features: Two Car Garage, Garage Faces Side
- Garage spaces: 2
Accessibility
- Accessibility features: Int Door Opening 32"+, Accessible Entrance, Hallways 42" Wide, Low Pile Carpet, No Steps Down, Level Lot, Level Drive, No Stairs, First Floor Bath, Full Bath/Bed on 1st Flr, First Floor Bedroom, Stall Shower
Features
- Levels: One
- Stories: 1
- Patio & porch: Patio, Covered
- Pool features: None
- Fencing: Privacy
- Has view: Yes
- View description: County VIew
Lot
- Size: 0.55 Acres
- Features: 1/2-1 Acre, Level, Curbs, Streetlights, Fire Hydrant w/in 500'
- Residential vegetation: Mature Trees, Mature Trees (ext feat)
Details
- Parcel number: 047113110080
Construction
Type & style
- Home type: SingleFamily
- Architectural style: Ranch
- Property subtype: Single Family Residence
Materials
- 3 Sides Masonry, Siding
- Foundation: Slab
- Roof: Composition
Condition
- Pre-Owned
- New construction: No
- Year built: 1995
Details
- Builder name: Scott Felder
Utilities & green energy
- Electric: CPS
- Gas: Grey Forest
- Sewer: Septic, Septic
- Water: Oaks, Water System
- Utilities for property: Cable Available, City Garbage service
Green energy
- Water conservation: Water-Smart Landscaping, Low Flow Commode, Low-Flow Fixtures
Community & HOA
Community
- Features: School Bus
- Security: Controlled Access
- Subdivision: Country Estates
HOA
- Has HOA: Yes
- HOA fee: $225 quarterly
- HOA name: COUNTRY ESTATES HOA
Location
- Region: San Antonio
Financial & listing details
- Price per square foot: $203/sqft
- Tax assessed value: $552,920
- Annual tax amount: $9,618
- Price range: $498.8K - $498.8K
- Date on market: 8/6/2026
- Cumulative days on market: 18 days
- Listing terms: Conventional,FHA,VA Loan,Cash,Other,Relocation Property
- Road surface type: Paved
Estimated market value
$489,800
$465,000 - $514,000
$2,758/mo
Price history
| Date | Event | Price |
|---|---|---|
| 8/18/2026 | Price change | $498,750-5%$203/sqft |
Source:  LERA MLS #2006243 Report a problem LERA MLS #2006243 Report a problem | ||
| 8/6/2026 | Listed for sale | $525,000+90.9%$214/sqft |
Source: LERA MLS #2006243 Report a problem | ||
| 7/12/2012 | Sold | -- |
Source: LERA MLS #937465 Report a problem | ||
| 5/24/2012 | Price change | $275,000-1.4%$112/sqft |
Source: KJH Properties, Inc #937465 Report a problem | ||
| 3/24/2012 | Listed for sale | $279,000$113/sqft |
Source: KJH Properties, Inc #937465 Report a problem | ||
Public tax history
| Year | Property taxes | Tax assessment |
|---|---|---|
| 2025 | $7,982 +3% | $552,920 +6.3% |
| 2024 | $7,746 +8.6% | $519,956 +10% |
| 2023 | $7,132 -8.2% | $472,687 +10% |
| 2022 | $7,771 +7.8% | $429,715 +10% |
| 2021 | $7,209 | $390,650 +8.3% |
| 2020 | $7,209 -2.2% | $360,850 -1.2% |
| 2019 | $7,372 | $365,230 +6.5% |
| 2018 | $7,372 +13.5% | $343,000 +9.4% |
| 2017 | $6,495 +2.5% | $313,590 +2.7% |
| 2016 | $6,340 +4.2% | $305,470 +0.6% |
| 2015 | $6,087 | $303,530 +6.8% |
| 2014 | $6,087 | $284,180 +6.1% |
| 2013 | -- | $267,790 +9% |
| 2012 | -- | $245,730 -0.8% |
| 2011 | -- | $247,820 -1.5% |
| 2010 | -- | $251,640 -8.9% |
| 2009 | -- | $276,300 +6.2% |
| 2008 | -- | $260,270 -0.6% |
| 2007 | -- | $261,820 +7.6% |
| 2006 | -- | $243,380 +12.1% |
| 2005 | -- | $217,200 |
| 2004 | -- | -- |
| 2003 | -- | -- |
| 2002 | -- | -- |
| 2001 | -- | -- |
| 2000 | -- | -- |
Find assessor info on the county website
Monthly payment
Est. payment
Payment breakdown
Explore the cost of this home by adjusting the details. Changes won't be saved.Climate risks
Neighborhood: 78255
Nearby schools
GreatSchools rating
- 10/10Aue Elementary SchoolGrades: PK-5Distance: 1.2 mi
- 7/10Rawlinson Middle SchoolGrades: 6-8Distance: 8.8 mi
- 6/10Clark High SchoolGrades: 9-12Distance: 9.6 mi
Schools provided by the listing agent
- Elementary: Aue Elementary School
- Middle: Rawlinson
- High: Clark
- District: Northside
Source: LERA MLS. This data may not be complete. We recommend contacting the local school district to confirm school assignments for this home.
- $609,7005 bd3 ba2.9k sqft8412 Traciney Blvd, San Antonio, TX 78255Off Market
- $665,8004 bd3 ba3.5k sqft8404 Traciney Blvd, San Antonio, TX 78255Off Market
- $603,9004 bd3 ba3.1k sqft8416 Traciney Blvd, San Antonio, TX 78255Off Market
- $100-- bd-- ba-- sqftTraciney Blvd, San antonio, TX 78255Off Market
- $594,4004 bd3 ba3k sqft8403 Traciney Blvd, San Antonio, TX 78255Off Market
- $517,7003 bd2 ba2.2k sqft8328 Traciney Blvd, San Antonio, TX 78255Off Market
- $521,7004 bd2 ba2.1k sqft26025 Hazy Holw, San Antonio, TX 78255Off Market
- $670,4005 bd3 ba3k sqft8420 Traciney Blvd, San Antonio, TX 78255Off Market
A local agent can set up tours, give advice and negotiate with sellers.
Similar homes
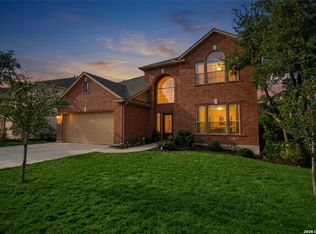
- $500,0004 bd3 ba3.1k sqft24806 Cloudy Crk, San Antonio, TX 78255For Sale
 MLS ID #1967726, Rebecca Ramirez TREC #676859, NB Elite Realty. LERA MLS
 - $495,0004 bd3 ba3.3k sqft722 Aster Trail, San Antonio, TX 78256For Sale
 MLS ID #1973128, Barbara Alvarado TREC #693311, Keller Williams City-View. LERA MLS
 - $415,0004 bd3 ba3.3k sqft24411 Drew Gap, San Antonio, TX 78255For Sale
 MLS ID #2006519, Ana Martinez TREC #728812, Kuper Sotheby's Int'l Realty. LERA MLS
 - $415,0004 bd3 ba3.3k sqft24419 Drew Gap, San Antonio, TX 78255For Sale
 MLS ID #1998687, Daniel Chapa TREC #723789, Central Metro Realty. LERA MLS
 - $525,0004 bd3 ba3k sqft6519 Grove Creek, San Antonio, TX 78256For SaleMLS ID #2000348, Scott Malouff TREC #658231, Keller Williams Heritage. LERA MLS
- $625,0004 bd3 ba2.8k sqft17034 Sonoma Ridge, San Antonio, TX 78255For SaleMLS ID #1972917, Zachariah Castillo TREC #620516, Keller Williams City-View. LERA MLS
- $449,0003 bd3 ba2k sqft26334 Dancing Bear, San Antonio, TX 78260For SaleMLS ID #1991490, Jeanette Perkins TREC #768988, White Label Realty. LERA MLS
- $499,0004 bd4 ba2.8k sqft2119 OAK RNCH, San Antonio, TX 78259For SaleMLS ID #1965397, Josue Gallardo TREC #624913, Keller Williams City-View. LERA MLS
- $495,0004 bd2 ba2.4k sqft1303 BLUFF FOREST, San Antonio, TX 78248For SaleMLS ID #2002566, Ricardo Gonzalez TREC #663626, Keller Williams Heritage. LERA MLS
- $520,0003 bd2 ba2.4k sqft20918 CACTUS RDG, San Antonio, TX 78258For SaleMLS ID #2003460, Andrea Iza TREC #824561, Malouff Realty, LLC. LERA MLS
- $439,0004 bd3 ba2.6k sqft9410 Sageglen, San Antonio, TX 78254For SaleMLS ID #1970138, Rolando San Miguel TREC #577856, Trinidad Realty Partners, Inc. LERA MLS
- $425,0004 bd2 ba2.1k sqft8342 WICKERSHAM ST, San Antonio, TX 78254For SaleMLS ID #2004279, Suzanne Kuntz TREC #626353, Keller Williams Heritage. LERA MLS
- $499,9995 bd4 ba3k sqft23707 Misty Peak, San Antonio, TX 78258For SaleMLS ID #2006285, Vanessa Maldonado TREC #715582, LPT Realty, LLC. LERA MLS
- $464,0004 bd2 ba2.1k sqft13947 Amber Crst, San Antonio, TX 78249For SaleMLS ID #1965189, Ronald Spencer TREC #682657, eXp Realty. LERA MLS
- $480,0004 bd3 ba2.4k sqft10331 SALAMANCA, Helotes, TX 78023For SaleMLS ID #2000492, Ricardo Riojas TREC #513105, Rubiola Realty. LERA MLS
- $490,0003 bd3 ba2.9k sqft2430 Rogers Loop, San Antonio, TX 78258For SaleMLS ID #1966982, Kristen Smith TREC #697938, LPT Realty, LLC. LERA MLS
- $529,9004 bd3 ba2.6k sqft11906 Amsterdam, San Antonio, TX 78230For SaleMLS ID #2008521, Katherine Detmer TREC #595589, Phyllis Browning Company. LERA MLS
- $494,9995 bd4 ba3.2k sqft3134 Howling Wolf, San Antonio, TX 78261For SaleMLS ID #2004274, Christopher Watters TREC #567369, Watters International Realty. LERA MLS
- $565,0004 bd3 ba3.1k sqft1214 Willow Knoll, San Antonio, TX 78258For SaleMLS ID #2003727, Preslie Sovereign TREC #749156, Keller Williams Heritage. LERA MLS
- $474,8003 bd3 ba1.8k sqft15407 Tamaron Pass, San Antonio, TX 78253For SaleMLS ID #1947262, Anthony Martinez TREC #757034, Texas Edge Realty. LERA MLS
