This is the one you have been searching for! Welcome to this wonderfully maintained, single-story, four-bedroom, two-bath home featuring that is all-level layout with no steps. Perfectly situated in a highly desirable location near Hwy 46, you are just moments from downtown Main Street in Boerne. Built in 2015, this open-concept home is completely move-in ready and features a whole-house water filtration system with an integrated water softener already installed for you. The intelligently designed split floorplan ensures ultimate peace and quiet in the primary suite. Adding to its exceptional functionality, a discrete secondary door connects the primary bathroom directly to one of the additional bedrooms. Whether you envision this highly accessible space as a seamless executive home office, a nearby nursery, or a private dressing room, this innovative layout offers unmatched convenience and versatility. Outside, enjoy an established, beautifully landscaped yard with an irrigation system and a covered back patio perfect for relaxing. Enjoy incredible proximity to top-rated schools, located just blocks from Cibolo Creek Elementary and Champion High School. The neighborhood amenities are truly top-tier, offering a community pool with a splash pad, playground, basketball court, and scenic walking trails. Truly a great find-schedule your showing today!
For sale
Price cut: $5K (7/3)
$355,000
105 ROLLING CRK, Boerne, TX 78006
4beds
1,735sqft
:
Get pre-qualified$2,520/mo
Single Family Residence
Built in 2015
6,054 Square Feet Lot
$349,800 Zestimate®
$205/sqft
$51/mo HOA
What's special
Four-bedroom two-bath homeWonderfully maintained single-storyIntelligently designed split floorplanIrrigation systemOpen-concept homeEstablished beautifully landscaped yard
- 52 days |
- 777 |
- 32 |
Likely to sell faster than
Zillow last checked:
Listing updated:
Listed by:
Buffy Jo Carr TREC #679144 (210) 309-9600,
Phillips & Associates Realty
Source: LERA MLS,MLS#: 1971810
Facts & features
Interior
Bedrooms & bathrooms
- Bedrooms: 4
- Bathrooms: 2
- Full bathrooms: 2
Primary bedroom
- Features: Split, Walk-In Closet(s), Ceiling Fan(s), Full Bath
- Area: 224
- Dimensions: 16 x 14
Bedroom 2
- Area: 110
- Dimensions: 11 x 10
Bedroom 3
- Area: 110
- Dimensions: 11 x 10
Bedroom 4
- Area: 100
- Dimensions: 10 x 10
Primary bathroom
- Features: Shower Only, Double Vanity
- Area: 81
- Dimensions: 9 x 9
Dining room
- Area: 81
- Dimensions: 9 x 9
Kitchen
- Area: 160
- Dimensions: 16 x 10
Living room
- Area: 224
- Dimensions: 16 x 14
Heating
- Central, Electric
Cooling
- Central Air
Appliances
- Included: Microwave, Range, Refrigerator, Disposal, Dishwasher, Water Softener Owned, Electric Water Heater
- Laundry: Washer Hookup, Dryer Connection
Features
- One Living Area, Liv/Din Combo, Breakfast Bar, Pantry, 1st Floor Lvl/No Steps, High Ceilings, Open Floorplan, Master Downstairs, Ceiling Fan(s)
- Flooring: Carpet, Ceramic Tile, Wood
- Windows: Double Pane Windows, Window Coverings
- Has basement: No
- Has fireplace: No
- Fireplace features: Not Applicable
Interior area
- Total interior livable area: 1,735 sqft
Property
Parking
- Total spaces: 2
- Parking features: Two Car Garage, Attached, Garage Door Opener
- Attached garage spaces: 2
Features
- Levels: One
- Stories: 1
- Patio & porch: Patio, Covered
- Exterior features: Sprinkler System, Rain Gutters
- Pool features: None, Community
- Fencing: Privacy
Lot
- Size: 6,054 Square Feet
Details
- Parcel number: 1578730030002
Construction
Type & style
- Home type: SingleFamily
- Property subtype: Single Family Residence
Materials
- Stone
- Foundation: Slab
- Roof: Composition
Condition
- Pre-Owned
- New construction: No
- Year built: 2015
Utilities & green energy
- Electric: Perdernales
- Gas: Boerne
- Sewer: Boerne, Sewer System
- Water: Boerne, Water System
Community & HOA
Community
- Features: Playground, Jogging Trails, Sports Court
- Subdivision: Trails Of Herff Ranch
HOA
- Has HOA: Yes
- HOA fee: $306 semi-annually
- HOA name: TRAILS OF HERFF RANCH HOA
Location
- Region: Boerne
Financial & listing details
- Price per square foot: $205/sqft
- Tax assessed value: $332,220
- Annual tax amount: $6,194
- Price range: $355K - $355K
- Date on market: 6/2/2026
- Cumulative days on market: 53 days
- Listing terms: Conventional,FHA,VA Loan,Cash
Estimated market value
$349,800
$332,000 - $367,000
$2,313/mo
Price history
| Date | Event | Price |
|---|---|---|
| 7/3/2026 | Price change | $355,000-1.4%$205/sqft |
Source:  LERA MLS #1971810 Report a problem LERA MLS #1971810 Report a problem | ||
| 6/2/2026 | Listed for sale | $360,000-1.4%$207/sqft |
Source: LERA MLS #1971810 Report a problem | ||
| 9/7/2023 | Sold | -- |
Source: LERA MLS #44006_1699446 Report a problem | ||
| 8/22/2023 | Pending sale | $365,000$210/sqft |
Source: LERA MLS #1699446 Report a problem | ||
| 8/14/2023 | Contingent | $365,000$210/sqft |
Source: LERA MLS #1699446 Report a problem | ||
| 8/3/2023 | Price change | $365,000-1.4%$210/sqft |
Source: LERA MLS #1699446 Report a problem | ||
| 7/21/2023 | Listed for sale | $370,000$213/sqft |
Source: LERA MLS #1699446 Report a problem | ||
| 7/11/2023 | Pending sale | $370,000$213/sqft |
Source: LERA MLS #1699446 Report a problem | ||
| 7/5/2023 | Contingent | $370,000$213/sqft |
Source: LERA MLS #1699446 Report a problem | ||
| 6/29/2023 | Listed for sale | $370,000$213/sqft |
Source: LERA MLS #1699446 Report a problem | ||
| 2/2/2021 | Listing removed | -- |
Source:  RE/MAX International Report a problem RE/MAX International Report a problem | ||
| 1/16/2021 | Listed for rent | $1,995$1/sqft |
Source: Zillow Rental Network_1 #1504288 Report a problem | ||
| 7/1/2020 | Listing removed | $1,995$1/sqft |
Source: RE/MAX North-San Antonio #1456430 Report a problem | ||
| 5/11/2020 | Listed for rent | $1,995$1/sqft |
Source: RE/MAX North-San Antonio #1456430 Report a problem | ||
| 10/22/2015 | Sold | -- |
Source: LERA MLS #1128281 Report a problem | ||
Public tax history
| Year | Property taxes | Tax assessment |
|---|---|---|
| 2025 | $4,779 -16.4% | $332,220 -8.4% |
| 2024 | $5,719 -15.1% | $362,660 |
| 2023 | $6,736 +14.8% | $362,660 +25% |
| 2022 | $5,867 | $290,130 +23.7% |
| 2021 | -- | $234,570 +9.4% |
| 2020 | $3,695 | $214,350 |
| 2019 | $3,695 | $214,350 |
| 2018 | $3,695 | $214,350 |
| 2017 | $3,695 +0% | $214,350 +6% |
| 2016 | $3,694 +5249.5% | $202,220 +6239.2% |
| 2014 | $69 | $3,190 |
| 2013 | $69 | $3,190 |
Find assessor info on the county website
Monthly payment
Est. payment
Payment breakdown
Explore the cost of this home by adjusting the details. Changes won't be saved.Climate risks
Neighborhood: 78006
Nearby schools
GreatSchools rating
- 10/10Cibolo Creek Elementary SchoolGrades: PK-5Distance: 0.2 mi
- 8/10Voss MiddleGrades: 6-8Distance: 8.1 mi
- 8/10Boerne - Samuel V Champion High SchoolGrades: 9-12Distance: 0.5 mi
Schools provided by the listing agent
- Elementary: Cibolo Creek
- Middle: Voss Middle School
- High: Champion
- District: Boerne
Source: LERA MLS. This data may not be complete. We recommend contacting the local school district to confirm school assignments for this home.
- $339,6004 bd2 ba1.9k sqft109 Rolling Crk, Boerne, TX 78006Off Market
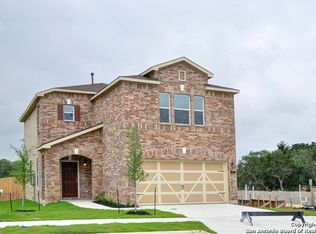
- $391,8003 bd3 ba2.2k sqft101 Rolling Crk, Boerne, TX 78006Off Market

- $337,100-- bd-- ba1.6k sqft113 Rolling Crk, Boerne, TX 78006Off Market
- $--3 bd3 ba2k sqft100 Desert Flower, Boerne, TX 78006Sold

- $--5 bd4 ba3.1k sqft104 Desert Flower, Boerne, TX 78006Sold
- $422,0003 bd3 ba2.4k sqft104 Rolling Crk, Boerne, TX 78006For Sale
- $424,2004 bd3 ba2.5k sqft105 Desert Flower, Boerne, TX 78006Off Market
- $339,7003 bd2 ba1.6k sqft108 Desert Flower, Boerne, TX 78006Off Market
A local agent can set up tours, give advice and negotiate with sellers.
Similar homes
- $383,0005 bd3 ba2.4k sqft320 SANDY SHL, Boerne, TX 78006For Sale
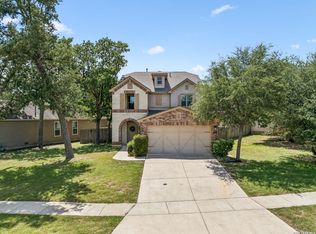
 MLS ID #1999172, Jenny Wisner TREC #664531, LoneStar Properties. LERA MLS
 - $380,0003 bd2 ba1.5k sqft369 DERBY DR, Boerne, TX 78006For Sale
 MLS ID #1959549, Steven Lannom TREC #706781, Coldwell Banker D'Ann Harper. LERA MLS
 - $528,5005 bd4 ba2.5k sqft109 Brown Hawk, Boerne, TX 78006For Sale
 MLS ID #1999428, Jessica Hernandez TREC #643589, San Antonio Portfolio KW RE. LERA MLS
 - $345,0003 bd2 ba1.6k sqft7514 PARAISO PT, Boerne, TX 78015For Sale
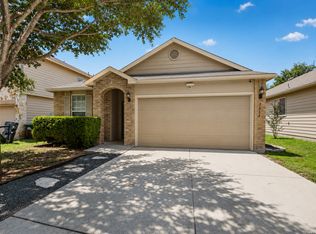 MLS ID #1994378, Yvonne Kall TREC #521599, RE/MAX Preferred, REALTORS. LERA MLS
 - $415,0004 bd3 ba2.5k sqft27414 Paraiso Sands, Boerne, TX 78015For SaleMLS ID #1999680, Loretta Malone TREC #804574, Keller Williams City-View. LERA MLS
- $370,0003 bd2 ba1.8k sqft7647 Mission Haven, Boerne, TX 78015For SaleMLS ID #1971765, Rory Rogers TREC #640696, Rogers Realty Group, LLC. LERA MLS
- $390,9903 bd3 ba2k sqft4234 Woodbridge Way, San Antonio, TX 78257For SaleMLS ID #2002684, Lirianys Melendez Beltran TREC #824318, Exquisite Properties, LLC. LERA MLS
- $359,0003 bd3 ba2.5k sqft8111 COOPER CORRAL CIR, San Antonio, TX 78255For SaleMLS ID #1991052, Dainelle Scott TREC #671645, Keller Williams Boerne. LERA MLS
- $325,0004 bd3 ba2.5k sqft11935 Curtis, San Antonio, TX 78254For SaleMLS ID #1917007, Allen Lu TREC #634209, Adapt Realty Group. LERA MLS
- $314,9003 bd2 ba1.8k sqft10410 Turnpike Turn, San Antonio, TX 78254For SaleMLS ID #2001504, Even Prado TREC #649873, All City San Antonio Registered Series. LERA MLS
- $373,0004 bd2 ba2.1k sqft8812 GUSTINE DR, Helotes, TX 78023For SaleMLS ID #1968869, Jamie George TREC #639077, Keller Williams Legacy. LERA MLS
- $305,0004 bd2 ba1.8k sqft10903 BRAMANTE LN, Helotes, TX 78023For SaleMLS ID #1998605, Deatrice Driffill TREC #509048, Coldwell Banker D'Ann Harper, REALTOR. LERA MLS
- $319,9004 bd2 ba1.8k sqft8750 FISCHER FLS, San Antonio, TX 78254For SaleMLS ID #1997134, Sandra Rangel TREC #579513, Real Broker, LLC. LERA MLS
- $375,0003 bd2 ba1.7k sqft5270 Spring Branch, Spring Branch, TX 78070For SaleMLS ID #1948497, Victoria Summers TREC #693749, Real Broker, LLC. LERA MLS
- $329,9994 bd4 ba2.5k sqft10411 Risen Bay, San Antonio, TX 78254For SaleMLS ID #1993679, Michelle Castillo TREC #626883, Keller Williams Legacy. LERA MLS
- $346,9004 bd3 ba2.1k sqft20511 View Meadow, San Antonio, TX 78258For SaleMLS ID #1964489, Kelton Day TREC #652373, Keller Williams Legacy. LERA MLS
- $385,0004 bd3 ba2k sqft9915 BRICEWOOD HL, San Antonio, TX 78254For SaleMLS ID #1994779, Pedro Fuentes TREC #796227, White Line Realty LLC. LERA MLS
- $339,9003 bd2 ba1.7k sqft8843 Imperial Cross, Helotes, TX 78023For SaleMLS ID #1996974, Kristian Waite TREC #675151, Exquisite Properties, LLC. LERA MLS
- $352,0003 bd2 ba1.6k sqft29423 Dusty Copper, Bulverde, TX 78163For SaleMLS ID #1970870, Tina Bagley TREC #714661, Weichert Realtors Strategic Alliance. LERA MLS
- $385,0004 bd2 ba2.2k sqft22307 Mesa Butte, San Antonio, TX 78258For SaleMLS ID #1953277, Lauren Figueroa Lampel TREC #737518, Phyllis Browning Company. LERA MLS
