Experience comfortable living in this inviting Boerne townhome, ideally situated for both convenience and charm. Just minutes from local shopping, dining, downtown Boerne, and easy access to Highway 46 and I-10, this location makes everyday living a breeze. The home has been recently refreshed with brand-new carpet and a full interior repaint from top to bottom; including the garage, giving it a clean, move-in-ready feel. The front door has been freshly painted for added curb appeal, while the backyard now features additional turf for a low-maintenance outdoor space. The front landscaping has also been neatly trimmed and manicured, enhancing the home's welcoming exterior. Inside, you'll find a versatile bonus area that can easily serve as a home office, workout room, or flex space to fit your needs. Enjoy nearby walking trails and parks, and take in seasonal fireworks right from your front yard. With its thoughtful updates, flexible layout, and prime location, this Boerne gem is ready to welcome you home.
For sale
Price cut: $4K (7/8)
$314,000
1113 PANIOLO DR, Boerne, TX 78006
2beds
1,400sqft
:
Get pre-qualified$2,304/mo
Townhouse
Built in 2008
1,742 Square Feet Lot
$308,300 Zestimate®
$224/sqft
$119/mo HOA
What's special
Brand-new carpet
- 138 days |
- 102 |
- 1 |
Zillow last checked:
Listing updated:
Listed by:
John Parker TREC #616717 (210) 807-8808,
Trophy Properties, LLC
Source: LERA MLS,MLS#: 1951868
Facts & features
Interior
Bedrooms & bathrooms
- Bedrooms: 2
- Bathrooms: 3
- Full bathrooms: 2
- 1/2 bathrooms: 1
Primary bedroom
- Features: Walk-In Closet(s), Ceiling Fan(s), Full Bath
- Level: Upper
- Area: 144
- Dimensions: 12 x 12
Bedroom 2
- Area: 144
- Dimensions: 12 x 12
Primary bathroom
- Features: Tub/Shower Combo, Single Vanity
- Area: 40
- Dimensions: 5 x 8
Dining room
- Area: 80
- Dimensions: 8 x 10
Kitchen
- Area: 64
- Dimensions: 8 x 8
Living room
- Area: 144
- Dimensions: 12 x 12
Office
- Area: 100
- Dimensions: 10 x 10
Heating
- Central, 1 Unit, Electric
Cooling
- Central Air
Appliances
- Included: Microwave, Range, Disposal, Dishwasher, Plumbed For Ice Maker, Electric Water Heater, Electric Cooktop
- Laundry: Upper Level, Washer Hookup, Dryer Connection
Features
- One Living Area, Separate Dining Room, Study/Library, Utility Room Inside, All Bedrooms Upstairs, High Speed Internet, Telephone, Walk-In Closet(s), Ceiling Fan(s)
- Flooring: Carpet, Ceramic Tile, Vinyl
- Windows: Window Coverings
- Has basement: No
- Has fireplace: No
- Fireplace features: Not Applicable
Interior area
- Total interior livable area: 1,400 sqft
Property
Parking
- Total spaces: 1
- Parking features: One Car Garage, Garage Door Opener, Open
- Garage spaces: 1
Features
- Levels: Two
- Stories: 2
- Pool features: None
- Fencing: Privacy
Lot
- Size: 1,742 Square Feet
Details
- Parcel number: 1530910020060
Construction
Type & style
- Home type: Townhouse
- Property subtype: Townhouse
Materials
- Stone, Stucco, Siding
- Foundation: Slab
- Roof: Metal
Condition
- Pre-Owned
- New construction: No
- Year built: 2008
Utilities & green energy
- Electric: City of Boer
- Sewer: City of Boer
- Water: City of Boer
- Utilities for property: Cable Available, City Garbage service
Community & HOA
Community
- Features: None
- Security: Smoke Detector(s), Security System Owned
- Subdivision: Herff Village Phase 1
HOA
- Has HOA: Yes
- HOA fee: $1,425 annually
- HOA name: HERFF VILLAGE HOMEOWNERS ASSOCIATION
Location
- Region: Boerne
Financial & listing details
- Price per square foot: $224/sqft
- Tax assessed value: $329,650
- Annual tax amount: $6,146
- Price range: $314K - $314K
- Date on market: 3/25/2026
- Cumulative days on market: 138 days
- Listing terms: Conventional,FHA,VA Loan,Cash
Estimated market value
$308,300
$293,000 - $324,000
$1,992/mo
Price history
| Date | Event | Price |
|---|---|---|
| 7/8/2026 | Price change | $314,000-1.3%$224/sqft |
Source:  LERA MLS #1951868 Report a problem LERA MLS #1951868 Report a problem | ||
| 6/15/2026 | Price change | $318,000-3.2%$227/sqft |
Source: LERA MLS #1951868 Report a problem | ||
| 5/12/2026 | Price change | $328,500-3.1%$235/sqft |
Source: LERA MLS #1951868 Report a problem | ||
| 4/7/2026 | Price change | $339,000-2%$242/sqft |
Source: LERA MLS #1951868 Report a problem | ||
| 3/25/2026 | Listed for sale | $345,900+41.2%$247/sqft |
Source: LERA MLS #1951868 Report a problem | ||
| 8/2/2021 | Listing removed | -- |
Source: LERA MLS #1534132 Report a problem | ||
| 6/14/2021 | Price change | $245,000-5.7%$175/sqft |
Source: LERA MLS #1534132 Report a problem | ||
| 5/24/2021 | Listed for sale | $259,900$186/sqft |
Source: LERA MLS #1534132 Report a problem | ||
| 6/21/2017 | Sold | -- |
Source: LERA MLS #1234971 Report a problem | ||
Public tax history
| Year | Property taxes | Tax assessment |
|---|---|---|
| 2025 | $2,553 -1.4% | $212,829 +10% |
| 2024 | $2,589 +13.8% | $193,481 +10% |
| 2023 | $2,274 -17.7% | $175,892 +10% |
| 2022 | $2,762 | $159,902 +10% |
| 2021 | -- | $145,365 +10% |
| 2020 | $2,517 -1.3% | $132,150 |
| 2019 | $2,552 -13.9% | $132,150 |
| 2018 | $2,965 | $132,150 |
| 2017 | $2,965 +1.7% | $132,150 |
| 2016 | $2,915 +1.9% | $132,150 |
| 2015 | $2,861 | $132,150 |
| 2014 | $2,861 | $132,150 |
| 2013 | $2,861 | $132,150 |
Find assessor info on the county website
Monthly payment
Est. payment
Payment breakdown
Explore the cost of this home by adjusting the details. Changes won't be saved.Climate risks
Neighborhood: 78006
Nearby schools
GreatSchools rating
- 10/10Cibolo Creek Elementary SchoolGrades: PK-5Distance: 1.2 mi
- 9/10Boerne Middle SouthGrades: 6-8Distance: 1.8 mi
- 8/10Boerne - Samuel V Champion High SchoolGrades: 9-12Distance: 0.8 mi
Schools provided by the listing agent
- Elementary: Cibolo Creek
- Middle: Boerne Middle S
- High: Champion
- District: Boerne
Source: LERA MLS. This data may not be complete. We recommend contacting the local school district to confirm school assignments for this home.
- $224,800-- bd2 ba1.1k sqft639 Oak Park Dr, Boerne, TX 78006Off Market
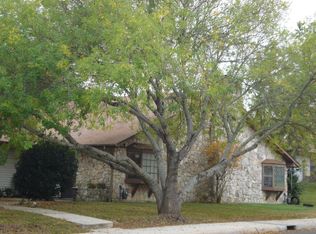
- $1005,619 sqft2102 Paniolo Dr, Boerne, TX 78006Off Market
- $1004,965 sqft1101 Paniolo Dr, Boerne, TX 78006Off Market
- $379,0002 bd3 ba-- sqft1141 Paniolo Dr, Boerne, TX 78006New Construction
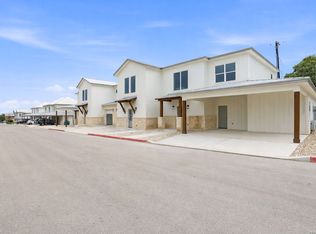
- $179,470-- bd-- ba1.5k sqft2142 Paniolo Dr, Boerne, TX 78006Off Market
- $--2 bd3 ba1.6k sqft2136 Paniolo Dr, Boerne, TX 78006Sold
- $--2 bd3 ba1.6k sqft2132 Paniolo Dr, Boerne, TX 78006Sold
- $--2 bd3 ba1.5k sqft2138 Paniolo Dr, Boerne, TX 78006Sold
A local agent can set up tours, give advice and negotiate with sellers.
Similar homes
- $325,0003 bd3 ba1.6k sqft104 STONE CREEK CIR, Boerne, TX 78006For Sale

 MLS ID #1998959, Dean Sueltenfuss TREC #535453, Keller Williams Heritage. LERA MLS
 - $297,0002 bd2 ba1.1k sqft20 E Tapatio #101, Boerne, TX 78006For Sale
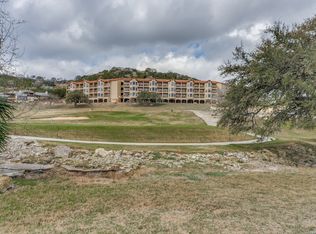 MLS ID #1949069, Wesley Dulin TREC #836365, The Branch Real Estate. LERA MLS
 - $380,0003 bd2 ba1.5k sqft369 DERBY DR, Boerne, TX 78006For Sale
 MLS ID #1959549, Steven Lannom TREC #706781, Coldwell Banker D'Ann Harper. LERA MLS
 - $242,0002 bd2 ba960 sqft121 S Plant #302, Boerne, TX 78006For Sale
 MLS ID #1958760, Victoria Summers TREC #693749, Real Broker, LLC. LERA MLS
 - $399,9992 bd2 ba1.2k sqft1414 DESERT GOLD, Boerne, TX 78006For SaleMLS ID #1909450, Jaime Cuevas TREC #721041, Real Broker, LLC. LERA MLS
- $298,0003 bd3 ba1.5k sqft11206 WOODWATERS WAY, San Antonio, TX 78249For SaleMLS ID #2006771, Channon Lamb TREC #845838, BHHS Don Johnson Realtors - SA. LERA MLS
- $319,9993 bd2 ba1.4k sqft5246 Blue Ivy, Bulverde, TX 78163For SaleMLS ID #2006656, Raquel Cunningham TREC #643818, JB Goodwin, REALTORS. LERA MLS
- $315,0004 bd3 ba2k sqft6151 WOOD BYU, San Antonio, TX 78249For SaleMLS ID #2006939, Justin Abt TREC #753485, Pride Realty Group. LERA MLS
- $345,0003 bd2 ba1.6k sqft7514 PARAISO PT, Boerne, TX 78015For SaleMLS ID #1994378, Yvonne Kall TREC #521599, RE/MAX Preferred, REALTORS. LERA MLS
- $285,0003 bd2 ba1.5k sqft11211 Talbot Sq, San Antonio, TX 78249For SaleMLS ID #1913203, Jennifer Cannon TREC #695820, JPAR San Antonio. LERA MLS
- $274,9903 bd2 ba1.5k sqft9510 VELVET SPG, San Antonio, TX 78254For SaleMLS ID #2005867, Kevin Rogers TREC #655096, 43 Realty, LLC. LERA MLS
- $306,9002 bd3 ba1.9k sqft22215 Sausalito Ct, San Antonio, TX 78258For SaleMLS ID #1909190, Kristi Dunlap Smith TREC #693570, Fathom Realty LLC. LERA MLS
- $345,0004 bd3 ba1.8k sqft12419 Abbey Park, San Antonio, TX 78249For SaleMLS ID #2006551, Tyler Moore TREC #706682, eXp Realty. LERA MLS
- $274,9002 bd3 ba1.6k sqft3903 Paradiso Loop, San Antonio, TX 78260For SaleMLS ID #1995591, Tiffany Stevens TREC #544138, Real Broker, LLC. LERA MLS
- $375,0003 bd2 ba1.6k sqft7906 Ponderosa Pine, Boerne, TX 78015For SaleMLS ID #2002208, Robin Saunders TREC #397955, San Antonio Portfolio KW RE. LERA MLS
- $310,0004 bd2 ba1.6k sqft10234 Bricewood Place, San Antonio, TX 78254For SaleMLS ID #2004297, Tammy Cooper TREC #580885, RE/MAX North-San Antonio. LERA MLS
- $311,0003 bd2 ba1.5k sqft10423 Tollow Way, Helotes, TX 78023For SaleMLS ID #1996813, Julie Ford TREC #352642, Texas Premier Realty. LERA MLS
- $316,0004 bd2 ba1.7k sqft27022 Rustic Cabin, San Antonio, TX 78260For SaleMLS ID #1997347, Michael Zamora TREC #782537, Phyllis Browning Company. LERA MLS
- $299,9003 bd3 ba2k sqft9003 Inland Lake, San Antonio, TX 78254For SaleMLS ID #1973339, Solomon Abdo TREC #596030, Keller Williams Legacy. LERA MLS
- $300,0004 bd2 ba1.9k sqft12611 SHORELINE DR, San Antonio, TX 78254For SaleMLS ID #2004257, Dylan Forde TREC #759737, Real Broker, LLC. LERA MLS
