Discover 1414 Desert Gold, a captivating property that combines natural beauty, timeless architecture, and endless possibilities. Situated on a 2.75-acre double lot in the highly sought-after Boerne, Texas, this property offers a serene retreat while being just minutes from the vibrant charm of downtown Boerne. Built in 1991, the home exudes German-inspired craftsmanship with authentic details that add warmth and character. Inside, you'll find original hardwood floors, a striking stone fireplace that serves as the heart of the living space, and an unfinished basement offering endless potential for customization-be it a wine cellar, workshop, or additional living area. The expansive lot has been thoughtfully cleaned and manicured, showcasing mature trees and lush greenery. With ample open space, this property offers the opportunity to build additional structures, such as a guest house, pool, or workshop, making it a blank canvas for your vision. Conveniently located near top-rated schools, boutique shopping, and fine dining, this property offers the perfect blend of rural charm and city convenience. Whether you're seeking a peaceful escape or a foundation for your dream home, this Hill Country gem has it all.
Under contract
$350,000
1414 DESERT GOLD, Boerne, TX 78006
2beds
1,222sqft
Single Family Residence
Built in 1991
2.76 Acres Lot
$328,900 Zestimate®
$286/sqft
$2/mo HOA
What's special
Original hardwood floorsExpansive lotGerman-inspired craftsmanship
- 385 days
- 1,205
- 116
Zillow last checked:
Listing updated:
Listed by:
Jaime Cuevas TREC #721041 (210) 385-0319,
Real Broker, LLC
Source: LERA MLS,MLS#: 1909450
Facts & features
Interior
Bedrooms & bathrooms
- Bedrooms: 2
- Bathrooms: 2
- Full bathrooms: 1
- 1/2 bathrooms: 1
Primary bedroom
- Features: Half Bath
- Area: 144
- Dimensions: 12 x 12
Bedroom 2
- Area: 110
- Dimensions: 11 x 10
Primary bathroom
- Features: Tub/Shower Combo, Single Vanity
- Area: 32
- Dimensions: 8 x 4
Dining room
- Area: 110
- Dimensions: 11 x 10
Kitchen
- Area: 90
- Dimensions: 10 x 9
Living room
- Area: 255
- Dimensions: 17 x 15
Heating
- Central, Electric
Cooling
- Ceiling Fan(s), Central Air
Appliances
- Included: Microwave, Range
- Laundry: Washer Hookup, Dryer Connection
Features
- One Living Area, Separate Dining Room, Utility Room Inside, Secondary Bedroom Down, High Speed Internet, All Bedrooms Downstairs, Master Downstairs, Ceiling Fan(s)
- Flooring: Carpet, Ceramic Tile, Wood
- Number of fireplaces: 1
- Fireplace features: One, Living Room
Interior area
- Total interior livable area: 1,222 sqft
Property
Parking
- Total spaces: 1
- Parking features: Detached, One Car Carport, Circular Driveway, RV/Boat Parking, Bus/RV Garage, Open
- Has garage: Yes
- Carport spaces: 1
- Has uncovered spaces: Yes
Features
- Levels: One
- Stories: 1
- Patio & porch: Deck
- Pool features: None
- Fencing: Wire,Stone/Masonry Fence,Ranch Fence
- Has view: Yes
- View description: County VIew
Lot
- Size: 2.76 Acres
- Features: 2 - 5 Acres, Wooded
- Residential vegetation: Mature Trees, Mature Trees (ext feat)
Details
- Parcel number: 500760013700
- Horses can be raised: Yes
Construction
Type & style
- Home type: SingleFamily
- Property subtype: Single Family Residence
Materials
- Stone
- Roof: Composition
Condition
- Pre-Owned
- New construction: No
- Year built: 1991
Utilities & green energy
- Sewer: Septic
- Water: Private Well
- Utilities for property: Cable Available
Community & HOA
Community
- Features: None
- Subdivision: Silver Hills
HOA
- Has HOA: Yes
- HOA fee: $18 annually
- HOA name: SILVER CREEK
Location
- Region: Boerne
Financial & listing details
- Price per square foot: $286/sqft
- Tax assessed value: $472,900
- Annual tax amount: $7,222
- Price range: $350K - $350K
- Date on market: 9/22/2025
- Cumulative days on market: 527 days
- Listing terms: Conventional,FHA,VA Loan,Cash,Investors OK,Other
Estimated market value
$328,900
$312,000 - $345,000
$1,949/mo
Price history
| Date | Event | Price |
|---|---|---|
| 10/7/2026 | Contingent | $350,000$286/sqft |
Source:  LERA MLS #1909450 Report a problem LERA MLS #1909450 Report a problem | ||
| 9/22/2026 | Listed for sale | $350,000-12.5%$286/sqft |
Source: LERA MLS #1909450 Report a problem | ||
| 3/19/2026 | Price change | $399,999-7%$327/sqft |
Source: LERA MLS #1909450 Report a problem | ||
| 1/21/2026 | Price change | $429,999-4.4%$352/sqft |
Source: LERA MLS #1909450 Report a problem | ||
| 9/22/2025 | Listed for sale | $450,000+2.3%$368/sqft |
Source: LERA MLS #1909450 Report a problem | ||
| 9/9/2025 | Listing removed | $440,000$360/sqft |
Source: LERA MLS #1827862 Report a problem | ||
| 1/29/2025 | Pending sale | $440,000$360/sqft |
Source: LERA MLS #1827862 Report a problem | ||
| 12/27/2024 | Listed for sale | $440,000$360/sqft |
Source: LERA MLS #1827862 Report a problem | ||
| 12/23/2024 | Contingent | $440,000$360/sqft |
Source: LERA MLS #1827862 Report a problem | ||
| 12/8/2024 | Listed for sale | $440,000-2%$360/sqft |
Source: LERA MLS #1827862 Report a problem | ||
| 9/7/2024 | Listing removed | $449,000$367/sqft |
Source: LERA MLS #1798605 Report a problem | ||
| 8/27/2024 | Price change | $449,000-5.5%$367/sqft |
Source: LERA MLS #1798605 Report a problem | ||
| 8/4/2024 | Listed for sale | $475,000$389/sqft |
Source: LERA MLS #1798605 Report a problem | ||
| 11/8/2013 | Sold | -- |
Source: LERA MLS #1007747 Report a problem | ||
Public tax history
| Year | Property taxes | Tax assessment |
|---|---|---|
| 2026 | -- | $472,900 -0.8% |
| 2025 | $7,400 +551.1% | $476,810 +49.1% |
| 2024 | $1,137 +5.2% | $319,803 +10% |
| 2023 | $1,080 -54.6% | $290,730 +10% |
| 2022 | $2,381 -0.1% | $264,300 +10% |
| 2021 | $2,385 +1.5% | $240,273 +10% |
| 2020 | $2,348 -1.2% | $218,430 -2.5% |
| 2019 | $2,378 +2.1% | $224,070 +10% |
| 2018 | $2,329 | $203,700 -8.1% |
| 2017 | -- | $221,540 +5.4% |
| 2016 | $2,341 -4.1% | $210,180 +6.6% |
| 2015 | $2,441 | $197,210 +4.4% |
| 2014 | $2,441 | $188,980 +12.4% |
| 2013 | -- | $168,061 -5.7% |
| 2012 | -- | $178,160 -13.8% |
| 2011 | -- | $206,600 -6.2% |
| 2010 | -- | $220,330 -2.2% |
| 2009 | -- | $225,400 |
| 2008 | -- | -- |
| 2007 | -- | -- |
| 2006 | -- | -- |
| 2005 | -- | -- |
| 2004 | -- | -- |
| 2003 | -- | -- |
| 2002 | -- | -- |
| 2001 | -- | -- |
| 2000 | -- | $108,090 |
Find assessor info on the county website
Monthly payment
Est. payment
Payment breakdown
Explore the cost of this home by adjusting the details. Changes won't be saved.Climate risks
Neighborhood: 78006
Nearby schools
Schools provided by the listing agent
- District: Comal
Source: LERA MLS. This data may not be complete. We recommend contacting the local school district to confirm school assignments for this home.

Similar homes
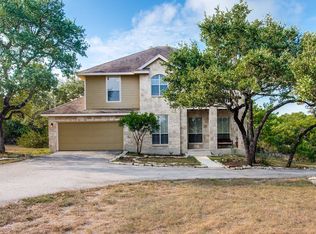
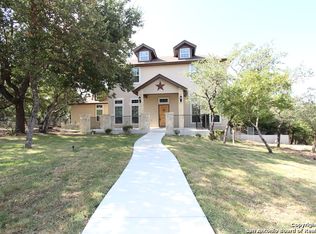
- $365,0002 bd2 ba1.2k sqft102 SPARROW HAWK TRL, Boerne, TX 78006For Sale

 MLS ID #2020103, Dainelle Scott TREC #671645, Keller Williams Boerne. LERA MLS
 - $369,9002 bd2 ba1.1k sqft130 River Ranch, Boerne, TX 78006For Sale
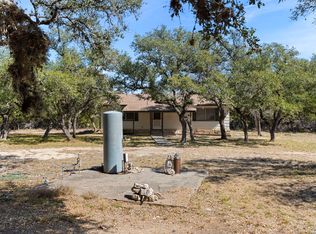 MLS ID #1943945, Rhonda Hobbs TREC #671631, Coldwell Banker D'Ann Harper. LERA MLS
 - $333,5003 bd2 ba1.5k sqft156 Desert Flower, Boerne, TX 78006For Sale
 MLS ID #2014322, Nicholas Grimaldi TREC #660951, Welcome Home Real Estate. LERA MLS
 - $342,5004 bd2 ba1.6k sqft258 JORDAN PL, Boerne, TX 78006For Sale
 MLS ID #2004260, Toni Mobley TREC #687366, Keller Williams Boerne. LERA MLS
 - $399,9003 bd2 ba1.6k sqft114 CIBOLO BASIN DR, Boerne, TX 78006For SaleMLS ID #2011707, Vicki Morgan TREC #471153, Keller Williams Boerne. LERA MLS
- $295,0003 bd2 ba1.3k sqft31320 SUNLIGHT DR, Bulverde, TX 78163For SaleMLS ID #1993278, Devin Resendez TREC #663042, Keller Williams Legacy. LERA MLS
- $385,0003 bd2 ba1.5k sqft1202 Flagstone Dr., San Antonio, TX 78260For SaleMLS ID #2013063, Maria Anzaldua TREC #697352, Real Broker, LLC. LERA MLS
- $355,0003 bd2 ba1.6k sqft1490 Deep Water DR, Spring Branch, TX 78070For SaleMLS ID #2010993, Darla Bourque TREC #726718, eXp Realty. LERA MLS
- $489,9993 bd2 ba1.5k sqft8621 INDIAN HILLS LN, Boerne, TX 78006For SaleMLS ID #2015477, Eli Sanciuc TREC #633835, Anchor Realty. LERA MLS
- $469,5003 bd2 ba1.4k sqft112 Shadywood, Boerne, TX 78006For SaleMLS ID #1856570, Wiley Cloud TREC #530687, Texas Hill Country Realty Co.. LERA MLS
- $349,9003 bd2 ba1.2k sqft5030 SPRING BRANCH RD, Spring Branch, TX 78070For SaleMLS ID #1995496, Anthony Boelens TREC #658082, JPAR San Antonio. LERA MLS
- $465,0003 bd2 ba1.8k sqft329 E Bandera, Boerne, TX 78006For SaleMLS ID #1938209, Carolyn Brown TREC #534274, Welcome Home Real Estate. LERA MLS
- $425,0003 bd2 ba1.7k sqft1840 Rustic Oak Ln, Spring Branch, TX 78070For SaleMLS ID #1995815, Todd Reavis TREC #585801, RE/MAX GO - NB. LERA MLS
- $350,0004 bd2 ba1.7k sqft32116 Macey Oak, Bulverde, TX 78163For SaleMLS ID #2011667, Danuta Gulick TREC #734632, Century 21 Middleton. LERA MLS
- $319,9003 bd2 ba1.6k sqft6103 PECAN TRAIL ST, San Antonio, TX 78249For SaleMLS ID #2008881, Brian Bischoffberger TREC #597080, Five Star Locating, LLC. LERA MLS
- $349,9993 bd2 ba1.5k sqft16915 Brookwood, San Antonio, TX 78248For SaleMLS ID #1960777, Tracie Hasslocher TREC #530017, Hasslocher Boutique Real Estate. LERA MLS
- $330,0003 bd2 ba1.7k sqft14304 PARKHURST ST, San Antonio, TX 78232For SaleMLS ID #2012159, Mauro Morillo TREC #803147, Texas Ally Real Estate Group. LERA MLS
- $350,0003 bd2 ba1.5k sqft16223 Deer Pass, San Antonio, TX 78232For SaleMLS ID #2014076, Anthony Martinez TREC #757034, Texas Edge Realty. LERA MLS
- $275,0003 bd3 ba1.7k sqft6018 Wood Bayou, San Antonio, TX 78249For SaleMLS ID #2022671, Brayson Verzella TREC #538286, Real Broker, LLC. LERA MLS
- $344,9003 bd2 ba1.8k sqft3011 FALL CREST DR, San Antonio, TX 78247For SaleMLS ID #1992286, Jesse Landin TREC #637896, Redfin Corporation. LERA MLS
