SELLER OFFERING A 1-1 RATE BUYDOWN with preferred lender! Take advantage of a lower interest rate during your first year of homeownership. See us for details. CHARMING 2 BEDROOM HOME ON .74 ACRE IN RANGER CREEK. Enjoy peaceful country living in this renovated 2 bed, 2 bath home on approx .74 acre in desirable Ranger Creek. Mature trees offer privacy and shade, with a new back porch and fresh landscaping for relaxing or entertaining. Big items are done: new HVAC, roof only a few years old, and fresh interior and exterior paint. Inside, enjoy tile and laminate flooring, a cozy fireplace, and new recessed lighting, ceiling fans and hardware throughout. Kitchen and breakfast nook feature new cabinets, granite countertops and new appliances. The primary bath is fully renovated with a walk-in shower, and both baths have new vanities, mirrors and lighting. A renovated bonus room with laundry adds flexible space. Circle driveway, extra parking and a separate storage building. Ideal as a full-time home, weekend retreat or investment. Neighborhood amenities include a pool, clubhouse, tennis courts, half-court basketball and a park with playground.
For sale
$365,000
102 SPARROW HAWK TRL, Boerne, TX 78006
2beds
1,258sqft
Single Family Residence
Built in 1985
0.74 Acres Lot
$351,200 Zestimate®
$290/sqft
$53/mo HOA
What's special
Cozy fireplaceExtra parkingNew appliancesCircle drivewayNew recessed lightingNew cabinetsCeiling fans
- 23 days
- 486
- 41
Likely to sell faster than
Zillow last checked:
Listing updated:
Listed by:
Dainelle Scott TREC #671645 (210) 300-2744,
Keller Williams Boerne
Source: LERA MLS,MLS#: 2020103
Facts & features
Interior
Bedrooms & bathrooms
- Bedrooms: 2
- Bathrooms: 2
- Full bathrooms: 2
Primary bedroom
- Features: Split, Ceiling Fan(s), Full Bath
- Area: 130
- Dimensions: 13 x 10
Bedroom 2
- Area: 132
- Dimensions: 12 x 11
Primary bathroom
- Features: Shower Only, Single Vanity
- Area: 48
- Dimensions: 8 x 6
Dining room
- Area: 48
- Dimensions: 6 x 8
Family room
- Area: 240
- Dimensions: 16 x 15
Kitchen
- Area: 80
- Dimensions: 10 x 8
Living room
- Area: 342
- Dimensions: 19 x 18
Heating
- Other, Electric
Cooling
- Ceiling Fan(s), Central Air
Appliances
- Included: Range, Dishwasher, Electric Water Heater
- Laundry: Laundry Closet, Main Level, Washer Hookup, Dryer Connection
Features
- Two Living Area, Utility Room Inside, 1st Floor Lvl/No Steps, Open Floorplan, High Speed Internet, All Bedrooms Downstairs, Master Downstairs, Ceiling Fan(s)
- Flooring: Ceramic Tile, Laminate
- Windows: Double Pane Windows
- Has basement: No
- Attic: Pull Down Storage
- Number of fireplaces: 1
- Fireplace features: One, Living Room
Interior area
- Total interior livable area: 1,258 sqft
Property
Parking
- Parking features: None, Circular Driveway, Pad Only (Off Street), Unpaved Drive
- Has uncovered spaces: Yes
Features
- Levels: One
- Stories: 1
- Patio & porch: Deck
- Pool features: None, Community
- Fencing: Partial
- Has view: Yes
- View description: County VIew
Lot
- Size: 0.74 Acres
- Features: Irregular Lot, 1/2-1 Acre, Sloped
- Residential vegetation: Mature Trees, Mature Trees (ext feat)
Details
- Additional structures: Shed(s)
- Parcel number: 1561110010260
Construction
Type & style
- Home type: SingleFamily
- Architectural style: Traditional
- Property subtype: Single Family Residence
Materials
- Stone, Siding
- Foundation: Slab
- Roof: Composition
Condition
- Pre-Owned
- New construction: No
- Year built: 1985
Utilities & green energy
- Electric: BEC
- Gas: N/A
- Sewer: Septic, Septic
- Water: Community, Water System
Community & HOA
Community
- Features: Tennis Court(s), Playground
- Security: Smoke Detector(s)
- Subdivision: Ranger Creek
HOA
- Has HOA: Yes
- HOA fee: $53 monthly
- HOA name: RANGER CREEK HOA
Location
- Region: Boerne
Financial & listing details
- Price per square foot: $290/sqft
- Tax assessed value: $339,020
- Annual tax amount: $4,722
- Price range: $365K - $365K
- Date on market: 10/2/2026
- Cumulative days on market: 24 days
- Listing terms: Conventional,FHA,VA Loan,Cash
Estimated market value
$351,200
$334,000 - $369,000
$1,752/mo
Price history
| Date | Event | Price |
|---|---|---|
| 10/2/2026 | Listed for sale | $365,000+28.5%$290/sqft |
Source:  LERA MLS #2020103 Report a problem LERA MLS #2020103 Report a problem | ||
| 8/8/2026 | Sold | -- |
Source: LERA MLS #1998040 Report a problem | ||
| 8/4/2026 | Pending sale | $284,000$226/sqft |
Source: LERA MLS #1998040 Report a problem | ||
| 7/22/2026 | Contingent | $284,000$226/sqft |
Source: LERA MLS #1998040 Report a problem | ||
| 7/17/2026 | Price change | $284,000-2%$226/sqft |
Source: LERA MLS #1998040 Report a problem | ||
| 7/12/2026 | Price change | $289,900-5%$230/sqft |
Source: LERA MLS #1998040 Report a problem | ||
| 7/7/2026 | Listed for sale | $305,000$242/sqft |
Source: LERA MLS #1998040 Report a problem | ||
Public tax history
| Year | Property taxes | Tax assessment |
|---|---|---|
| 2025 | $520 +0.3% | $339,020 +8.7% |
| 2024 | $519 -0.4% | $311,825 +10% |
| 2023 | $521 -73.9% | $283,477 +10% |
| 2022 | $1,995 | $257,706 +10% |
| 2021 | -- | $234,278 +10% |
| 2020 | $1,993 | $212,980 |
| 2019 | $1,993 +0% | $212,980 |
| 2018 | $1,992 | $212,980 |
| 2017 | $1,992 +0% | $212,980 +8.7% |
| 2016 | $1,991 -6.1% | $195,940 +15% |
| 2015 | $2,120 | $170,380 |
| 2014 | $2,120 | $170,380 +8% |
| 2013 | $2,120 | $157,710 |
| 2012 | -- | $157,710 |
| 2011 | -- | $157,710 |
| 2010 | -- | $157,710 +41.7% |
| 2008 | -- | $111,290 +3% |
| 2007 | -- | $108,100 +8.6% |
| 2006 | -- | $99,580 +5.3% |
| 2005 | -- | $94,580 +4.1% |
| 2004 | -- | $90,870 +34.2% |
| 2003 | -- | $67,700 |
Find assessor info on the county website
Monthly payment
Est. payment
Payment breakdown
Explore the cost of this home by adjusting the details. Changes won't be saved.Climate risks
Neighborhood: 78006
Nearby schools
Schools provided by the listing agent
- Elementary: Fabra
- Middle: Boerne Middle N
- High: Boerne
- District: Boerne
Source: LERA MLS. This data may not be complete. We recommend contacting the local school district to confirm school assignments for this home.
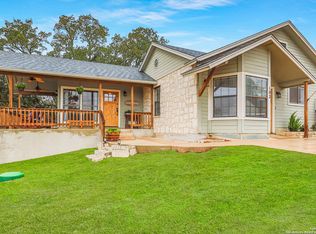
Similar homes
- $418,0003 bd2 ba1.5k sqft205 CIBOLO BASIN DR, Boerne, TX 78006For Sale
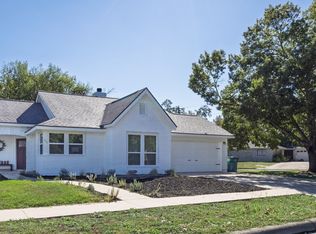
 MLS ID #2026108, Chanda Ammann TREC #551336, Engel & Volkers Alamo Heights. LERA MLS
 - $360,0002 bd1 ba1.5k sqft114 SHORT ST, Boerne, TX 78006For Sale
 MLS ID #2004097, Christopher Valero TREC #662380, Real Broker, LLC. LERA MLS
 - $369,9002 bd2 ba1.1k sqft130 River Ranch, Boerne, TX 78006For Sale
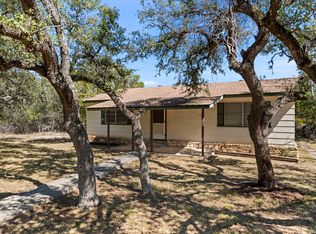 MLS ID #1943945, Rhonda Hobbs TREC #671631, Coldwell Banker D'Ann Harper. LERA MLS
 - $350,0002 bd2 ba1.2k sqft101 Diamond J Rd S, Pipe Creek, TX 78063For Sale
 MLS ID #2025937, Jean Curtis TREC #780102, BHHS PenFed Realty. LERA MLS
 - $349,9903 bd1 ba1.3k sqft110 LEHMANN ST, Boerne, TX 78006For SaleMLS ID #1994783, Lucio Vasquez TREC #647841, Keller Williams City-View. LERA MLS
- $380,0003 bd2 ba1.5k sqft369 DERBY DR, Boerne, TX 78006For SaleMLS ID #1959549, Steven Lannom TREC #706781, Coldwell Banker D'Ann Harper. LERA MLS
- $333,5003 bd2 ba1.5k sqft156 Desert Flower, Boerne, TX 78006For SaleMLS ID #2014322, Nicholas Grimaldi TREC #660951, Welcome Home Real Estate. LERA MLS
- $320,0003 bd2 ba1.3k sqft129 KATIE CT, Boerne, TX 78006For SaleMLS ID #2013644, Josecarlos Violeta TREC #851761, Levi Rodgers Real Estate Group. LERA MLS
- $342,5004 bd2 ba1.6k sqft258 JORDAN PL, Boerne, TX 78006For SaleMLS ID #2004260, Toni Mobley TREC #687366, Keller Williams Boerne. LERA MLS
- $460,0003 bd2 ba1.7k sqft106 SADDLE CLUB CIR, Boerne, TX 78006For SaleMLS ID #2014056, Travis Roberson TREC #557745, TR Real CO, LLC. LERA MLS
- $449,0003 bd1 ba970 sqft528 FREY ST, Boerne, TX 78006For SaleMLS ID #1973266, Travis Roberson TREC #557745, TR Real CO, LLC. LERA MLS
- $545,0003 bd2 ba1.5k sqft114 Turner, Boerne, TX 78006For SaleMLS ID #1954351, Charles Riddle TREC #664534, Legacy Broker Group. LERA MLS
- $299,0002 bd3 ba1.3k sqft1123 Paniolo, Boerne, TX 78006For SaleMLS ID #2022161, Holly York TREC #635519, Phyllis Browning Company. LERA MLS
- $400,0002 bd1 ba987 sqft19706 GREY FOREST DR, Helotes, TX 78023For SaleMLS ID #2019362, Patricia Broyles TREC #423746, Select Properties. LERA MLS
- $489,9993 bd2 ba1.5k sqft8621 INDIAN HILLS LN, Boerne, TX 78006For SaleMLS ID #2015477, Eli Sanciuc TREC #633835, Anchor Realty. LERA MLS
- $385,0003 bd2 ba1.5k sqft1202 Flagstone Dr., San Antonio, TX 78260For SaleMLS ID #2013063, Maria Anzaldua TREC #697352, Real Broker, LLC. LERA MLS
- $294,0002 bd2 ba1.1k sqft20 TAPATIO DR E #205, Boerne, TX 78006For SaleMLS ID #1992481, Sandra Castillo TREC #776858, eXp Realty. LERA MLS
- $465,0003 bd2 ba1.8k sqft329 E Bandera, Boerne, TX 78006For SaleMLS ID #1938209, Carolyn Brown TREC #534274, Welcome Home Real Estate. LERA MLS
- $399,5003 bd2 ba1.5k sqft19214 Grey Forest, Helotes, TX 78023For SaleMLS ID #1968664, Andrew McDonald TREC #795292, Real Broker, LLC. LERA MLS
- $423,0003 bd2 ba1.8k sqft2502 Park Road 37, Helotes, TX 78023For SaleMLS ID #2021454, Amber Kozlowski TREC #796326, Coldwell Banker D'Ann Harper. LERA MLS
