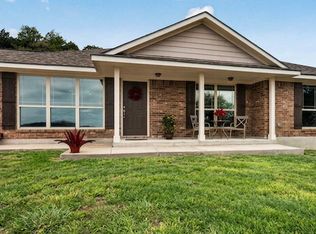
COUNTRY LIVING WITH ROOM TO WORK, PLAY & EXPLORE! Discover the possibilities at 101 Diamond J S in beautiful Pipe Creek, TX! Situated on 1.99 acres with scenic country views, this charming 2-bedroom, 2-bath home offers 1,298 square feet of comfortable living space and the freedom to enjoy the Texas Hill Country lifestyle. Fresh interior paint and new vinyl flooring provide a welcoming, updated feel, while the metal roof adds lasting appeal. The standout feature is the spacious workshop, ideal for welding projects, hobbies, storage, or park an RV! Whether you're a craftsman, outdoor enthusiast, or simply looking for a peaceful country retreat, this property offers space and versatility to make it your own. Enjoy beautiful views, and the opportunity to embrace country living. This Hill Country property is ready for its next owner!
For sale
$350,000
101 Diamond J Rd S, Pipe Creek, TX 78063
2beds
1,298sqft
Single Family Residence
Built in 1973
1.99 Acres Lot
$-- Zestimate®
$270/sqft
$-- HOA
What's special
Fresh interior paintScenic country viewsBeautiful viewsNew vinyl flooring
- 15 days
- 664
- 59
Zillow last checked:
Listing updated:
Listed by:
Jean Curtis TREC #780102 (210) 860-9795,
BHHS PenFed Realty
Source: LERA MLS,MLS#: 2025937
Facts & features
Interior
Bedrooms & bathrooms
- Bedrooms: 2
- Bathrooms: 2
- Full bathrooms: 2
Primary bedroom
- Features: Walk-In Closet(s), Multi-Closets, Ceiling Fan(s), Full Bath
- Area: 210
- Dimensions: 15 x 14
Bedroom 2
- Area: 121
- Dimensions: 11 x 11
Primary bathroom
- Features: Tub/Shower Combo
- Area: 49
- Dimensions: 7 x 7
Dining room
- Area: 100
- Dimensions: 10 x 10
Kitchen
- Area: 150
- Dimensions: 15 x 10
Living room
- Area: 375
- Dimensions: 25 x 15
Heating
- Central, 1 Unit, Electric
Cooling
- Central Air
Appliances
- Included: Microwave, Range, Disposal, Dishwasher, Electric Water Heater, Electric Cooktop
Features
- One Living Area, Ceiling Fan(s), Solid Counter Tops
- Flooring: Vinyl
- Windows: Solar Screens, Window Coverings
- Has basement: No
- Number of fireplaces: 1
- Fireplace features: One, Living Room
Interior area
- Total interior livable area: 1,298 sqft
Property
Parking
- Total spaces: 1
- Parking features: One Car Garage, Pad Only (Off Street)
- Garage spaces: 1
Features
- Levels: One
- Stories: 1
- Patio & porch: Patio, Covered
- Exterior features: Rain Gutters, Other
- Pool features: None
- Fencing: Ranch Fence
- Has view: Yes
- View description: County VIew
Lot
- Size: 1.99 Acres
- Dimensions: 573 x 397 x 414
- Features: Corner Lot, 1 - 2 Acres, Rolling Slope, Sloped, Streetlights
- Residential vegetation: Mature Trees, Mature Trees (ext feat)
Details
- Additional structures: Workshop
- Parcel number: 12300000000381
Construction
Type & style
- Home type: SingleFamily
- Architectural style: Ranch,Texas Hill Country
- Property subtype: Single Family Residence
Materials
- Stone
- Foundation: Slab
- Roof: Metal
Condition
- As-Is,Pre-Owned
- New construction: No
- Year built: 1973
Utilities & green energy
- Electric: Bandera Elec
- Gas: n/a
- Sewer: Septic, Aerobic Septic
- Water: Private well, Private Well
- Utilities for property: Private Garbage Service
Community & HOA
Community
- Features: None
- Security: Smoke Detector(s)
- Subdivision: Freedom Hills
Location
- Region: Pipe Creek
Financial & listing details
- Price per square foot: $270/sqft
- Tax assessed value: $257,490
- Annual tax amount: $3,430
- Price range: $350K - $350K
- Date on market: 10/24/2026
- Cumulative days on market: 143 days
- Listing terms: Conventional,FHA,VA Loan,Cash
- Road surface type: Paved, Asphalt
Estimated market value
Not available
Estimated sales range
Not available
Not available
Price history
| Date | Event | Price |
|---|---|---|
| 10/24/2026 | Listed for sale | $350,000-6.7%$270/sqft |
Source:  LERA MLS #2025937 Report a problem | ||
| 10/12/2026 | Listing removed | $375,000$289/sqft |
Source: LERA MLS #1964677 Report a problem | ||
| 6/20/2026 | Listed for sale | $375,000$289/sqft |
Source: LERA MLS #1964677 Report a problem | ||
| 6/1/2026 | Pending sale | $375,000$289/sqft |
Source: LERA MLS #1964677 Report a problem | ||
| 5/25/2026 | Contingent | $375,000$289/sqft |
Source: LERA MLS #1964677 Report a problem | ||
| 5/7/2026 | Listed for sale | $375,000$289/sqft |
Source: LERA MLS #1964677 Report a problem | ||
| 2/27/2004 | Sold | -- |
Source: LERA MLS #473060 Report a problem | ||
Public tax history
| Year | Property taxes | Tax assessment |
|---|---|---|
| 2026 | -- | $257,490 +7.2% |
| 2025 | $2,144 +1.1% | $240,230 +10% |
| 2024 | $2,120 +9.1% | $218,391 +10% |
| 2023 | $1,943 -22.9% | $198,537 +10% |
| 2022 | $2,518 | $180,488 +10% |
| 2021 | -- | $164,080 -4.1% |
| 2020 | $2,787 | $171,010 |
| 2019 | -- | $171,010 +1.6% |
| 2018 | -- | $168,280 +0.9% |
| 2017 | -- | $166,850 |
| 2016 | -- | $166,850 0% |
| 2015 | -- | $166,860 +6.4% |
| 2014 | -- | $156,760 +0.6% |
| 2013 | -- | $155,830 |
| 2012 | -- | $155,830 |
| 2010 | -- | $155,830 -2.3% |
| 2009 | -- | $159,500 +5.1% |
| 2008 | -- | $151,750 +10.9% |
| 2007 | -- | $136,790 |
Find assessor info on the county website
Monthly payment
Est. payment
Payment breakdown
Explore the cost of this home by adjusting the details. Changes won't be saved.Climate risks
Neighborhood: 78063
Nearby schools
Schools provided by the listing agent
- Elementary: Hill Country
- Middle: Bandera
- High: Bandera
- District: Bandera Isd
Source: LERA MLS. This data may not be complete. We recommend contacting the local school district to confirm school assignments for this home.

Similar homes
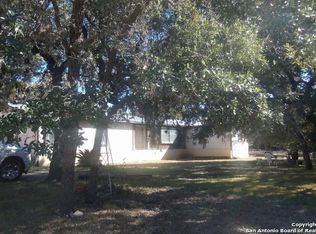
- $338,0003 bd2 ba1.2k sqft622 Pebble Beach, Lakehills, TX 78063For Sale
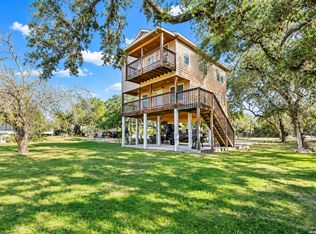
 MLS ID #1933439, Paul De Luna TREC #777095, Link'd Realty. LERA MLS
- $341,0003 bd2 ba1.5k sqft455 OAK VIEW DR, Lakehills, TX 78063For Sale
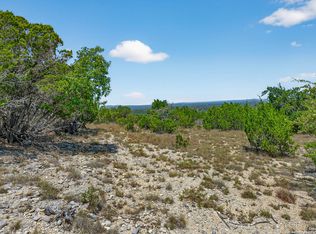 MLS ID #1967211, Kristeena Weston TREC #487037, Real Broker, LLC. LERA MLS
- $294,0003 bd2 ba1.5k sqft104 Dorothy St, Lakehills, TX 78063For Sale
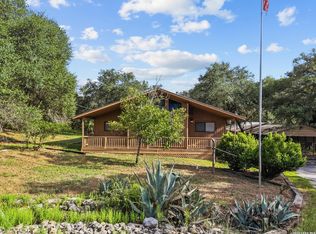 MLS ID #2020375, Sandra Walker TREC #715192, Smart Group, REALTORS. LERA MLS
- $335,0003 bd2 ba1.4k sqft142 HARBOUR VW, Lakehills, TX 78063For Sale
 MLS ID #1967728, Harriet Hearne TREC #518159, Keller Williams Bandera. LERA MLS
- $476,0003 bd2 ba1.3k sqft558 Mountain Creek Rd, Pipe Creek, TX 78063For SaleMLS ID #2004424, Marie Crabb TREC #612087, Exquisite Properties, LLC. LERA MLS
- $315,0002 bd2 ba1k sqft101 Blue Jay Ct., Boerne, TX 78006For SaleMLS ID #2028074, Katheryn Powers TREC #715372, eXp Realty. LERA MLS
- $230,0004 bd2 ba1.5k sqft140 Lake Terrace Dr, Lakehills, TX 78063For SaleMLS ID #2027084, Iris Gonzales TREC #764239, Real Broker, LLC. LERA MLS
- $359,9992 bd2 ba1.2k sqft102 SPARROW HAWK TRL, Boerne, TX 78006For SaleMLS ID #2020103, Dainelle Scott TREC #671645, Keller Williams Boerne. LERA MLS
- $295,0003 bd2 ba1.8k sqft137 Hilltop Loop East, Lakehills, TX 78063For SaleMLS ID #1953243, Chelsea Schmidt TREC #791565, Homestead & Ranch Real Estate. LERA MLS
- $320,0002 bd2 ba984 sqft219 White Bass, Pipe Creek, TX 78063For SaleMLS ID #2017506, Lindsay Barnett TREC #499039, Barnett Realty Group, LLC. LERA MLS
- $430,0003 bd2 ba1.4k sqft1265 Comanche Path, Bandera, TX 78003For SaleMLS ID #1894627, Kimberly Paul TREC #653516, Coldwell Banker Stagecoach Realty. LERA MLS
- $499,9905 bd4 ba1.6k sqft323 Lakeside, Lakehills, TX 78063For SaleMLS ID #2022385, Scott Malouff TREC #658231, Keller Williams Heritage. LERA MLS
- $350,0003 bd2 ba1.5k sqft146 Exotic, Bandera, TX 78003For SaleMLS ID #1948745, Jessie Strain TREC #655907, Orchard Brokerage. LERA MLS
- $239,9003 bd2 ba984 sqft124 COVE DR, Pipe Creek, TX 78063For SaleMLS ID #1967127, Maykin Hart TREC #477872, Properties By Maykin, Inc.. LERA MLS
- $369,9002 bd2 ba1.1k sqft130 River Ranch, Boerne, TX 78006For SaleMLS ID #1943945, Rhonda Hobbs TREC #671631, Coldwell Banker D'Ann Harper. LERA MLS
- $315,0003 bd2 ba1.6k sqft5745 FM 471 N, Rio Medina, TX 78066For SaleMLS ID #1970452, Charles Armstrong TREC #687513, Capital Ranch Sales, LLC. LERA MLS
- $400,0002 bd1 ba987 sqft19706 GREY FOREST DR, Helotes, TX 78023For SaleMLS ID #2019362, Patricia Broyles TREC #423746, Select Properties. LERA MLS
- $399,5003 bd2 ba1.5k sqft19214 Grey Forest, Helotes, TX 78023For SaleMLS ID #1968664, Andrew McDonald TREC #795292, Real Broker, LLC. LERA MLS
- $299,0001 bd2 ba1.4k sqft1108 Pebble Beach Dr NW, Lakehills, TX 78063For SaleMLS ID #1946776, Janith Lares TREC #442071, Realty Executives Of S.A.. LERA MLS
- $285,0004 bd2 ba1.8k sqft133 Alamo, Pipe Creek, TX 78063For SaleMLS ID #1964758, Tatiana Martinez TREC #761364, eXp Realty. LERA MLS
