Skip main navigation
Sold
  • Price Unknown

    100 Scissor Tail Trail, Boerne, TX 78006

    3beds
    1,904sqft
    Single Family Residence
    Built in 1985
    0.35 Acres Lot
    $441,500 Zestimate®
    $--/sqft
    $2,186 Estimated rent

    Home value

    $441,500

    $419,000 - $464,000

    $2,186/mo

    Zestimate® history
    Loading
    Loading...

    Owner options

    List your home for rent

    $2,186/mo

    Rent Zestimate®

    Find your next renter with Zillow Rental Manager. Plus, with online applications, you can quickly screen prospective tenants – for free.

    Learn more

    $2,186/mo

    Rent Zestimate®

    Refinance and save

    $50/mo

    Est. payment

    Refinancing to a lower rate could help reduce your monthly payments and save thousands over the life of the loan.

    See today's rates

    $50/mo

    Est. payment

    Explore your selling options

    Work with a Zillow partner agent

    Leverage their expertise and Zillow's premium Showcase listings to get your home seen by more buyers.

    Get started

    List with your own agent

    Get your home in front of millions of buyers by listing it on Zillow.

    Learn how to do it

    Sell it yourself

    Take full control of how buyers see your home on Zillow by listing For Sale by Owner (FSBO).

    List your home

    What's special

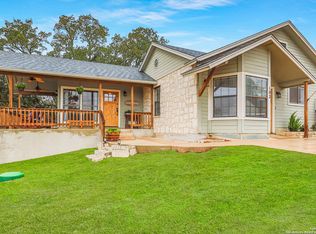
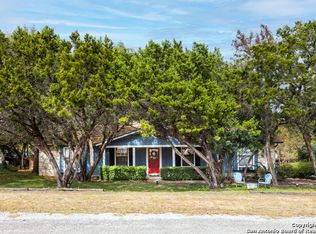
    Custom Home at the Top of the Hill w/ Scenic Country Views! Convenient Location in desirable Boerne School District. Fast & Easy access to IH10/ only 30 mins to San Antonio. Recent luxury upgrades include: Pella windows, Exotic Grand Canyon Quartzite, Travertine Tile (Versailles pattern), Thermador Professional Propane Range, Xeriscaped Yard, and more! A welcoming front porch leads to the spacious open-concept kitchen & living area where the ceilings soar and the engineered hardwood floors add to the rustic charm. The kitchen truly is the heart of this home as it was designed by a serious cook. The Thermador range, equipped w/a grill, is outfitted with a twin motor exhaust fan to make grilling indoors a breeze. The Split bedroom floor plan gives the master bedroom privacy and elevates it to a spa-like retreat continuing into the master bathroom w/ a spacious shower featuring an impressive wall of exotic quartzite. The hall bathroom follows suit and is accented with quartzite as well. The well lit family room , with it's bank of windows, connects you to the outdoors. The xeriscaped backyard boasts a gazebo where you can sit back, relax and enjoy the tranquil and ever present breeze while gazing at the panoramic views w/ magnificent sunrises! The oversized, extended garage is large enough to accommodate a shop and then some! Detached shed equipped with a small a/c provides additional storage. This custom home is truly unique and one of a kind, plus it has a Hill Country View!

    Zillow last checked:

    Listing updated:

    Listed by:

    Mary Adams TREC #455477 (210) 382-0459,

    Rivendell Realty Co.

    Source: LERA MLS,MLS#: 1706887MLS Logo

    Facts & features

    Interior

    Bedrooms & bathrooms
    • Bedrooms: 3
    • Bathrooms: 2
    • Full bathrooms: 2
    Primary bedroom
    • Features: Split, Walk-In Closet(s), Ceiling Fan(s), Full Bath
    • Area: 196
    • Dimensions: 14 x 14
    Bedroom 2
    • Area: 132
    • Dimensions: 12 x 11
    Bedroom 3
    • Area: 121
    • Dimensions: 11 x 11
    Primary bathroom
    • Features: Shower Only, Double Vanity
    • Area: 143
    • Dimensions: 13 x 11
    Dining room
    • Area: 100
    • Dimensions: 10 x 10
    Family room
    • Area: 324
    • Dimensions: 27 x 12
    Kitchen
    • Area: 180
    • Dimensions: 15 x 12
    Living room
    • Area: 330
    • Dimensions: 22 x 15
    Heating
    • Central, Electric
    Cooling
    • Central Air
    Appliances
    • Included: Self Cleaning Oven, Microwave, Range, Gas Cooktop, Indoor Grill, Dishwasher, Plumbed For Ice Maker, Vented Exhaust Fan
    • Laundry: Main Level, Washer Hookup, Dryer Connection
    Features
    • Two Living Area, Liv/Din Combo, Eat-in Kitchen, Breakfast Bar, Pantry, Utility Room Inside, 1st Floor Lvl/No Steps, High Ceilings, Open Floorplan, High Speed Internet, All Bedrooms Downstairs, Walk-In Closet(s), Ceiling Fan(s), Solid Counter Tops
    • Flooring: Wood, Stone
    • Windows: Double Pane Windows, Window Coverings, Skylight(s)
    • Has basement: No
    • Attic: Pull Down Storage,Floored,Pull Down Stairs
    • Number of fireplaces: 1
    • Fireplace features: One
    Interior area
    • Total structure area: 1,904
    • Total interior livable area: 1,904 sqft

    Property

    Parking
    • Total spaces: 2
    • Parking features: Two Car Garage, Oversized, Garage Door Opener, Pad Only (Off Street)
    • Garage spaces: 2
    Features
    • Levels: One
    • Stories: 1
    • Patio & porch: Patio
    • Exterior features: Rain Gutters
    • Pool features: None, Community
    • Fencing: Privacy
    • Has view: Yes
    • View description: County VIew
    Lot
    • Size: 0.35 Acres
    • Features: Corner Lot, 1/4 - 1/2 Acre
    • Residential vegetation: Mature Trees, Mature Trees (ext feat)
    Details
    • Additional structures: Shed(s), Gazebo
    • Parcel number: 1561110010290

    Construction

    Type & style
    • Home type: SingleFamily
    • Architectural style: Contemporary
    • Property subtype: Single Family Residence
    Materials
    • Brick, Fiber Cement
    • Foundation: Slab
    • Roof: Composition
    Condition
    • Pre-Owned
    • New construction: No
    • Year built: 1985

    Utilities & green energy

    • Electric: BEC
    • Sewer: Septic Tank, Septic
    • Water: TxWaterCo, Water System
    • Utilities for property: Cable Available
    Green energy
    • Water conservation: Xeriscaped

    Community & HOA

    Community
    • Features: Tennis Court(s), Clubhouse, Playground, BBQ/Grill, Cluster Mail Box
    • Security: Smoke Detector(s)
    • Subdivision: Ranger Creek
    HOA
    • Has HOA: Yes
    • HOA fee: $50 monthly
    • HOA name: VIEWPOINT AT RANGER CREEK HOMEOWNERS ASSOCIATION
    Location
    • Region: Boerne

    Financial & listing details

    • Tax assessed value: $344,730
    • Annual tax amount: $4,924
    • Date on market: 9/11/2025
    • Cumulative days on market: 135 days
    • Listing terms: Conventional,FHA,VA Loan,Cash,Investors OK
    • Road surface type: Paved

    Price history

    DateEventPrice
    2/7/2025Price change$456,999-1.7%$240/sqft
    Source: LERA MLS #1832913 Report a problem
    1/7/2025Price change$464,999-2.1%$244/sqft
    Source: LERA MLS #1832913 Report a problem
    11/4/2024Price change$475,000-2.1%$249/sqft
    Source: LERA MLS #1798725 Report a problem
    9/8/2024Price change$485,000-3%$255/sqft
    Source: LERA MLS #1798725 Report a problem
    8/21/2024Price change$500,000+5.3%$263/sqft
    Source: LERA MLS #1798725 Report a problem
    5/18/2024Listed for sale$475,000-4.8%$249/sqft
    Source: LERA MLS #1776470 Report a problem
    1/2/2024Sold--
    Source: LERA MLS #1706887 Report a problem
    12/7/2023Pending sale$499,000$262/sqft
    Source: LERA MLS #1706887 Report a problem
    11/4/2023Contingent$499,000$262/sqft
    Source: LERA MLS #1706887 Report a problem
    9/26/2023Price change$499,000-5%$262/sqft
    Source: LERA MLS #1706887 Report a problem
    9/7/2023Price change$525,000-0.9%$276/sqft
    Source: LERA MLS #1706887 Report a problem
    7/28/2023Listed for sale$530,000-11.5%$278/sqft
    Source: LERA MLS #1706887 Report a problem
    7/23/2023Listing removed--
    Source: LERA MLS #1705129 Report a problem
    7/21/2023Listed for sale$599,000+166.2%$315/sqft
    Source: LERA MLS #1705129 Report a problem
    11/1/2016Sold--
    Source: LERA MLS #44006_1202144 Report a problem
    10/17/2016Price change$225,000-6.3%$118/sqft
    Source: IH-10 Realty #1202144 Report a problem
    9/16/2016Price change$240,000+6.7%$126/sqft
    Source: Keller Williams - San Antonio City-View #1195132 Report a problem
    8/9/2016Listed for sale$224,900$118/sqft
    Source: Keller Williams - San Antonio City-View #1195132 Report a problem

    Public tax history

    YearProperty taxesTax assessment
    2025$4,802 +198.5%$344,730 +15.2%
    2024$1,609 -0.1%$299,277 +10%
    2023$1,611 -45%$272,070 +10%
    2022$2,930 $247,336 +10%
    2021-- $224,851 +10%
    2020$2,927 -6.6%$204,410 +0.7%
    2019$3,133 -12.9%$202,980
    2018$3,596 $202,980
    2017$3,596 +161.4%$202,980 +0.1%
    2016$1,376 -8.5%$202,850 +15%
    2015$1,504 $176,390
    2014$1,504 $176,390 +1.2%
    2013$1,504 $174,230
    2012-- $174,230
    2011-- $174,230
    2010-- $174,230 +3.3%
    2008-- $168,740 -0.8%
    2007-- $170,170 +7%
    2006-- $159,040 +24.1%
    2005-- $128,200 +1.4%
    2004-- $126,380 +13.2%
    2003-- $111,670
    Find assessor info on the county website

    Neighborhood: 78006

    Nearby schools

    GreatSchools rating
    Schools provided by the listing agent
    • Elementary: Fabra
    • Middle: Boerne Middle N
    • High: Boerne
    • District: Boerne

    Source: LERA MLS. This data may not be complete. We recommend contacting the local school district to confirm school assignments for this home.

    Get a cash offer in 3 minutes
    Find out how much your home could sell for in as little as 3 minutes with a no-obligation cash offer.
    Estimated market value
    $441,500
    Get a cash offer in 3 minutes
    Find out how much your home could sell for in as little as 3 minutes with a no-obligation cash offer.
    Estimated market value
    $441,500